


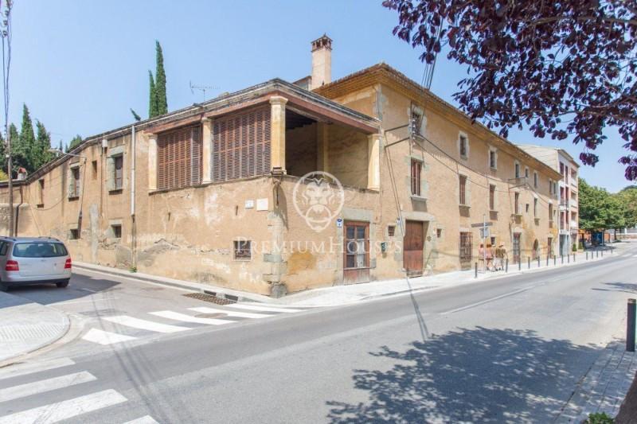
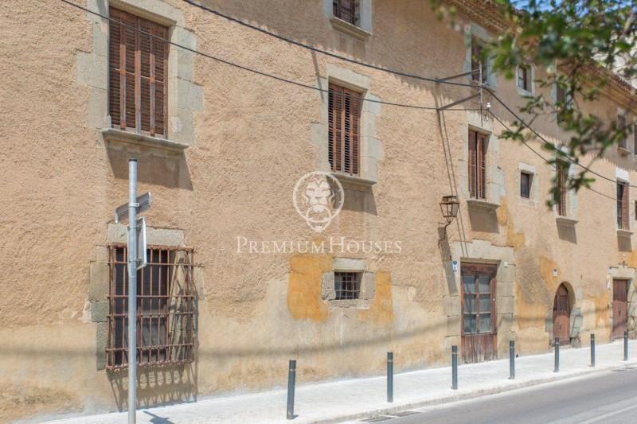
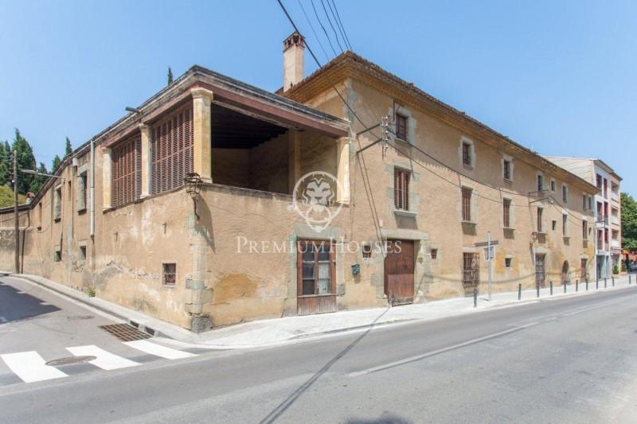
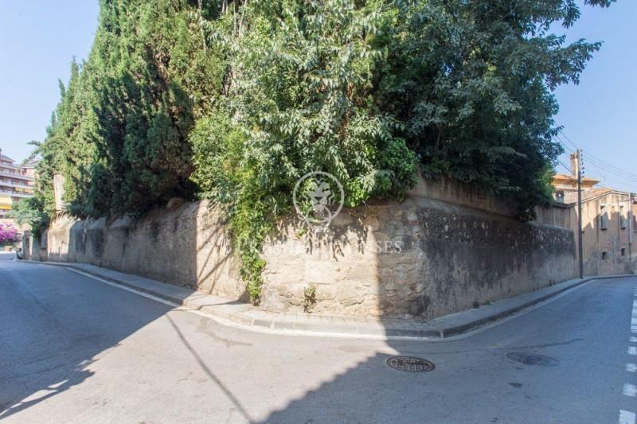
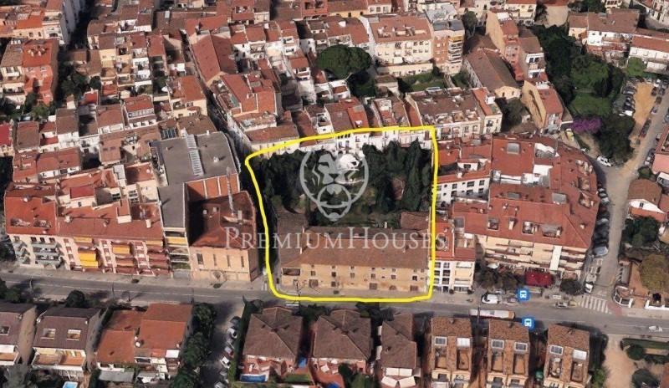
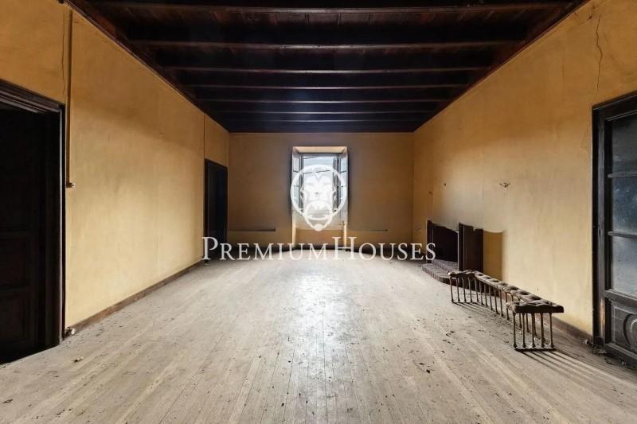
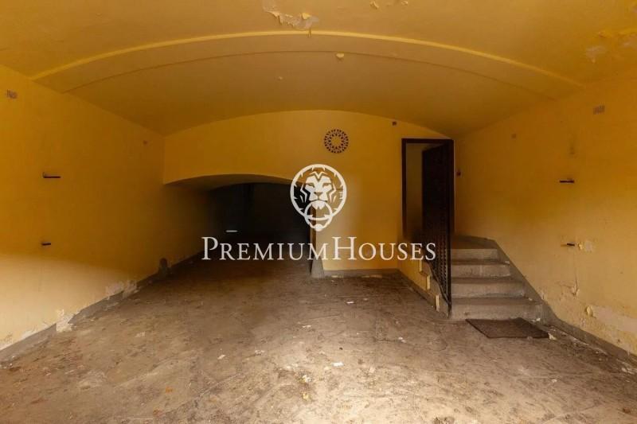
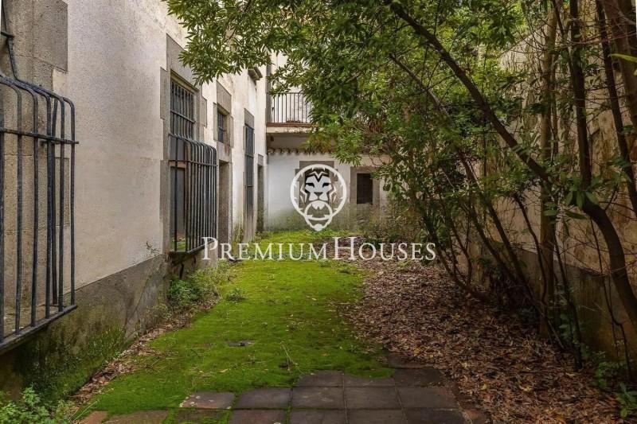
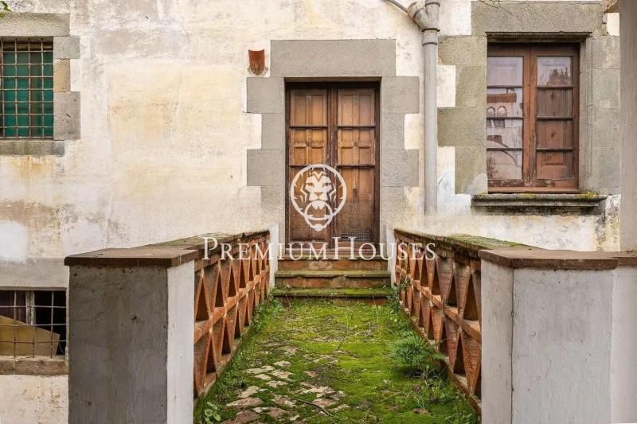
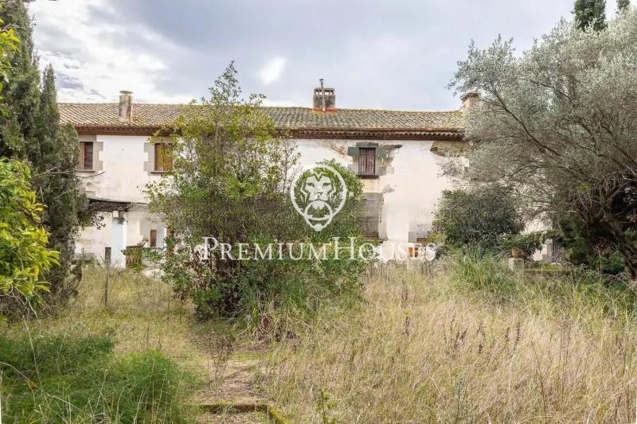
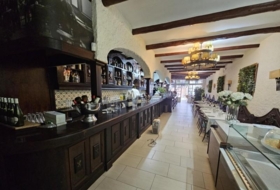
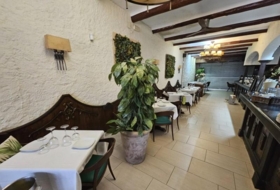
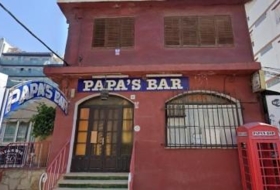
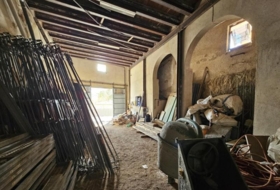
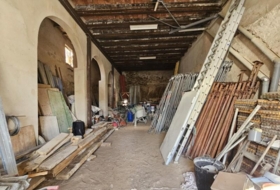
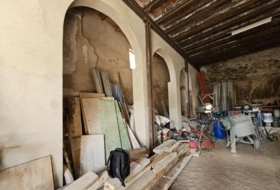
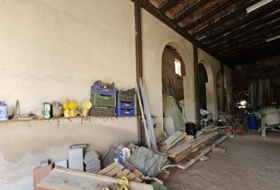
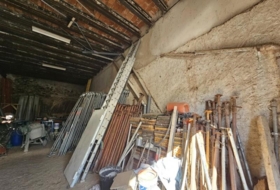
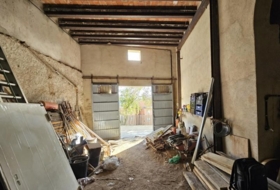
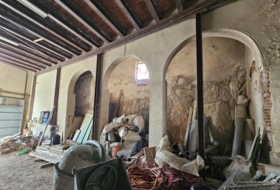
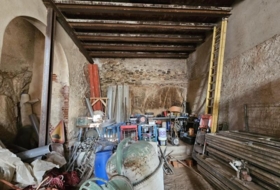
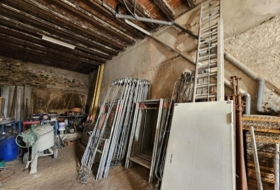
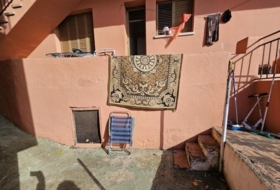
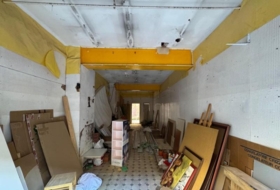
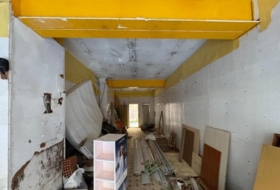
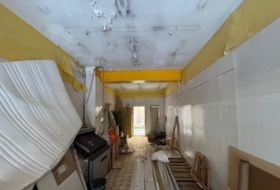
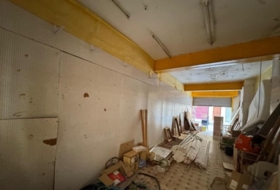
We present a historic property located in a strategic and central area of Sant Andreu de Llavaneres, which represents an excellent real estate investment opportunity. The property has a defined building project that fully complies with current urban planning regulations, as certified by the town planning certificate issued by the Town Council.
The resulting buildable area allows for the development of a residential complex consisting of a commercial premises on the ground floor and seven dwellings, strictly respecting the maximum density authorised for the plot.
Project parameters~The project proposes a rational, functional and efficient layout for the building:~• Ground floor: commercial premises and two dwellings, one of which is a duplex.~• First floor: three dwellings, including the upper floor of the duplex.~• Second floor: two additional dwellings.
The building is organised around a central vertical communication core, equipped with a lift and communal staircase, ensuring optimal accessibility and functionality for all units.
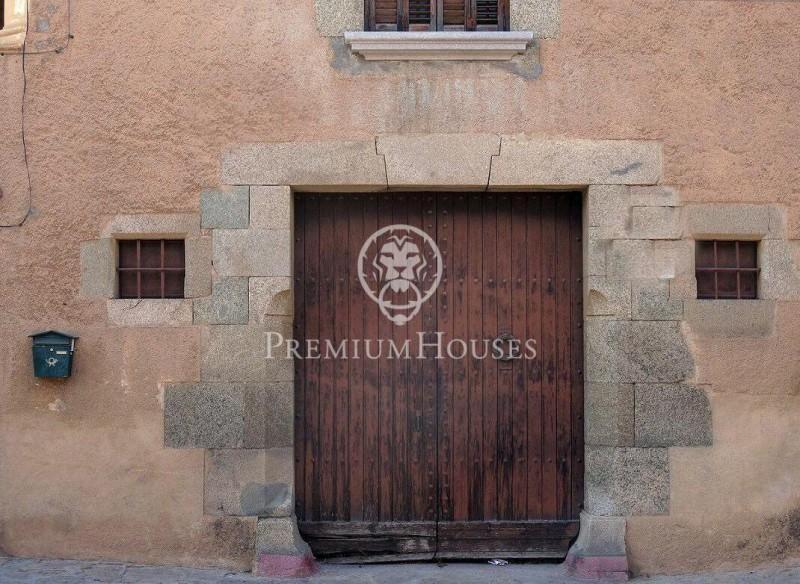
The main entrance is located in the centre of the main façade, while the vehicle access to the private car park —with capacity for eleven spaces— is located on the right-hand side of the property, with direct access from the ground floor.
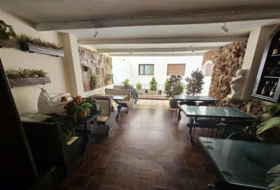
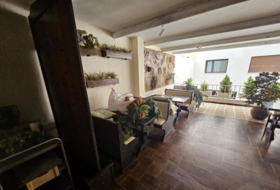
The project also includes an underground floor at the rear of the plot, beneath the communal garden, occupying less than 25% of the existing building. This solution optimises land use without negatively impacting the surroundings or the overall volume of the complex.
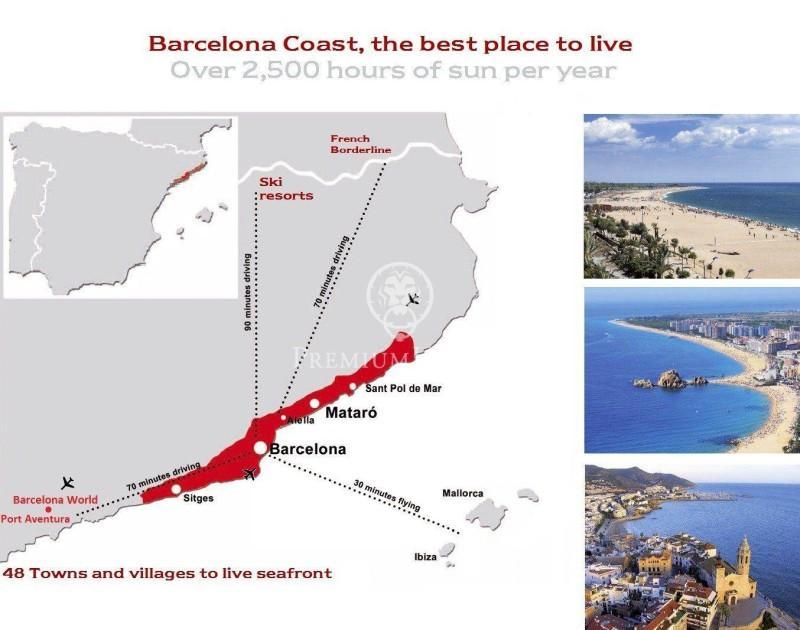
Sant Andreu de Llavaneres is one of the most established and exclusive towns in the Maresme region, characterised by high residential demand, a very limited supply of new builds and a profile of buyers with high purchasing power.
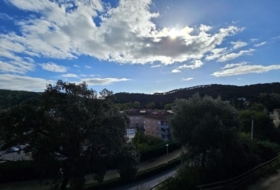
Its privileged location between the Mediterranean Sea and the Montnegre i el Corredor Natural Park, together with its excellent connection to Barcelona via the C-32 motorway and public transport, and its proximity to the marina, golf courses and beaches, significantly reinforce the attractiveness and profitability potential of the project.
Located in a central and well-connected area, the property is just a short walk from shops, schools and all kinds of services, and a few minutes from the marina, golf courses and beaches of the Maresme. These characteristics make the project a particularly attractive proposition for both primary residences and investment properties.
Contact us for more information.~
Local №152410
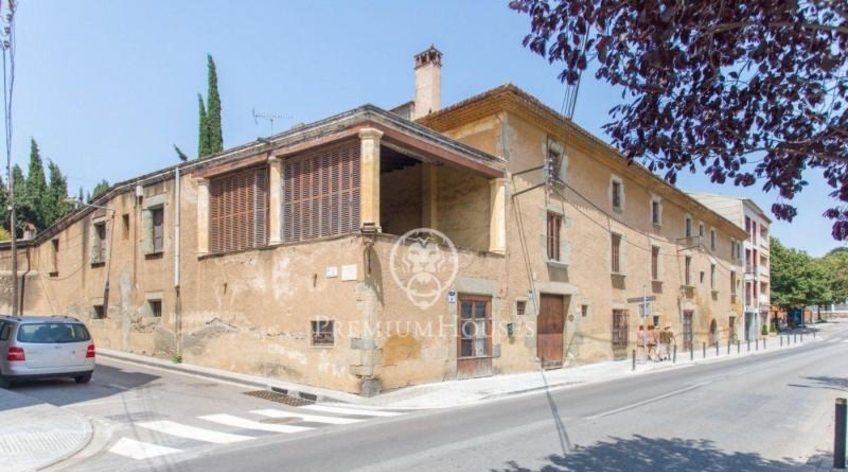
1847m² building for sale in Sant Andreu de Llavaneres, Avinguda de Sant Andreu
Avinguda de Sant Andreu, Sant Andreu de Llavaneres, Barcelona View on the map

Sale
Offer Type

Building
Premise Type

1847 m²
Constructed Area

7
Bathrooms
Description
English
Spanish
About the property
Offer Type
Sale
Premise Type
Building
Built Area
1847 m²
Land Area
2135 m²
Bathrooms
7
Number of Parking Spaces Included in the Price
1
Type of Business
Retail
Potential Businesses
-
 Commerce
 - Residential


Additionally
- Elevator

Nearby
- Schools
- Public Transport
- Beach
- Field
- Port
Building Information
Building type
Edificio
Energy Certificate
Consumption

Photos
Do you need a mortgage?
Address
Avinguda de Sant Andreu, Sant Andreu de Llavaneres, Barcelona

Nearby Properties


Sale Commercial premises 350 m², Calella  350 m² With Tenant
269 000 €
From real estate Commercial premises in sale in Calella , Barcelona
 350 m²
  With Tenant
 Profitability: 7,4% per year
Sale Commercial premises 194 m², Arenys de Mar 194 m² With Tenant
365 000 €
From real estate Commercial premises in sale in Arenys de Mar , Barcelona
194 m² With Tenant Profitability: 4,3% per year
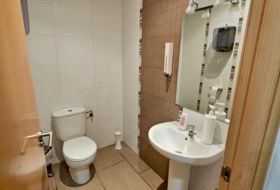
Sale Commercial premises 175 m², Calella 175 m² 2 bathrooms
390 000 €
From real estate Commercial premises in sale in Carrer Sant Josep, Calella , Barcelona
175 m² 2 bathrooms 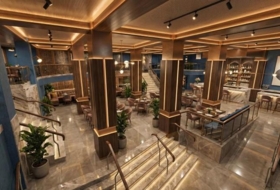
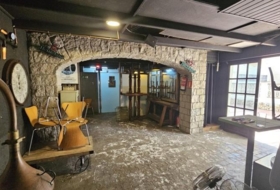
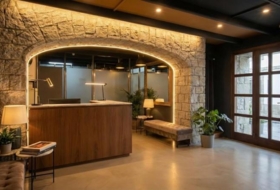
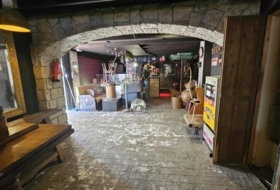
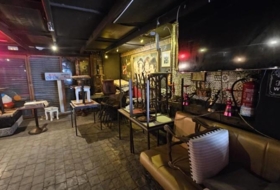
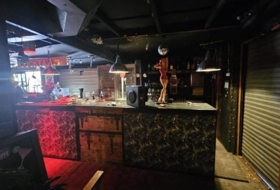
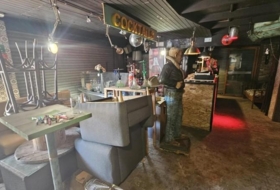
Sale Commercial premises 935 m², Calella 935 m²
550 000 €
From real estate Commercial premises in sale in Passeig de les Roques, Calella , Barcelona
935 m² 


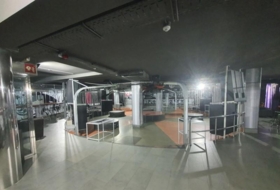
Sale Commercial premises 430 m², Calella 430 m² 2 bathrooms
689 000 €
From real estate Commercial premises in sale in Carrer Vallderoure, Calella , Barcelona
430 m² 2 bathrooms 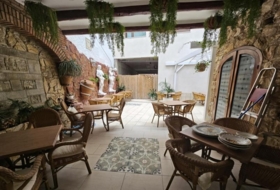
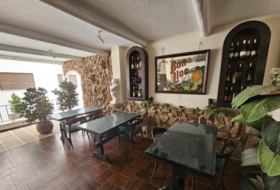
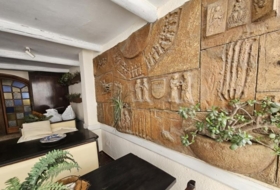
Sale Commercial premises 393 m², Calella 393 m² 6 bathrooms
800 000 €
From real estate Commercial premises in sale in Passeig de Manuel Puigvert, Calella , Barcelona
393 m² 6 bathrooms 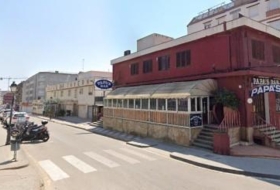
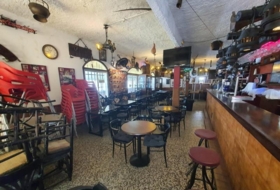
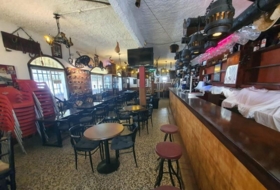
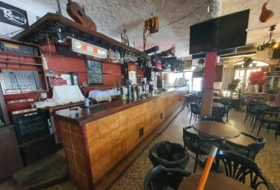
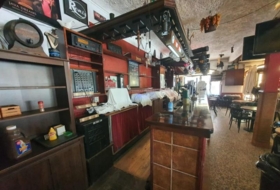
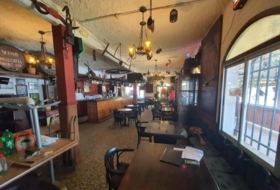
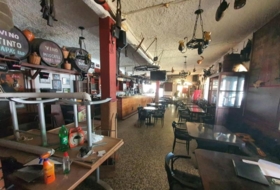
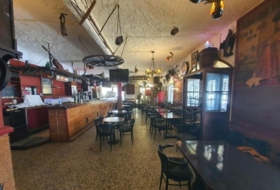
Sale Building 1 803 m², Calella 1 803 m²
2 000 000 €
From real estate Building in sale in Carrer Montnegre, Calella , Barcelona
1 803 m² 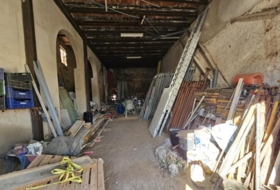
Sale Commercial premises 108 m², Sant Cebrià de Vallalta 108 m²
110 000 €
From real estate Commercial premises in sale in Carrer Narcís Monturiol, Sant Cebrià de Vallalta , Barcelona
108 m² 
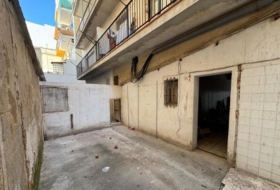
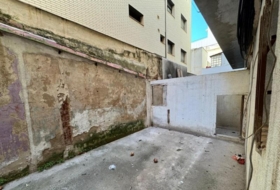
Sale Commercial premises 41 m², Calella 41 m²
80 000 €
From real estate Commercial premises in sale in Passeig de Manuel Puigvert, Calella , Barcelona
41 m² 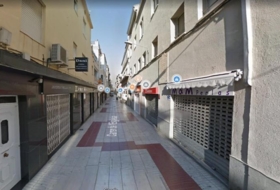
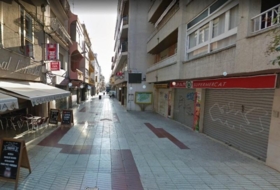
Sale Commercial premises 272 m², Calella 272 m²
495 000 €
From real estate Commercial premises in sale in Carrer Sant Pere, Calella , Barcelona
272 m² 
Sale Commercial premises 103 m², Pineda de Mar 103 m²
250 000 €
From real estate Commercial premises in sale in Carrer de la Biblioteca, Pineda de Mar , Barcelona
103 m² 
Sale Building 479 m², Calella 479 m²
775 000 €
From real estate Building in sale in Carrer Cervantes, Calella , Barcelona
479 m²