


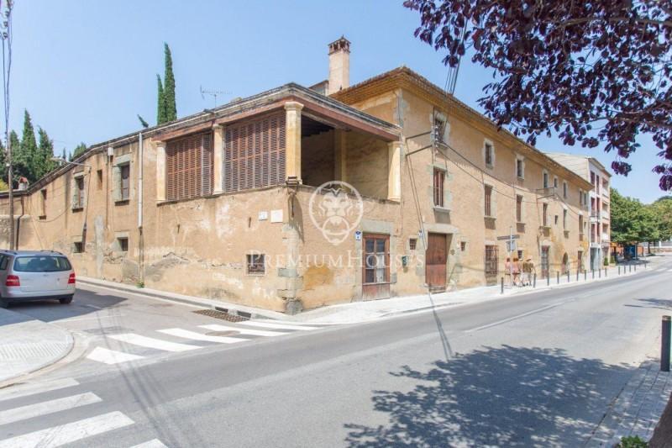
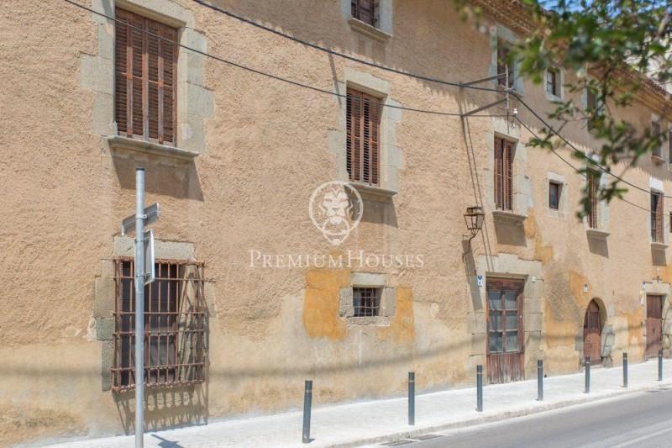
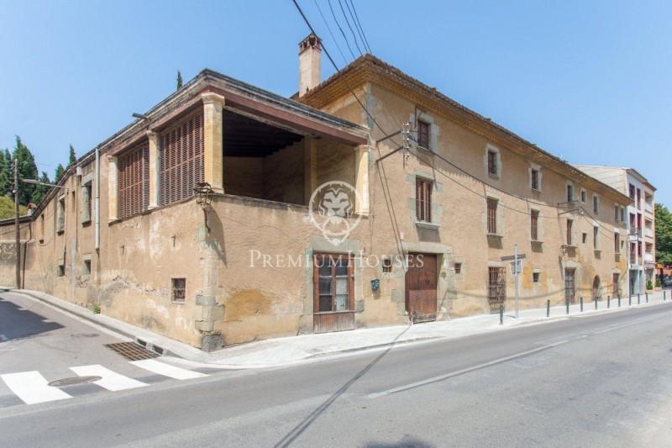
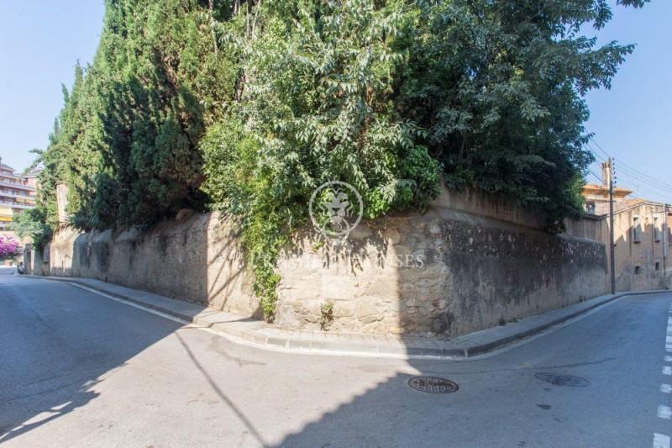
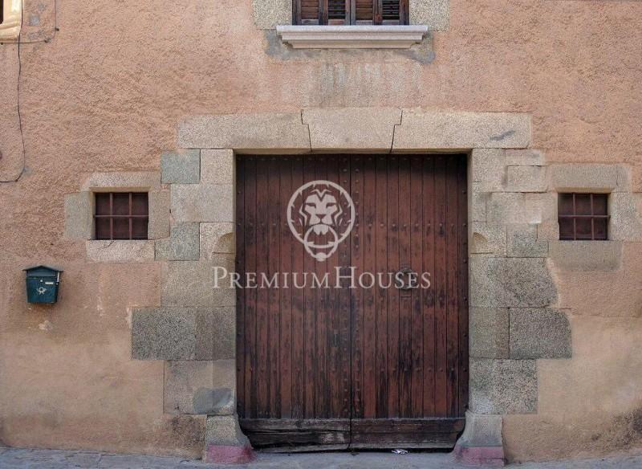
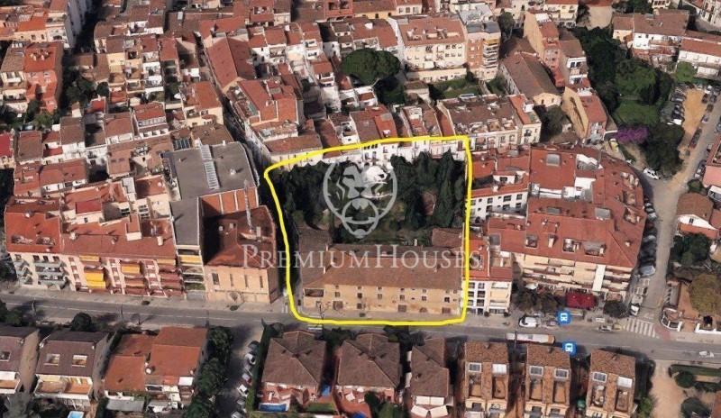
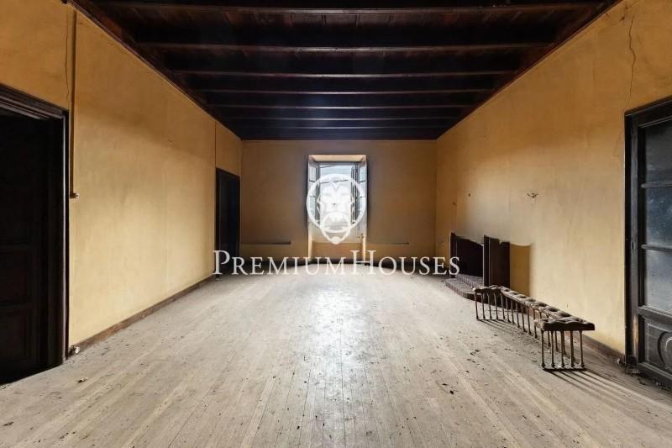
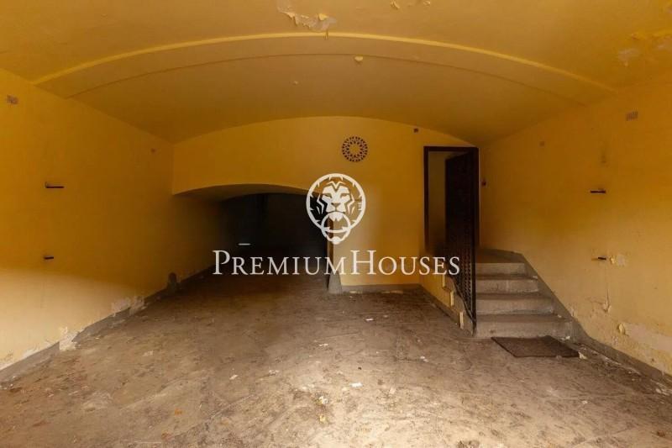
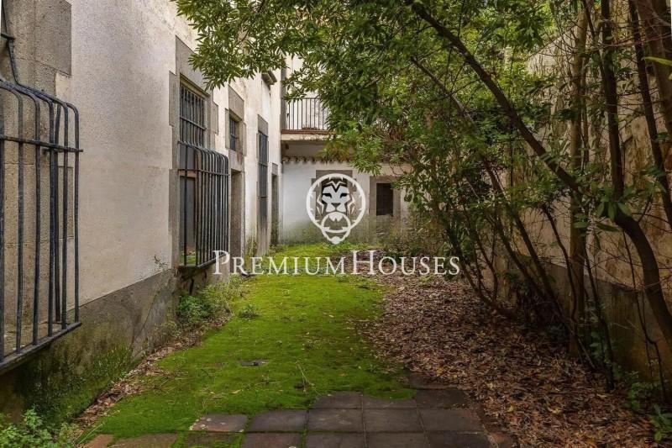
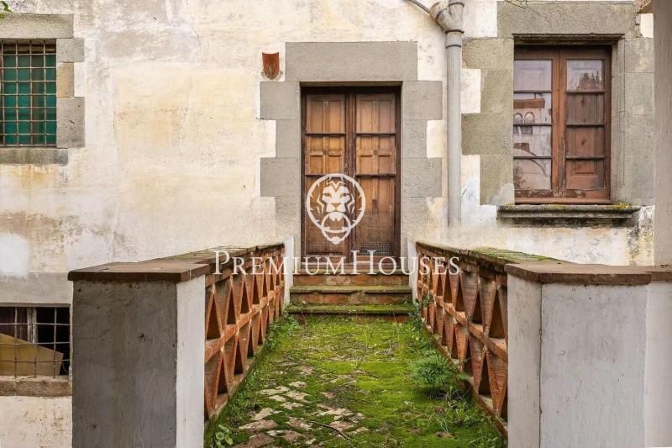
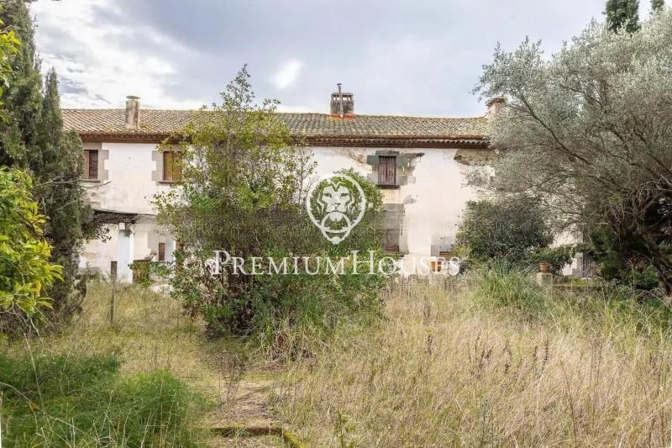
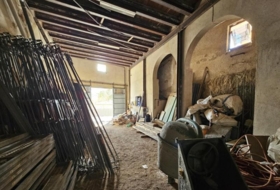
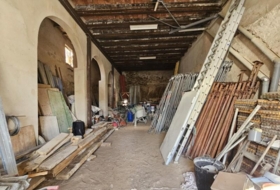
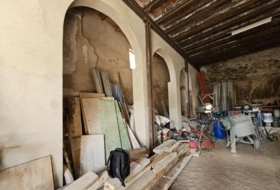
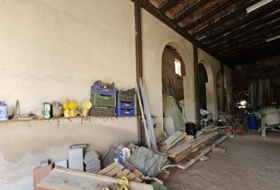
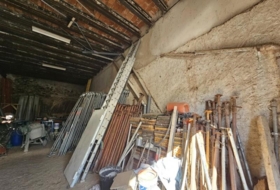
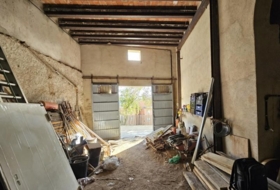
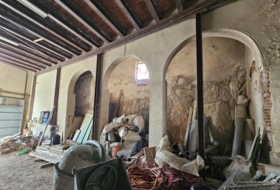
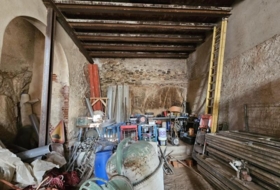
PH103729. Presentamos una finca histórica ubicada en una zona estratégica y céntrica de Sant Andreu de Llavaneres, que constituye una excelente oportunidad de inversión inmobiliaria. La propiedad cuenta con un proyecto de edificación definido y plenamente conforme con la normativa urbanística vigente, tal y como acredita el certificado urbanístico emitido por el Ayuntamiento.
La edificabilidad resultante permite el desarrollo de un conjunto residencial compuesto por un local comercial en planta baja y siete viviendas, respetando estrictamente la densidad máxima autorizada para la parcela.
Parámetros del proyecto~El proyecto propone una distribución racional, funcional y eficiente del edificio:~• Planta baja: local comercial y dos viviendas, una de ellas en formato dúplex.~• Planta primera: tres viviendas, incluyendo la planta superior del dúplex.~• Planta segunda: dos viviendas adicionales.
El edificio se articula en torno a un núcleo central de comunicación vertical, equipado con ascensor y escalera comunitaria, lo que garantiza una óptima accesibilidad y funcionalidad para todas las unidades.
El acceso principal se sitúa en el centro de la fachada principal, mientras que el acceso rodado al aparcamiento privado —con capacidad para once plazas— se localiza en el lateral derecho de la finca, con entrada directa desde la planta baja.
Asimismo, el proyecto contempla una planta soterrada en la parte posterior de la parcela, bajo el jardín comunitario, con una ocupación inferior al 25 % de la edificación existente. Esta solución permite optimizar el aprovechamiento del suelo sin generar impacto negativo en el entorno ni en la volumetría del conjunto.
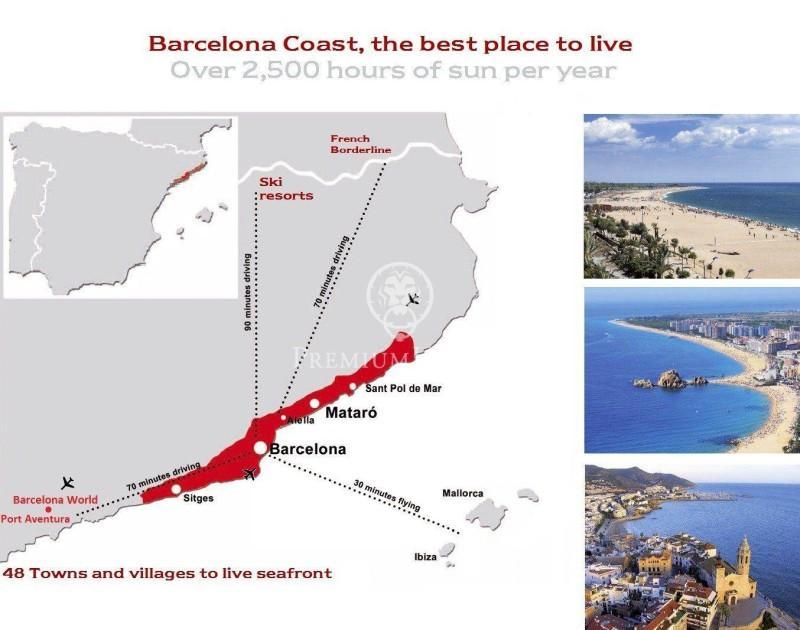
Sant Andreu de Llavaneres es una de las localidades más consolidadas y exclusivas del Maresme, caracterizada por una elevada demanda residencial, una oferta muy limitada de obra nueva y un perfil de comprador de alto poder adquisitivo.
Su privilegiada ubicación entre el mar Mediterráneo y el Parque Natural del Montnegre i el Corredor, junto con su excelente conexión con Barcelona a través de la C-32 y el transporte público, y la proximidad al puerto deportivo, campos de golf y playas, refuerzan notablemente el atractivo y el potencial de rentabilidad del proyecto.
Situada en una zona céntrica y bien comunicada, la finca se encuentra a pocos pasos de comercios, colegios y todo tipo de servicios, y a escasos minutos del puerto deportivo, los campos de golf y las playas del Maresme. Estas características convierten el proyecto en una propuesta especialmente atractiva tanto para residencia habitual como para inversión patrimonial.
Contacta para más información.
.
Local №152410
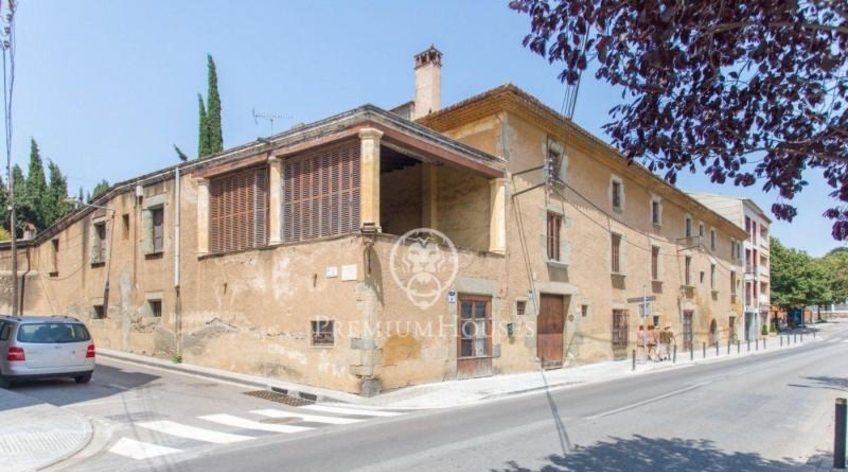
Edificio en venta con 1847m² en Sant Andreu de Llavaneres, Avinguda de Sant Andreu
Avinguda de Sant Andreu, Sant Andreu de Llavaneres, Barcelona Ver en el mapa

Venta
Tipo de oferta

Edificio
Tipo de locales

1847 m²
Superficie construida

7
Baños
Descripción
Español
English
Sobre el inmueble
Tipo de oferta
Venta
Tipo de locales
Edificio
Superficie construida
1847 m²
Superficie parcela
2135 m²
Baños
7
Número de plazas de garaje incluidas en el precio
1
Tipo de negocio
Comercio
Posibles negocios
-
 Сomercio
 - Residencial


Adicionalmente
- Ascensor

Cerca de
- Colegios
- Transporte público
- Playa
- Campo
- Puerto
Datos sobre el edificio
Tipo de Edificio
Edificio
Certificado energético
Consumo

Fotos
¿Necesitas una hipoteca?
Dirección
Avinguda de Sant Andreu, Sant Andreu de Llavaneres, Barcelona

Inmuebles cercanos


Venta Local comercial 350 m², Calella  350 m² Con inquilino
269 000 €
De inmobiliaria Local comercial en venta en Calella , Barcelona
 350 m²
  Con inquilino
 Rentabilidad: 7,4% al año
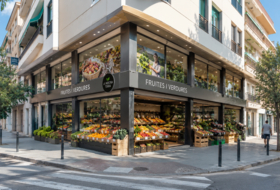
Venta Local comercial 194 m², Arenys de Mar 194 m² Con inquilino
365 000 €
De inmobiliaria Local comercial en venta en Arenys de Mar , Barcelona
194 m² Con inquilino Rentabilidad: 4,3% al año
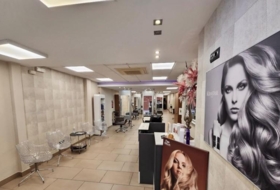
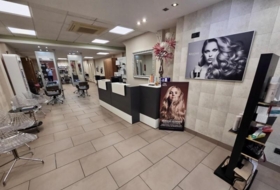
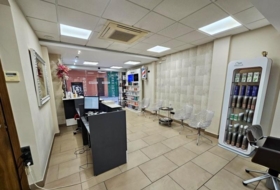
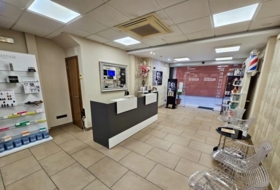
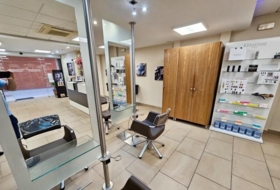
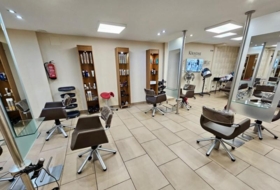
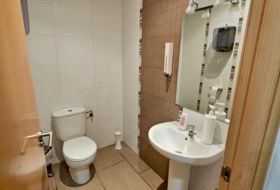
Venta Local comercial 175 m², Calella 175 m² 2 baños
390 000 €
De inmobiliaria Local comercial en venta en Carrer Sant Josep, Calella , Barcelona
175 m² 2 baños 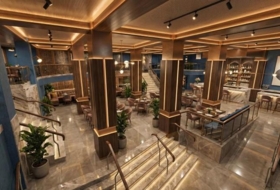
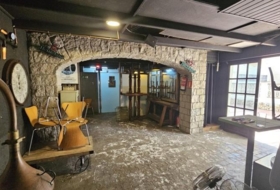
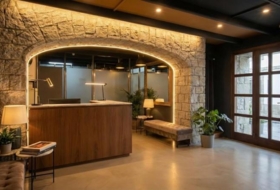
Venta Local comercial 935 m², Calella 935 m²
550 000 €
De inmobiliaria Local comercial en venta en Passeig de les Roques, Calella , Barcelona
935 m² 


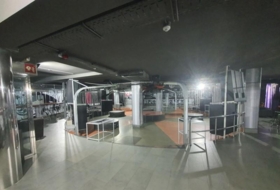
Venta Local comercial 430 m², Calella 430 m² 2 baños
689 000 €
De inmobiliaria Local comercial en venta en Carrer Vallderoure, Calella , Barcelona
430 m² 2 baños 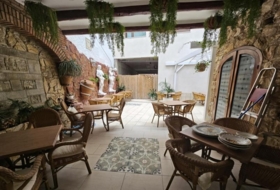
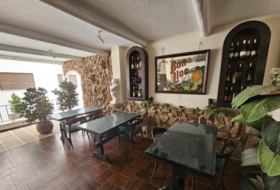
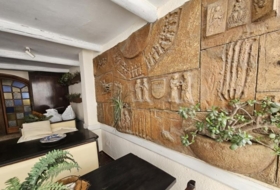
Venta Local comercial 393 m², Calella 393 m² 6 baños
800 000 €
De inmobiliaria Local comercial en venta en Passeig de Manuel Puigvert, Calella , Barcelona
393 m² 6 baños 
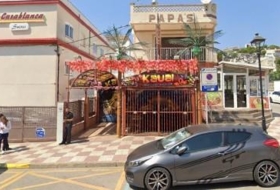
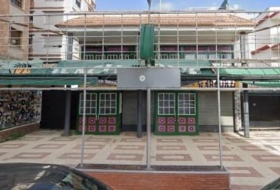
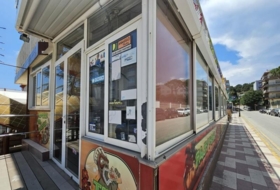
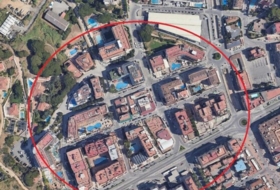
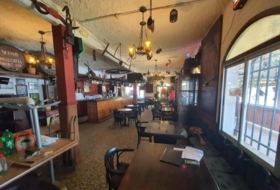
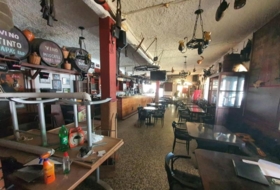
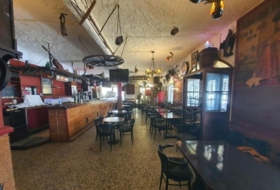
Venta Edificio 1 803 m², Calella 1 803 m²
2 000 000 €
De inmobiliaria Edificio en venta en Carrer Montnegre, Calella , Barcelona
1 803 m² 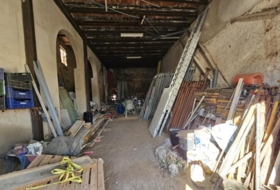
Venta Local comercial 108 m², Sant Cebrià de Vallalta 108 m²
110 000 €
De inmobiliaria Local comercial en venta en Carrer Narcís Monturiol, Sant Cebrià de Vallalta , Barcelona
108 m² 
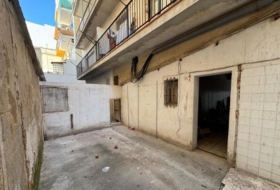
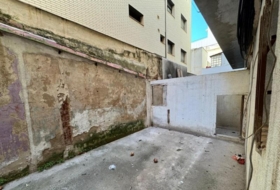
Venta Local comercial 41 m², Calella 41 m²
80 000 €
De inmobiliaria Local comercial en venta en Passeig de Manuel Puigvert, Calella , Barcelona
41 m² 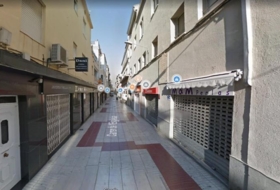
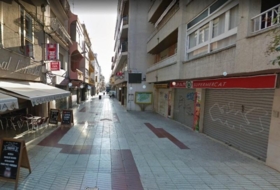
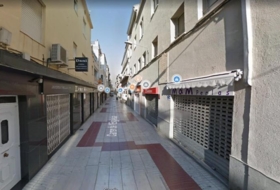
Venta Local comercial 272 m², Calella 272 m²
495 000 €
De inmobiliaria Local comercial en venta en Carrer Sant Pere, Calella , Barcelona
272 m² 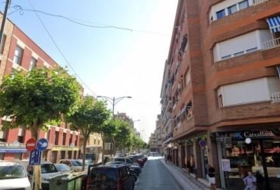
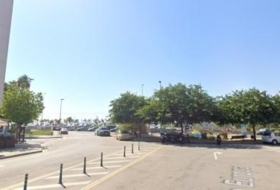
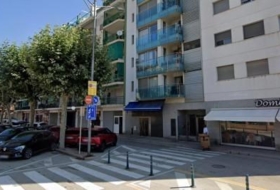
Venta Local comercial 103 m², Pineda de Mar 103 m²
250 000 €
De inmobiliaria Local comercial en venta en Carrer de la Biblioteca, Pineda de Mar , Barcelona
103 m² 
Venta Edificio 479 m², Calella 479 m²
775 000 €
De inmobiliaria Edificio en venta en Carrer Cervantes, Calella , Barcelona
479 m²