


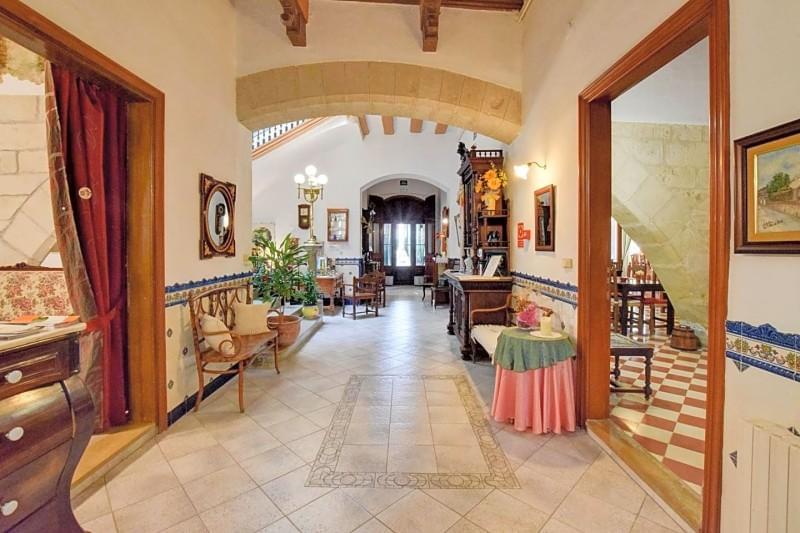
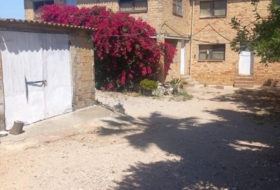
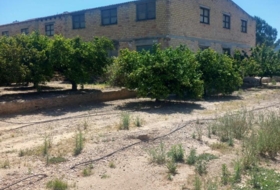
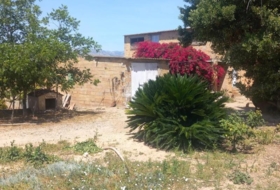
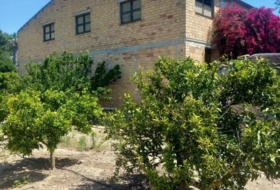
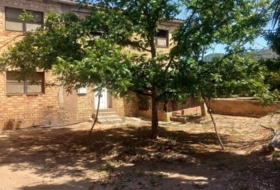
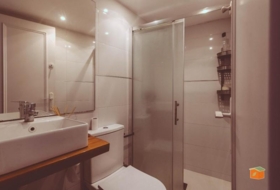
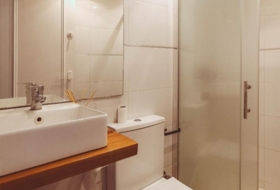
RTAXV-256. Hotel en casa de Estilo modernista, consta de 7 habitaciones particulares, todas ellas diferentes, con baño en suite cada una. Cocina industrial amueblada. Posibilidad de ampliar el número de habitaciones en la buhardilla para un total de 19 habitaciones. Piscina, jardín y terraza privados.
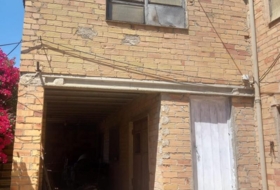
El edificio está formado por planta baja, piso principal y buhardilla. La puerta principal, con base de sillería y pilotes de protección de piedra, está formada por un arco rebajado y carpintería modernista. En el primer piso hay un balcón corrido que ocupa los dos ventanales que dan al Salón de la casa y, tres balcones menores dando al callejón.
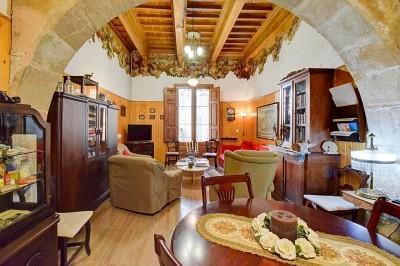
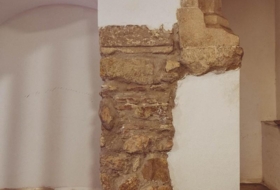
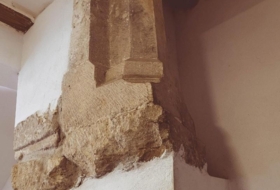
El estilo que predomina en el interior del edificio es el modernista. En la planta baja hay diferentes estancias, en la que se conservan las arcadas de piedra que pertenecen a la estructura de antes del siglo XVI. Entre otros aposentos, la habitación más característica es el Salón, donde todavía se conserva la mayor parte del mobiliario original.
El mosaico hidráulico de la época se encuentra principalmente por todo el piso superior del edificio, así como los altos techos decorados y las puertas de gran tamaño.
En la parte trasera del edificio destaca una estancia que se añadió posteriormente (en la primera década del siglo XX). Se trata de una larga galería con función de sala de estar que da al primer piso, ventilada por ventanales formados por arcos de medio punta y decorados con cristales de colores en la parte superior. Esta galería sobresale de la fachada formando un porche en la planta baja y es sostenida por columnas de las que destacan los capiteles.
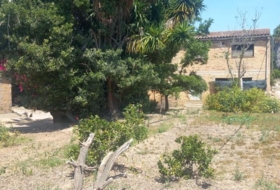
Frente a la fachada trasera del edificio había un jardín clásico catalán. También había un molino de aceite y un huerto cerrado con tapia que limitaba al norte con la misma casa.
El único modo de hacer un buen trabajo, es Amar lo que haces. Taxagest inmobiliaria.
Local №59341
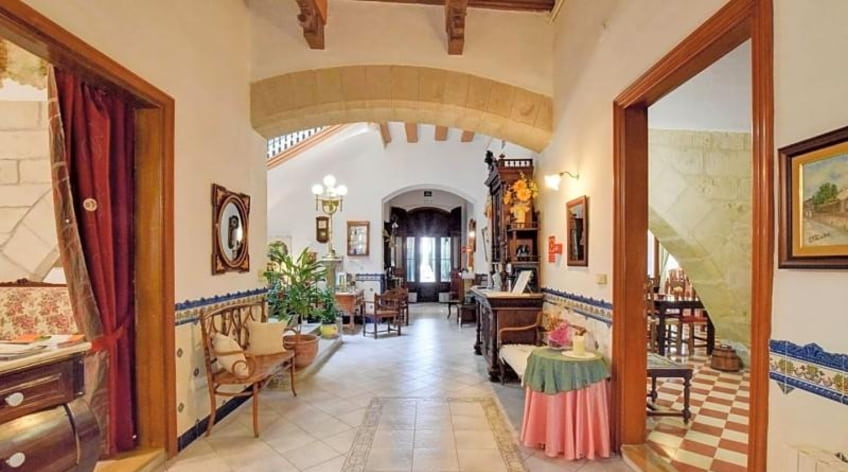
Hotel en venta con 1400m² en Xerta, Carrer Major
Carrer Major, Xerta, Tarragona Ver en el mapa

Venta
Tipo de oferta

Edificio
Tipo de locales

1400 m²
Superficie construida
Descripción
Español
English
Sobre el inmueble
Tipo de oferta
Venta
Tipo de locales
Edificio
Superficie construida
1400 m²
Superficie parcela
1772 m²
Tipo de negocio
Hotel
Posibles negocios
-
 Hotel
Hotel

Adicionalmente
- Piscina
- Terraza


Datos sobre el edificio
Tipo de Edificio
Edificio
Certificado energético
Consumo

Fotos
¿Necesitas una hipoteca?
Dirección
Carrer Major, Xerta, Tarragona

Inmuebles cercanos
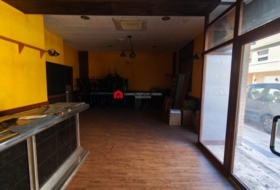
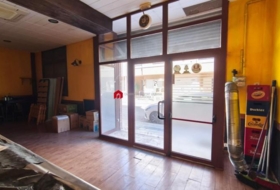
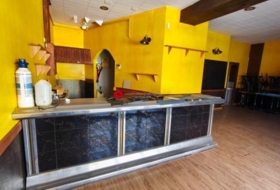
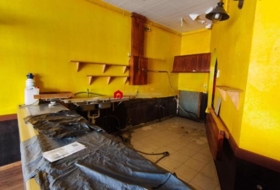
Venta Local comercial 82 m², Tortosa  82 m² 2 baños
58 000 €
De inmobiliaria Local comercial en venta en Avinguda de Catalunya, Tortosa , Tarragona
 82 m²
82 m²  2 baños
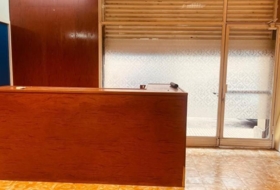
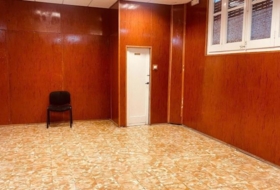
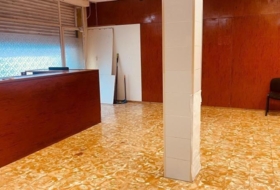
Venta Local comercial 79 m², Tortosa 79 m² 1 baño
86 000 €
De inmobiliaria Local comercial en venta en Plaça 1 d'Octubre, Tortosa , Tarragona
79 m² 1 baño 
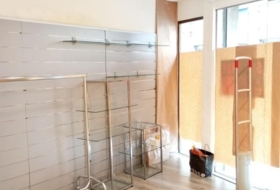
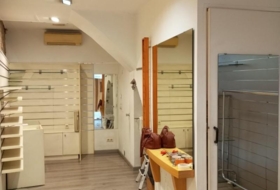
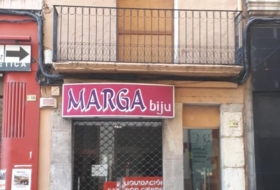
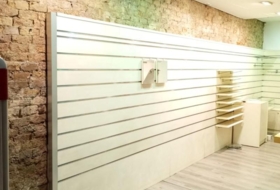
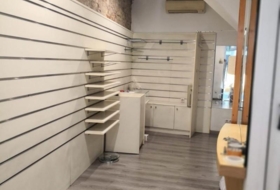
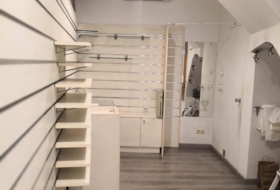
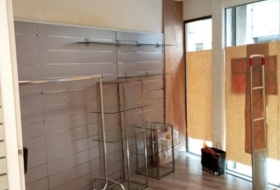
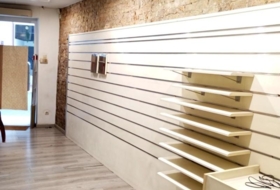
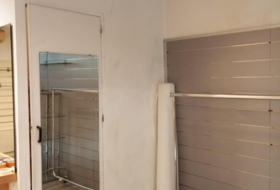
Venta Local comercial 250 m², Tortosa 250 m²
275 000 €
De inmobiliaria Local comercial en venta en Carrer de Lluís Millet, Tortosa , Tarragona
250 m² 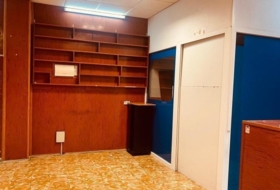
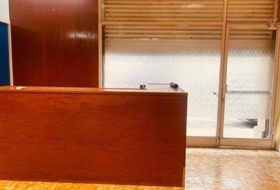
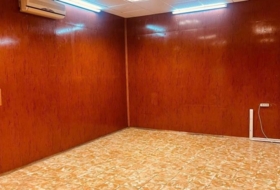
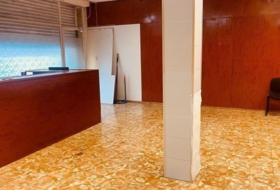
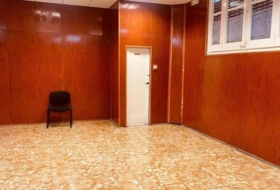
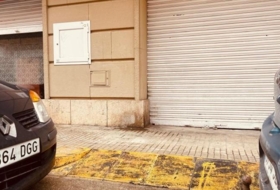
Venta Local comercial 81 m², Tortosa 81 m² 1 baño
80 000 €
De inmobiliaria Local comercial en venta en Carrer d'Abu Bakr al Turtusi, Tortosa , Tarragona
81 m² 1 baño 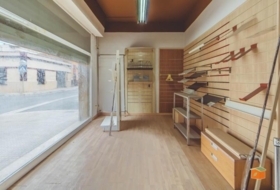
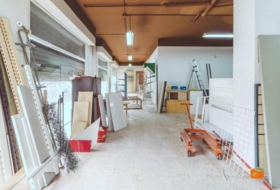
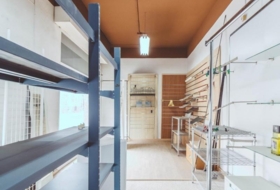
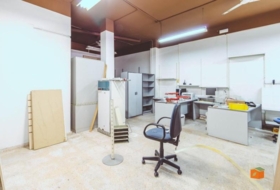
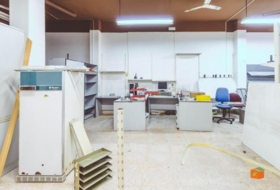
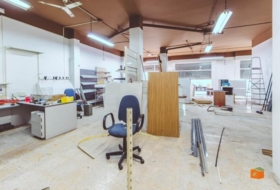
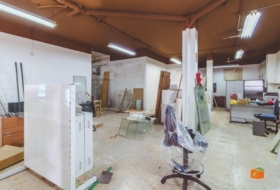
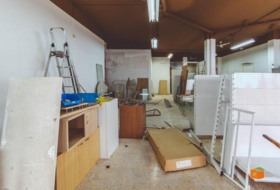
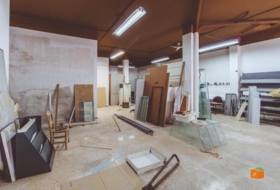
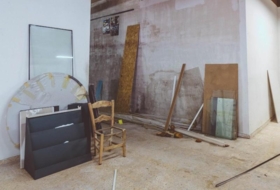
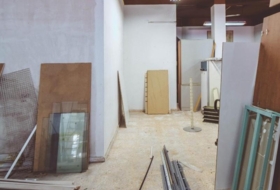
Venta Local comercial 230 m², Tortosa 230 m² 1 baño
141 000 €
De inmobiliaria Local comercial en venta en Rambla de Felip Pedrell, Tortosa , Tarragona
230 m² 1 baño 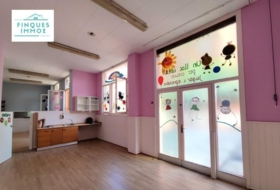
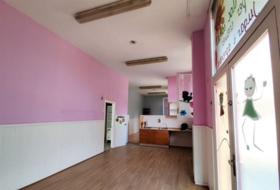
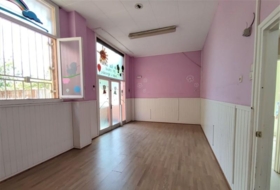
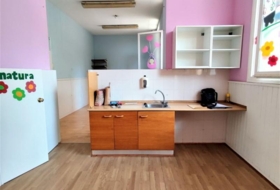
Venta Local comercial 190 m², Tortosa 190 m² 1 baño
260 000 €
De inmobiliaria Local comercial en venta en Tortosa , Tarragona
190 m² 1 baño 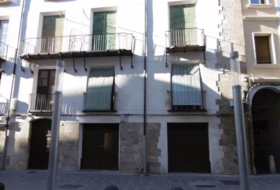
Venta Local comercial 148 m², Tortosa 148 m² 1 baño
60 000 €
De inmobiliaria Local comercial en venta en Carrer de Sant Francesc, Tortosa , Tarragona
148 m² 1 baño 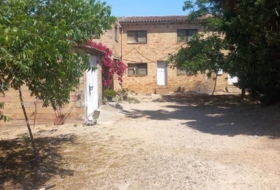
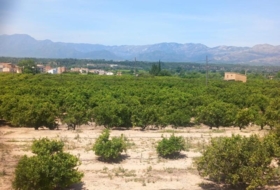
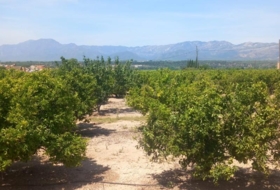
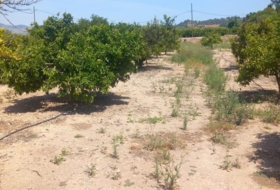
Venta Edificio 319 m², Tortosa 319 m²
130 000 €
De inmobiliaria Edificio en venta en Carrer d'Alexander Fleming, Tortosa , Tarragona
319 m² 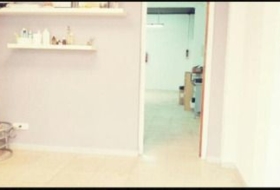
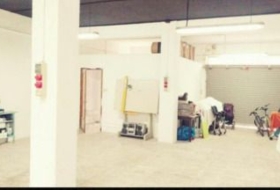
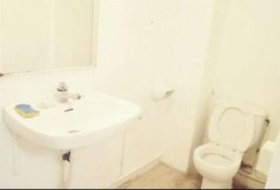
Venta Local comercial 123 m², Tortosa 123 m² 1 baño
80 000 €
De inmobiliaria Local comercial en venta en Tortosa , Tarragona
123 m² 1 baño 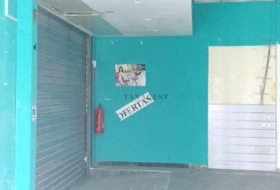
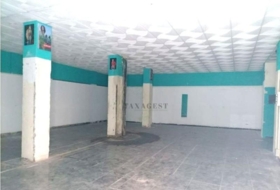
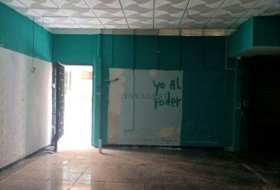
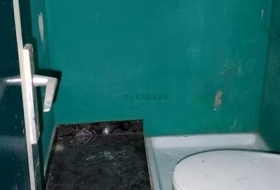
Venta Local comercial 109 m², Tortosa 109 m² 1 baño
42 000 €
De inmobiliaria Local comercial en venta en Urbanització Pimpi, Tortosa , Tarragona
109 m² 1 baño 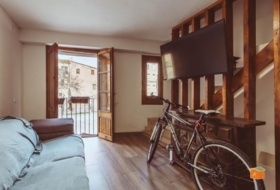
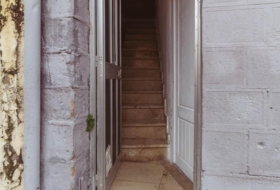
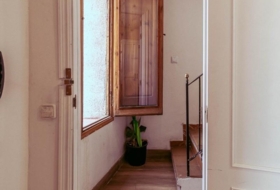

Venta Edificio 140 m², Tortosa 140 m² 3 baños
132 000 €
De inmobiliaria Edificio en venta en Rambla de Felip Pedrell, Tortosa , Tarragona
140 m² 3 baños 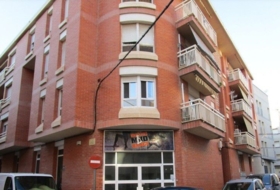
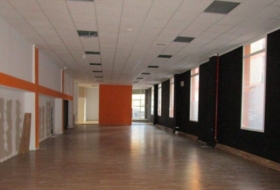
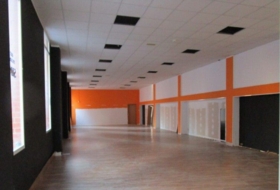
Venta Local comercial 671 m², Tortosa 671 m² 1 baño
99 000 €
De inmobiliaria Local comercial en venta en Tortosa , Tarragona
671 m² 1 baño