Local №59341
1400m² hôtel pour vente à Xerta, Carrer Major
Carrer Major, Xerta, Tarragone Voir sur la carte
Vente
Type d'Offre
Bâtiment
Type de local
1400 m²
Surface construite
Description
Français
Anglais
Espagnol
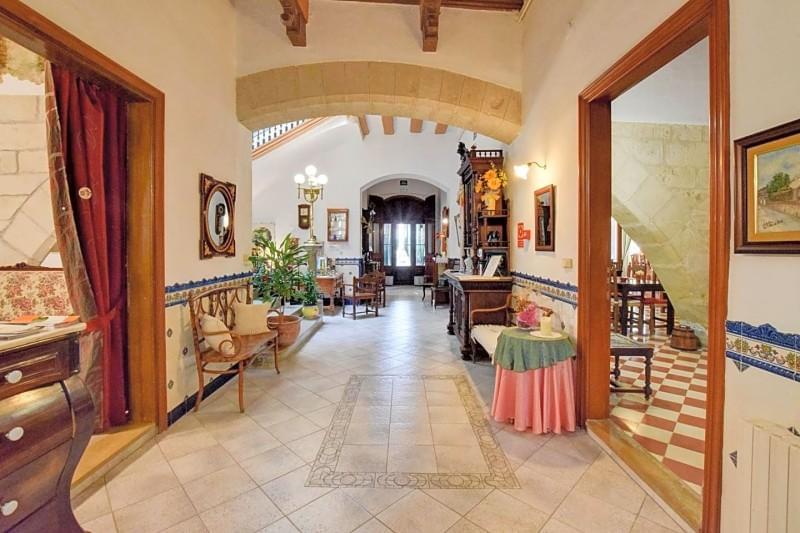
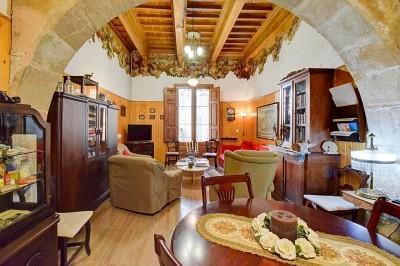
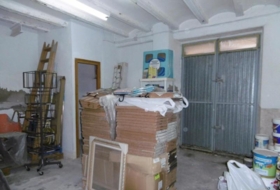
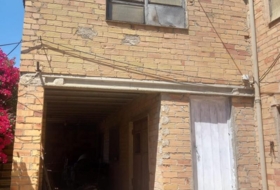
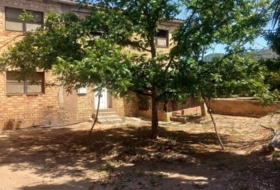
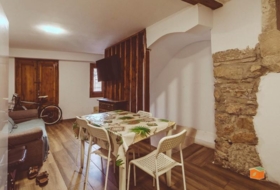
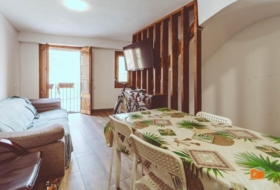
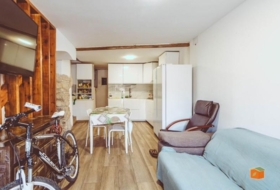
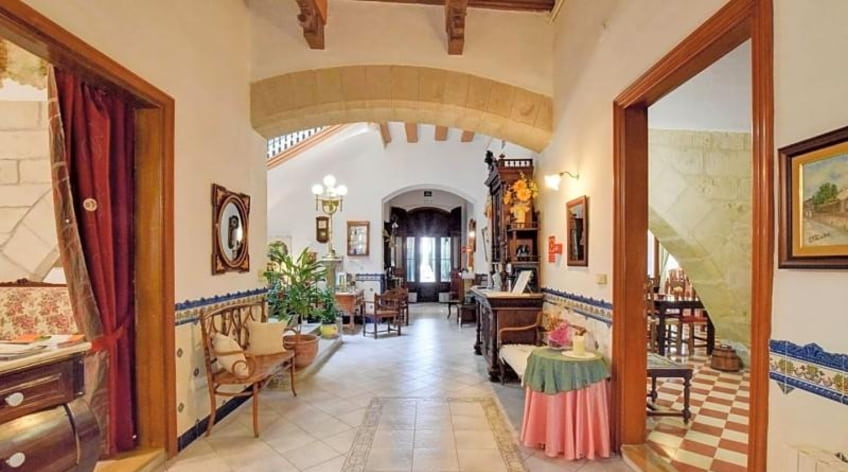
Édifice à vendre à Xerta, style moderniste, surface de 1400m². Comprend 7 chambres avec salles de bain privées, possibilité d'augmenter à 19 chambres. Cuisine industrielle équipée, piscine, jardin et terrasse privés. Structure avec arc et balcons, intérieur avec mobilier d'époque et mosaïque hydraulique. Galerie ajoutée au XXe siècle, jardins classiques catalans et ancien moulin à huile.
Hotel for Sale
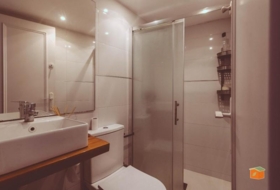
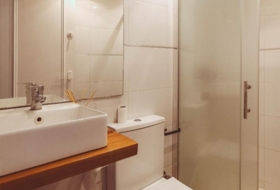
Hotel in a modernist-style house, consisting of 7 private rooms, all of them different, each with an en-suite bathroom. Furnished industrial kitchen. Possibility of expanding the number of rooms in the attic for a total of 19 rooms. Private pool, garden and terrace.
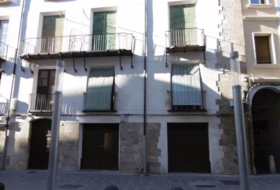
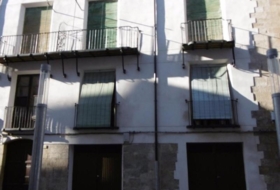
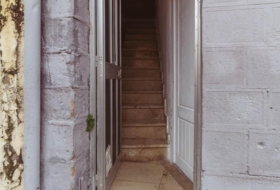
The building is made up of a ground floor, main floor and attic. The main door, with a masonry base and stone protection piles, is made up of a lowered arch and modernist carpentry. On the first floor there is a continuous balcony that occupies the two large windows that face the living room of the house and three smaller balconies facing the alley.
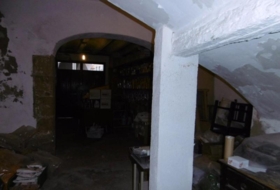
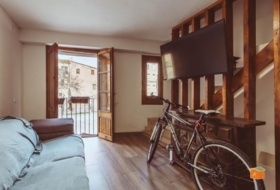
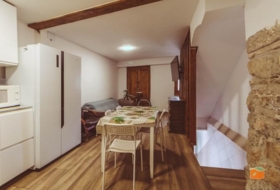
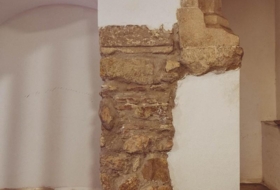
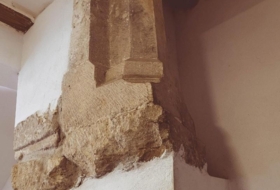
The style that predominates inside the building is modernist. On the ground floor there are different rooms, in which the stone arcades that belong to the structure from before the 16th century have been preserved. Among other rooms, the most characteristic room is the Living Room, where most of the original furniture is still preserved.
The hydraulic mosaic of the time is found mainly throughout the upper floor of the building, as well as the high decorated ceilings and the large doors.
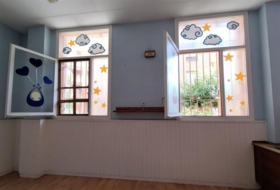
At the rear of the building there is a room that was added later (in the first decade of the 20th century). It is a long gallery that functions as a living room that opens onto the first floor, ventilated by large windows formed by semicircular arches and decorated with colored glass at the top. This gallery protrudes from the façade forming a porch on the ground floor and is supported by columns from which the capitals stand out.
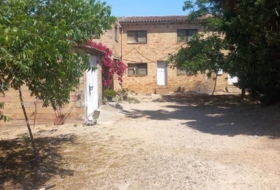
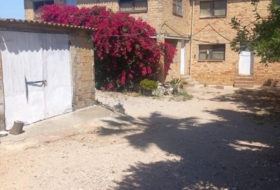
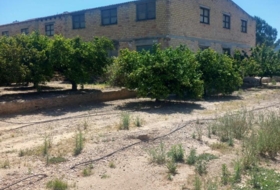
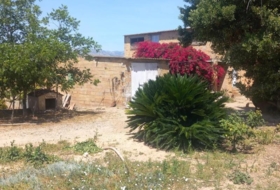
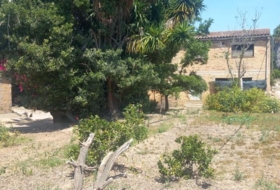
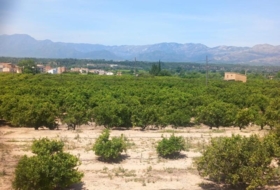
Facing the rear façade of the building was a classical Catalan garden. There was also an oil mill and a walled orchard bordered on the north by the house itself.
The only way to do a good job is to love what you do. real estate taxagest
Voir plus Hotel in a modernist-style house, consisting of 7 private rooms, all of them different, each with an en-suite bathroom. Furnished industrial kitchen. Possibility of expanding the number of rooms in the attic for a total of 19 rooms. Private pool, garden and terrace.
The building is made up of a ground floor, main floor and attic. The main door, with a masonry base and stone protection piles, is made up of a lowered arch and modernist carpentry. On the first floor there is a continuous balcony that occupies the two large windows that face the living room of the house and three smaller balconies facing the alley.
The style that predominates inside the building is modernist. On the ground floor there are different rooms, in which the stone arcades that belong to the structure from before the 16th century have been preserved. Among other rooms, the most characteristic room is the Living Room, where most of the original furniture is still preserved.
The hydraulic mosaic of the time is found mainly throughout the upper floor of the building, as well as the high decorated ceilings and the large doors.
At the rear of the building there is a room that was added later (in the first decade of the 20th century). It is a long gallery that functions as a living room that opens onto the first floor, ventilated by large windows formed by semicircular arches and decorated with colored glass at the top. This gallery protrudes from the façade forming a porch on the ground floor and is supported by columns from which the capitals stand out.
Facing the rear façade of the building was a classical Catalan garden. There was also an oil mill and a walled orchard bordered on the north by the house itself.
The only way to do a good job is to love what you do. real estate taxagest
RTAXV-256. Hotel en casa de Estilo modernista, consta de 7 habitaciones particulares, todas ellas diferentes, con baño en suite cada una. Cocina industrial amueblada. Posibilidad de ampliar el número de habitaciones en la buhardilla para un total de 19 habitaciones. Piscina, jardín y terraza privados.
El edificio está formado por planta baja, piso principal y buhardilla. La puerta principal, con base de sillería y pilotes de protección de piedra, está formada por un arco rebajado y carpintería modernista. En el primer piso hay un balcón corrido que ocupa los dos ventanales que dan al Salón de la casa y, tres balcones menores dando al callejón.
El estilo que predomina en el interior del edificio es el modernista. En la planta baja hay diferentes estancias, en la que se conservan las arcadas de piedra que pertenecen a la estructura de antes del siglo XVI. Entre otros aposentos, la habitación más característica es el Salón, donde todavía se conserva la mayor parte del mobiliario original.
El mosaico hidráulico de la época se encuentra principalmente por todo el piso superior del edificio, así como los altos techos decorados y las puertas de gran tamaño.
En la parte trasera del edificio destaca una estancia que se añadió posteriormente (en la primera década del siglo XX). Se trata de una larga galería con función de sala de estar que da al primer piso, ventilada por ventanales formados por arcos de medio punta y decorados con cristales de colores en la parte superior. Esta galería sobresale de la fachada formando un porche en la planta baja y es sostenida por columnas de las que destacan los capiteles.
Frente a la fachada trasera del edificio había un jardín clásico catalán. También había un molino de aceite y un huerto cerrado con tapia que limitaba al norte con la misma casa.
El único modo de hacer un buen trabajo, es Amar lo que haces. Taxagest inmobiliaria.
Voir plus El edificio está formado por planta baja, piso principal y buhardilla. La puerta principal, con base de sillería y pilotes de protección de piedra, está formada por un arco rebajado y carpintería modernista. En el primer piso hay un balcón corrido que ocupa los dos ventanales que dan al Salón de la casa y, tres balcones menores dando al callejón.
El estilo que predomina en el interior del edificio es el modernista. En la planta baja hay diferentes estancias, en la que se conservan las arcadas de piedra que pertenecen a la estructura de antes del siglo XVI. Entre otros aposentos, la habitación más característica es el Salón, donde todavía se conserva la mayor parte del mobiliario original.
El mosaico hidráulico de la época se encuentra principalmente por todo el piso superior del edificio, así como los altos techos decorados y las puertas de gran tamaño.
En la parte trasera del edificio destaca una estancia que se añadió posteriormente (en la primera década del siglo XX). Se trata de una larga galería con función de sala de estar que da al primer piso, ventilada por ventanales formados por arcos de medio punta y decorados con cristales de colores en la parte superior. Esta galería sobresale de la fachada formando un porche en la planta baja y es sostenida por columnas de las que destacan los capiteles.
Frente a la fachada trasera del edificio había un jardín clásico catalán. También había un molino de aceite y un huerto cerrado con tapia que limitaba al norte con la misma casa.
El único modo de hacer un buen trabajo, es Amar lo que haces. Taxagest inmobiliaria.
À propos de la propriété
Type d'Offre
Vente
Type de local
Bâtiment
Surface Construite
1400 m²
Surface du Terrain
1772 m²
Type d'entreprise
Hôtel
Entreprises potentielles
-
Hôtel
En outre
-
Piscine
-
Terrasse
Informations sur le bâtiment
Type de bâtiment
Edificio
Certificat énergétique
Consommation
Besoin d'un prêt hypothécaire?
Adresse
Carrer Major, Xerta, Tarragone

Carte Satellite
Prix de vente
1 893 000 €
(1 352.1 €/m²)
REF sur le site de l'agence : ZGX-RTAXV-256
Dernière mise à jour : 14 novembre 2024
Todopisos.es
Dernière mise à jour : 14 novembre 2024
Propriétés à proximité
Nouveau
Vente Locaux commerciaux 82 m², Tortosa
82 m²
2 salles de bain
58 000 €
De l'immobilier Locaux commerciaux à vente à Avinguda de Catalunya, Tortosa , Tarragone
Vente Locaux commerciaux 79 m², Tortosa
79 m²
1 salle de bain
86 000 €
De l'immobilier Locaux commerciaux à vente à Plaça 1 d'Octubre, Tortosa , Tarragone
Vente Locaux commerciaux 250 m², Tortosa
250 m²
275 000 €
De l'immobilier Locaux commerciaux à vente à Carrer de Lluís Millet, Tortosa , Tarragone
Vente Locaux commerciaux 81 m², Tortosa
81 m²
1 salle de bain
80 000 €
De l'immobilier Locaux commerciaux à vente à Carrer d'Abu Bakr al Turtusi, Tortosa , Tarragone
Vente Locaux commerciaux 230 m², Tortosa
230 m²
1 salle de bain
141 000 €
De l'immobilier Locaux commerciaux à vente à Rambla de Felip Pedrell, Tortosa , Tarragone
Vente Locaux commerciaux 190 m², Tortosa
190 m²
1 salle de bain
260 000 €
De l'immobilier Locaux commerciaux à vente à Tortosa , Tarragone
Vente Locaux commerciaux 148 m², Tortosa
148 m²
1 salle de bain
60 000 €
De l'immobilier Locaux commerciaux à vente à Carrer de Sant Francesc, Tortosa , Tarragone
Vente Bâtiment 319 m², Tortosa
319 m²
130 000 €
De l'immobilier Bâtiment à vente à Carrer d'Alexander Fleming, Tortosa , Tarragone
Vente Locaux commerciaux 123 m², Tortosa
123 m²
1 salle de bain
80 000 €
De l'immobilier Locaux commerciaux à vente à Tortosa , Tarragone
Vente Locaux commerciaux 109 m², Tortosa
109 m²
1 salle de bain
42 000 €
De l'immobilier Locaux commerciaux à vente à Urbanització Pimpi, Tortosa , Tarragone
Vente Bâtiment 140 m², Tortosa
140 m²
3 salles de bain
132 000 €
De l'immobilier Bâtiment à vente à Rambla de Felip Pedrell, Tortosa , Tarragone
Vente Locaux commerciaux 671 m², Tortosa
671 m²
1 salle de bain
99 000 €
De l'immobilier Locaux commerciaux à vente à Tortosa , Tarragone