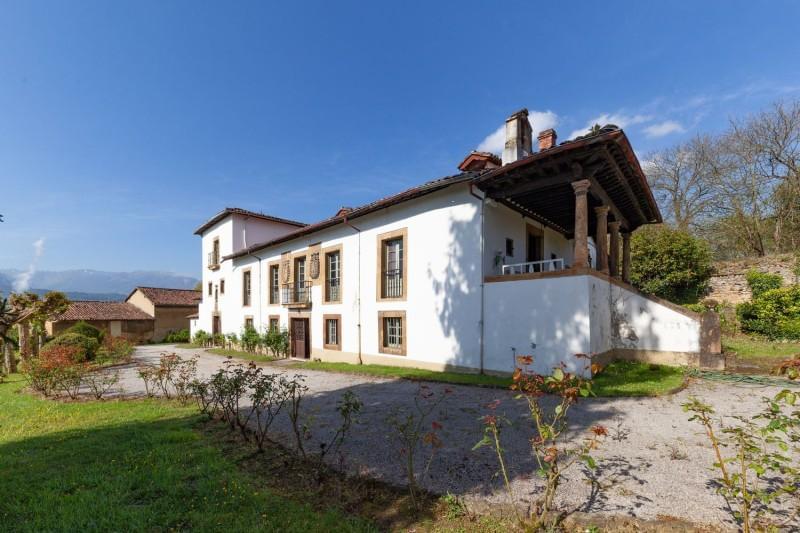
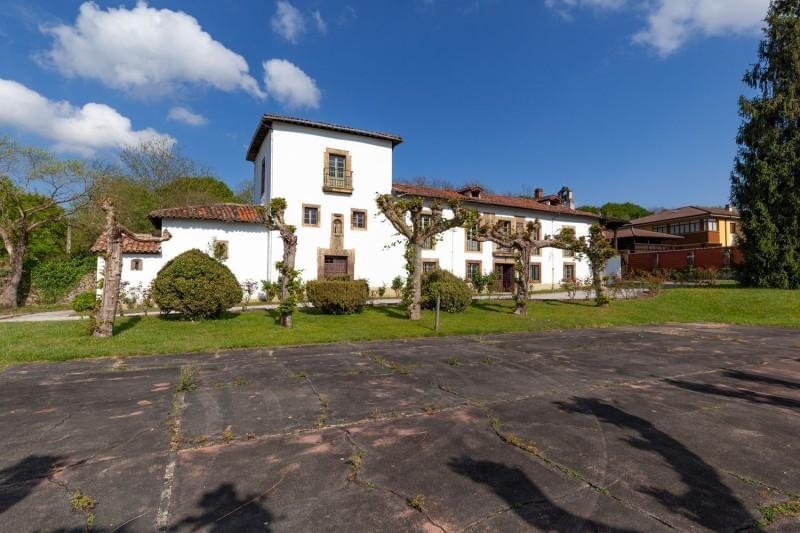
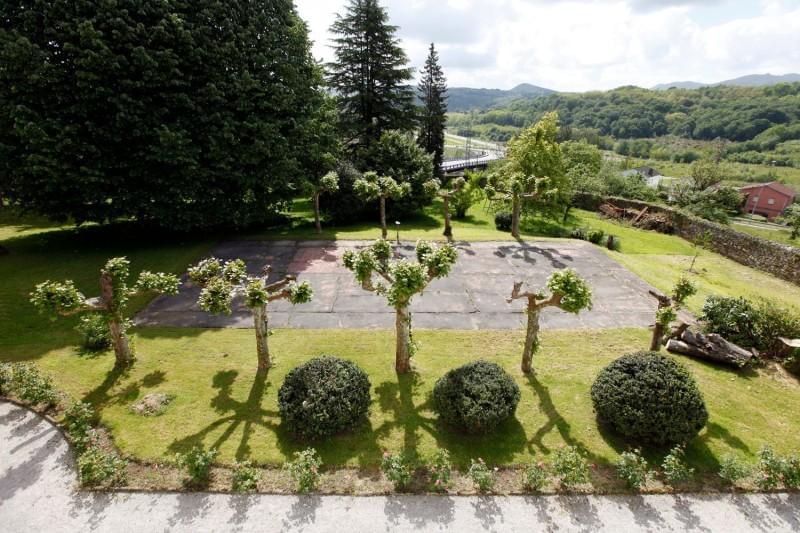
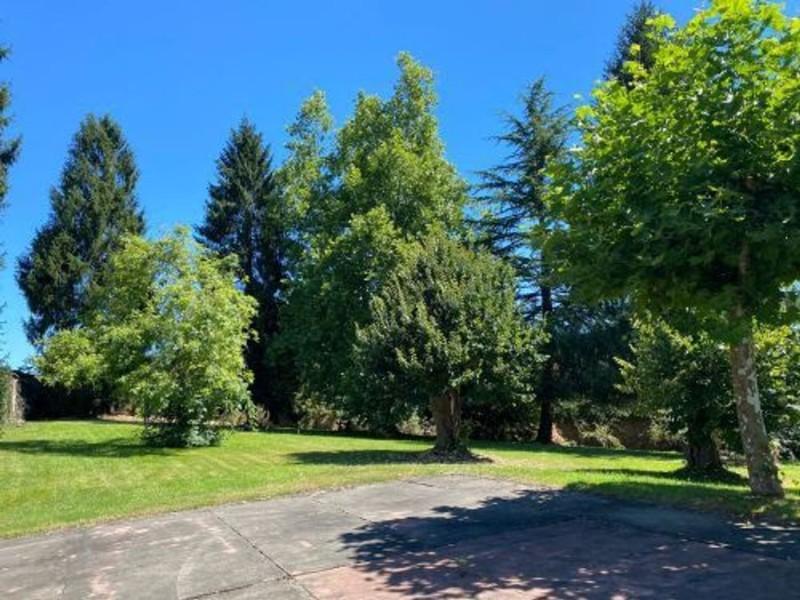
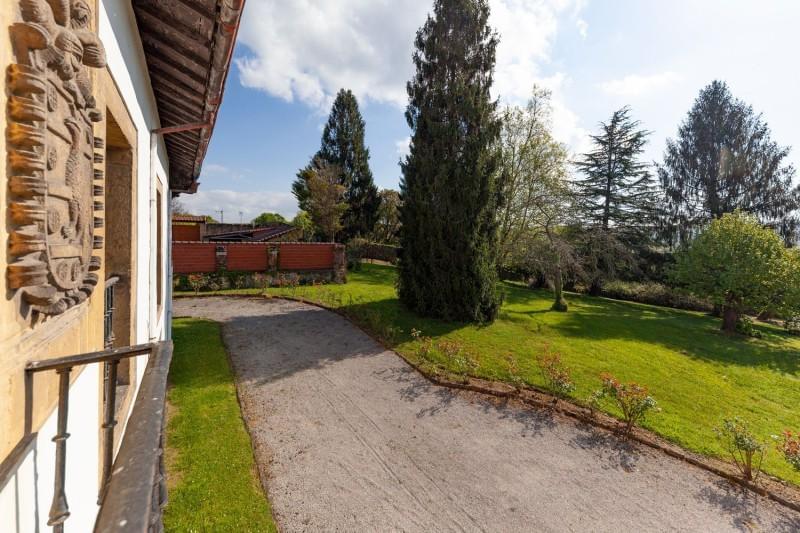
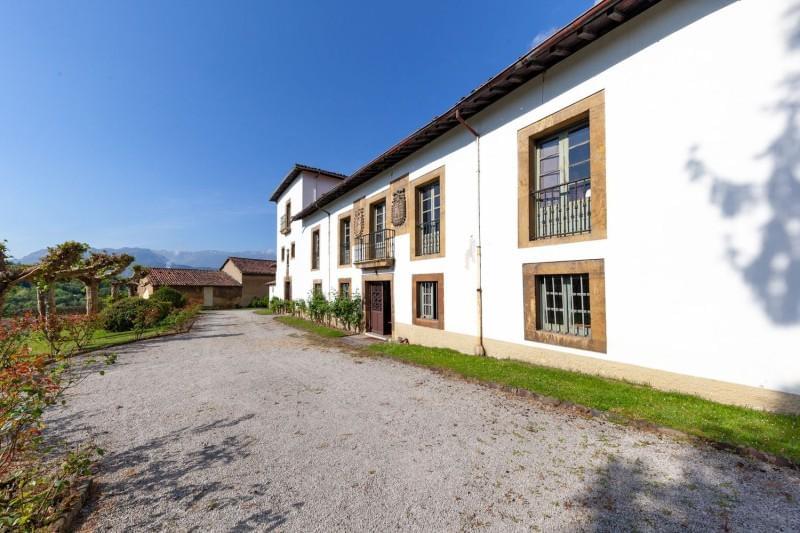
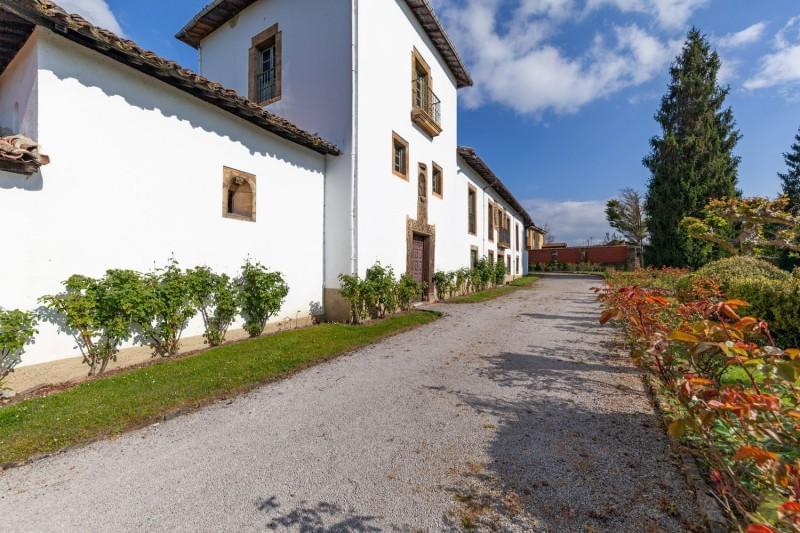
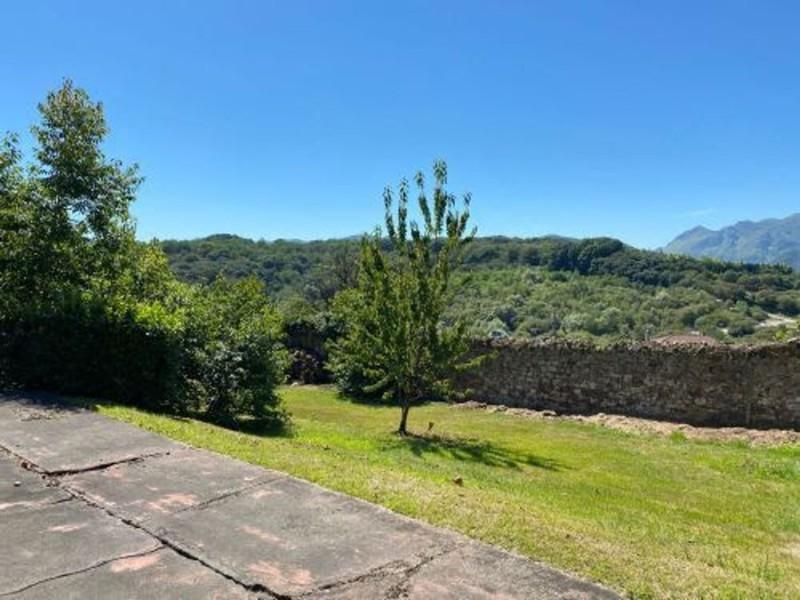
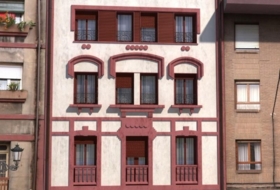
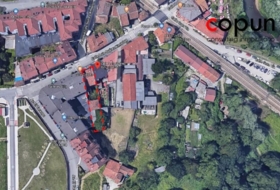
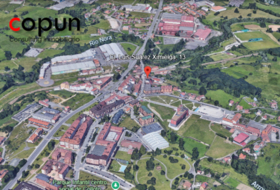
3367-04046. Descubre una joya arquitectónica en la parroquia de Latores, a solo 4 km del vibrante centro de Oviedo. Este impresionante edificio residencial, enclavado en un entorno sereno y rodeado de exuberante vegetación, ofrece vistas panorámicas a la majestuosa Sierra del Aramo. Con una orientación sur que garantiza luminosidad dura nte todo el día, esta propiedad única se sitúa en una finca de 6.000 metros cuadrados, con la posibilidad de compra de una casería anexa con 6.000 metros cuadrados de terreno, brindando un oasis de tranquilidad con fácil acceso a la autopista A-66.
La propiedad incluye un palacio histórico del siglo XVII siendo las superficies: 1. Planta baja incluida la capilla 336
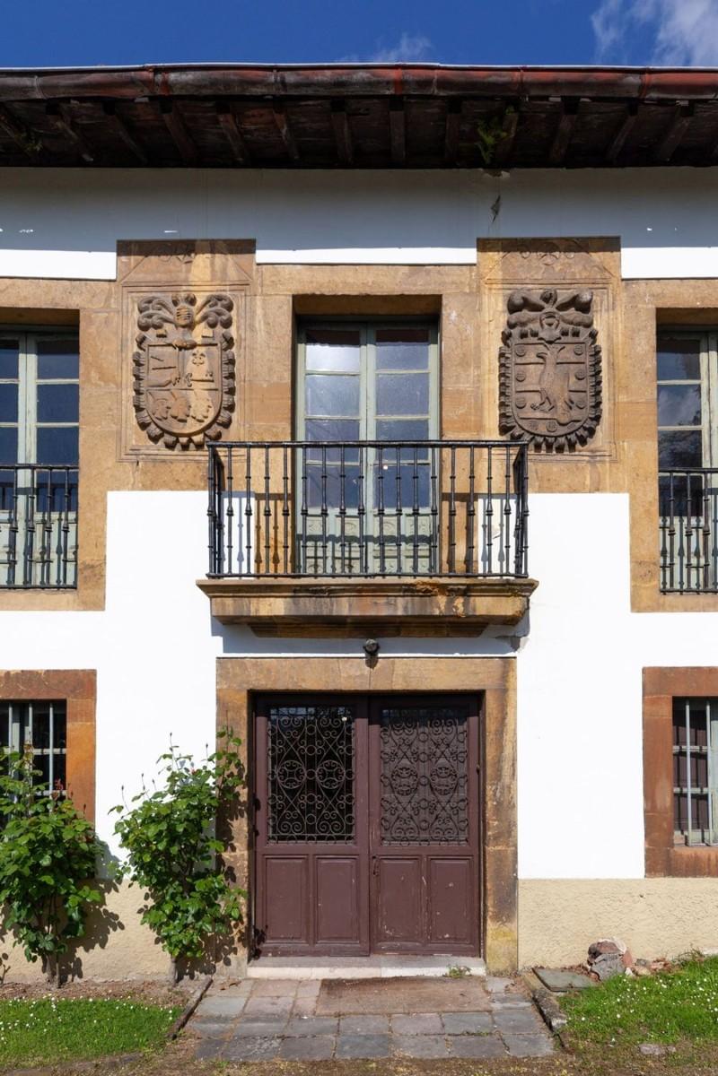
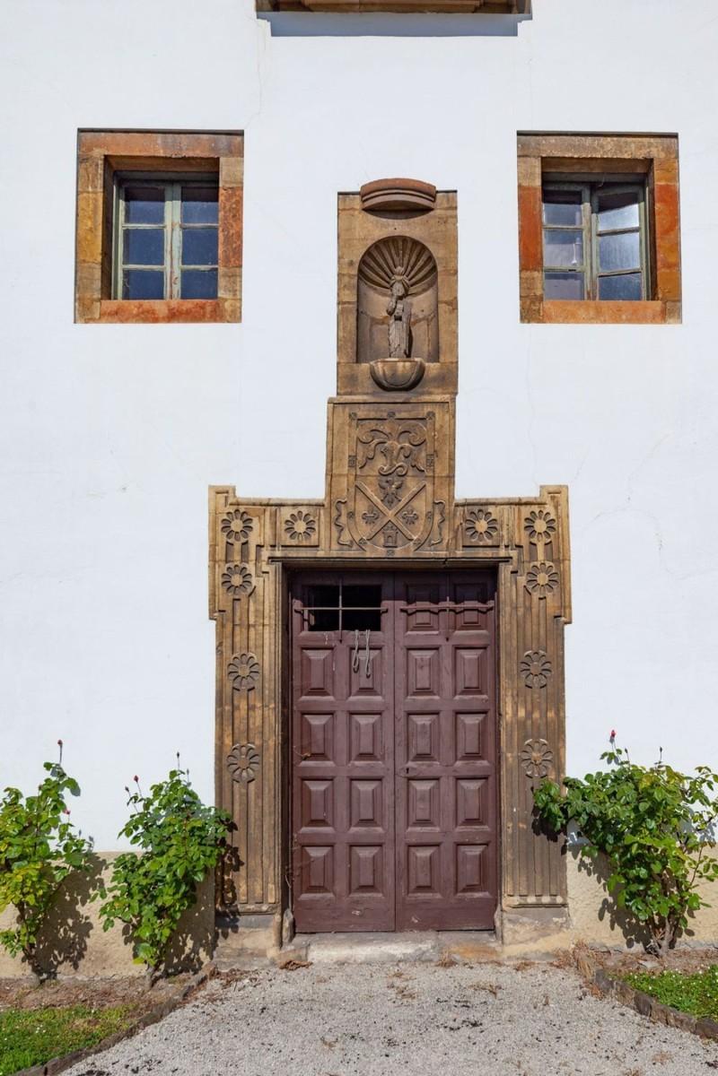
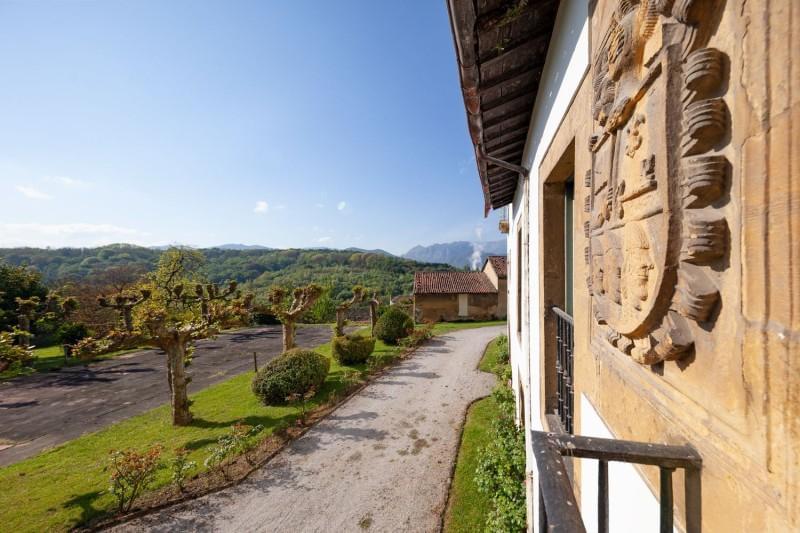
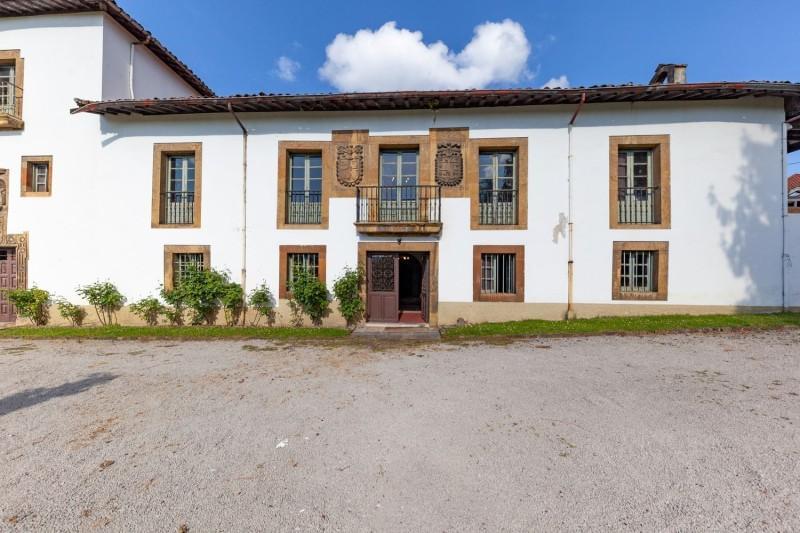
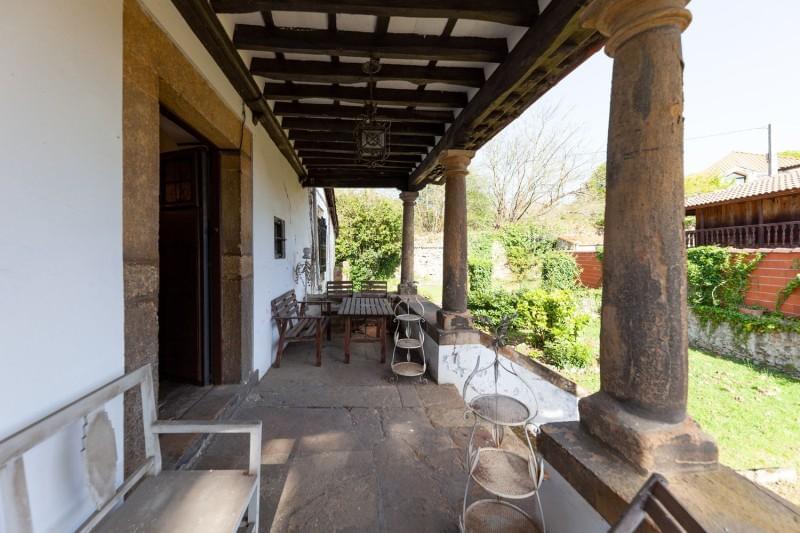
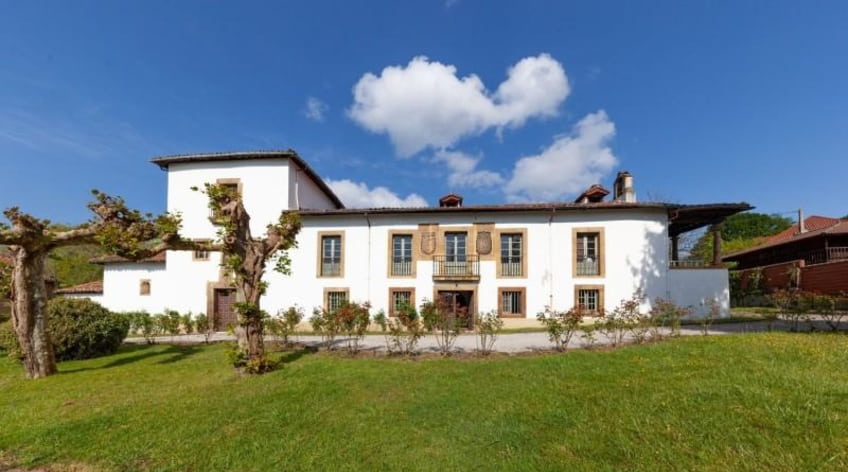
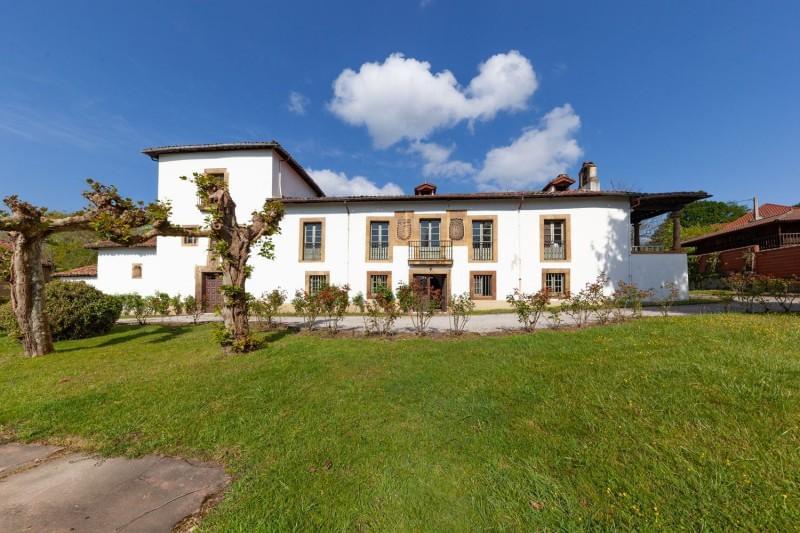
2. Planta principal 315,3. Torre 49,4. Garaje 30,5. Bajo cubierta 250 y dos casonas asturianas de 1915, además de un llagar y una panera. La entrada está adornada con un pórtico y un cierre perimetral de piedra, reflejando el encanto tradicional asturiano. En el interior, el palacio se distribuye en planta baja, planta principal, torre, garaje y bajo cubierta, sumando un total de 980 m² construidos. Destacan los detalles arquitectónicos como la puerta adintelada, el balcón central con escudos y la torre de tres pisos.
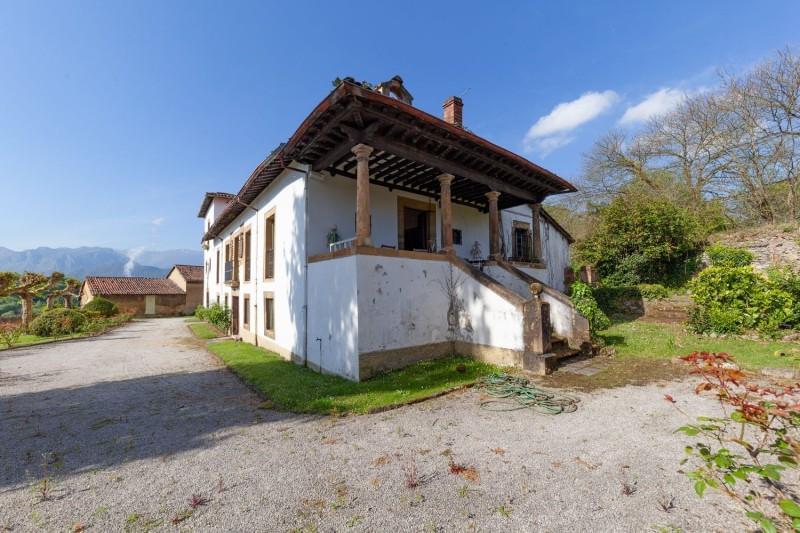
La capilla anexa, con sus columnas dóricas y espadaña, se ilumina naturalmente a través de veneras, creando un ambiente único y espiritual. Aunque la propiedad requiere reformas, ofrece un potencial inigualable para aquellos que buscan restaurar una pieza de historia. Los escudos de la casa de Los Valdés y Labandera en la fachada principal son testimonio de su rica herencia. No pierdas la oportunidad de adquirir esta magnífica residencia, perfecta para quienes valoran la historia y el carácter en un entorno natural incomparable..
Local №51394
Edificio en venta con 980m² en Oviedo
Oviedo, Asturies Ver en el mapa
Venta
Tipo de oferta
Edificio
Tipo de locales
980 m²
Superficie construida
Descripción
Español
Русский
Deutsch
Francés
English
Откройте для себя архитектурную жемчужину в приходе Латорес, всего в 4 км от оживленного центра Овьедо. Это впечатляющее жилое здание, расположенное в тихом месте и окруженное пышной растительностью, предлагает панорамный вид на величественную Сьерра-дель-Арамо. Благодаря южной ориентации, гарантирующей освещенность в течение всего дня, эта уникальная недвижимость расположена на участке площадью 6 000 квадратных метров, с возможностью покупки прилегающего фермерского дома с 6 000 квадратных метров земли, что обеспечивает оазис спокойствия с легким доступом к автомагистрали A-66.
В собственность входит исторический дворец XVII века, площади которого составляют: 1. Первый этаж, включая часовню, 336 2. Главный этаж 315, 3. Башня 49, 4. Гараж 30, 5. Мансарда 250 и два астурийских дома 1915 года постройки, а также давильня для сидра и амбар. Вход украшен портиком и каменным ограждением по периметру, отражающим традиционное астурийское очарование. Внутри дворец состоит из первого этажа, главного этажа, башни, гаража и мансарды, общей площадью 980 м². Особо выделяются архитектурные детали, такие как дверной проем с перемычкой, центральный балкон с гербами и трехэтажная башня.
Прилегающая часовня с дорическими колоннами и колокольней освещается естественным светом через раковины, создавая уникальную и духовную атмосферу. Хотя недвижимость требует ремонта, она предлагает беспрецедентный потенциал для тех, кто хочет восстановить частицу истории. Гербы дома Лос Вальдес и Лабандера на главном фасаде свидетельствуют о его богатом наследии. Не упустите возможность приобрести эту великолепную резиденцию, идеально подходящую для тех, кто ценит историю и характер в несравненной природной среде.
Mostrar más В собственность входит исторический дворец XVII века, площади которого составляют: 1. Первый этаж, включая часовню, 336 2. Главный этаж 315, 3. Башня 49, 4. Гараж 30, 5. Мансарда 250 и два астурийских дома 1915 года постройки, а также давильня для сидра и амбар. Вход украшен портиком и каменным ограждением по периметру, отражающим традиционное астурийское очарование. Внутри дворец состоит из первого этажа, главного этажа, башни, гаража и мансарды, общей площадью 980 м². Особо выделяются архитектурные детали, такие как дверной проем с перемычкой, центральный балкон с гербами и трехэтажная башня.
Прилегающая часовня с дорическими колоннами и колокольней освещается естественным светом через раковины, создавая уникальную и духовную атмосферу. Хотя недвижимость требует ремонта, она предлагает беспрецедентный потенциал для тех, кто хочет восстановить частицу истории. Гербы дома Лос Вальдес и Лабандера на главном фасаде свидетельствуют о его богатом наследии. Не упустите возможность приобрести эту великолепную резиденцию, идеально подходящую для тех, кто ценит историю и характер в несравненной природной среде.
GROSSE GELEGENHEIT! Können Sie sich vorstellen, in einem Palast zu leben? Es besteht die Möglichkeit, den Palast des Marcenado zum Preis von 1 separat zu kaufen. 590.000 € oder das ganze Set! 4 km vom Zentrum der Stadt Oviedo entfernt haben wir den Palast von Marcenado de Latores in einem Viertel zum Verkauf
Name des Palastes, ruhige und grüne Gegend, mit Blick auf die Sierra del Aramo, die die Umgebung des Palastes zu einem besonderen Ort machen.
Die Ausrichtung des Komplexes ist nach Süden, er hat eine sehr gute Anbindung an die Autobahn A-66
Der Komplex besteht aus einem Bauernhof mit 20 Personen. 000 Quadratmeter, der Palast, zwei
Asturische Herrenhäuser von 1915, eine Wunde und ein Brotkorb.
Der Palast hat einen Eingangsportikus und einen steinernen Umzäunung, die die
Gardens. Das exzellente Set besteht aus einem rechteckigen Korpus aus den s. XVIII, ein viereckiger Turm und
eine Kapelle (beide aus dem späten 16. XVII). Der rechteckige Körper mit zwei Stockwerken zeigt eine gestürzte Tür in der Hauptstraße sowie einen zentralen und vorspringenden Balkon, der von zwei Schilden bewacht wird. Abgerundet wird die Öffnungsgruppe durch nicht überflutete Balkone im Obergeschoss und vergitterte Zwischenräume im Untergeschoss.
Mit drei Stockwerken umrahmt der Turm seinen Sturzeingang durch eine verzierte Leiste
mit Rosetten und Rillen. Im Schlüssel erscheint ein Schild; über ihm ist ein
Nische - wo sich an jeder Flanke zwei Öffnungen öffnen - die die Schnitzerei eines Evangelisten beherbergt.
Ein Erker und ein zentraler Balkon mit Eisengeländer öffnen sich höher.
Zur Seitenkapelle (mit Portikus, getragen von vier dorischen Säulen und Glockenturm),
Natürlich von Jakobsmuscheln beleuchtet, bietet der Turm Ihnen Eingang, mit Ihrem Zugang zu
durch eine Steintreppe.
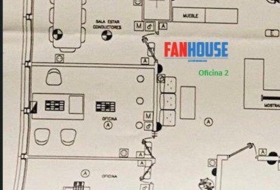
Im beigefügten Plan sehen Sie die Aufteilung des Palastes, nämlich die Flächen:
Erdgeschoss mit Kapelle 336
Erdgeschoss 315
Turm 49
Garage 30
Unter Deck 250
Insgesamt 980 Quadratmeter Fläche.
Der 980 Quadratmeter große Palast befindet sich auf einem Anwesen von 20.000 qm, sehr sonnig, nach Süden ausgerichtet, sehr flach und mit hervorragendem Panoramablick.
Der Bau stammt aus der ersten Hälfte des 17. Jahrhunderts und bis zum 1. Juli. 812 gehörte dem Haus von
Los Valdés, deren Waffen, genau mit denen von Labandera, mit deren Familie irgendwann
Sie waren verwandt, sie sind an der Hauptfassade.
Mostrar más Name des Palastes, ruhige und grüne Gegend, mit Blick auf die Sierra del Aramo, die die Umgebung des Palastes zu einem besonderen Ort machen.
Die Ausrichtung des Komplexes ist nach Süden, er hat eine sehr gute Anbindung an die Autobahn A-66
Der Komplex besteht aus einem Bauernhof mit 20 Personen. 000 Quadratmeter, der Palast, zwei
Asturische Herrenhäuser von 1915, eine Wunde und ein Brotkorb.
Der Palast hat einen Eingangsportikus und einen steinernen Umzäunung, die die
Gardens. Das exzellente Set besteht aus einem rechteckigen Korpus aus den s. XVIII, ein viereckiger Turm und
eine Kapelle (beide aus dem späten 16. XVII). Der rechteckige Körper mit zwei Stockwerken zeigt eine gestürzte Tür in der Hauptstraße sowie einen zentralen und vorspringenden Balkon, der von zwei Schilden bewacht wird. Abgerundet wird die Öffnungsgruppe durch nicht überflutete Balkone im Obergeschoss und vergitterte Zwischenräume im Untergeschoss.
Mit drei Stockwerken umrahmt der Turm seinen Sturzeingang durch eine verzierte Leiste
mit Rosetten und Rillen. Im Schlüssel erscheint ein Schild; über ihm ist ein
Nische - wo sich an jeder Flanke zwei Öffnungen öffnen - die die Schnitzerei eines Evangelisten beherbergt.
Ein Erker und ein zentraler Balkon mit Eisengeländer öffnen sich höher.
Zur Seitenkapelle (mit Portikus, getragen von vier dorischen Säulen und Glockenturm),
Natürlich von Jakobsmuscheln beleuchtet, bietet der Turm Ihnen Eingang, mit Ihrem Zugang zu
durch eine Steintreppe.
Im beigefügten Plan sehen Sie die Aufteilung des Palastes, nämlich die Flächen:
Erdgeschoss mit Kapelle 336
Erdgeschoss 315
Turm 49
Garage 30
Unter Deck 250
Insgesamt 980 Quadratmeter Fläche.
Der 980 Quadratmeter große Palast befindet sich auf einem Anwesen von 20.000 qm, sehr sonnig, nach Süden ausgerichtet, sehr flach und mit hervorragendem Panoramablick.
Der Bau stammt aus der ersten Hälfte des 17. Jahrhunderts und bis zum 1. Juli. 812 gehörte dem Haus von
Los Valdés, deren Waffen, genau mit denen von Labandera, mit deren Familie irgendwann
Sie waren verwandt, sie sind an der Hauptfassade.
GRANDE OPPORTUNITÉ! À 4 km du centre de la ville d\'Oviedo, nous avons à vendre Le Palais de Marcenado de Latores dans un quartier qui donne son nom au palais, un quartier calme et verdoyant, avec vue sur la Sierra del Aramo qui font les environs de la palais soit une zone spéciale.
L\'orientation du complexe est sud, il a un très bon accès à l\'autoroute A-66
Le complexe est composé d\'une ferme de 20.000 mètres carrés, le Palais, deux
Manoirs asturiens de 1915, une cidrerie et une panera.
Le palais a un portique d\'entrée et une enceinte périphérique en pierre qui délimite le
jardins. L\'excellent ensemble est composé d\'un corps rectangulaire du s. XVIII, une tour quadrangulaire et
une chapelle (toutes deux de la fin du XVIe-début s. dix-septième). Le corps rectangulaire, à deux étages, montre une porte plate sur la rue principale, en plus d\'un balcon central et en saillie gardé par deux boucliers. L\'ensemble des ouvertures est complété par des balcons sans porte-à-faux à l\'étage supérieur et des caillebotis à l\'étage inférieur.
A trois étages, la tour encadre son entrée plate par une moulure embellie
avec rosaces et rainures. Un bouclier apparaît dans la clé; au dessus c\'est un
niche —où deux ouvertures s\'ouvrent de chaque côté— qui abrite la sculpture d\'un évangéliste.
Un balcon central en saillie avec garde-corps en fer s\'ouvre au-dessus.
A la chapelle latérale (avec un portique, soutenu par quatre colonnes doriques, et un clocher),
illuminée naturellement par des coquilles Saint-Jacques, la tour donne accès, ayant accès à
par un escalier de pierre.
Dans le plan ci-joint vous pouvez voir la répartition du palais, avec les surfaces:
Rez-de-chaussée comprenant la chapelle 336
Rez-de-chaussée 315
tour 49
Garage 30
sous le pont 250
Soit un total de 980 mètres carrés de surface.
Le palais de 980 mètres carrés est situé sur un domaine de 20 pieds carrés. 000 mètres carrés, très ensoleillé, orienté plein sud, très plat et avec d\'excellentes vues panoramiques.
La construction date de la première moitié du XVIIe siècle et jusqu\'au 1er juillet. 812 appartenait à la maison de
Les Valdés, dont les armes, précisément avec celles de Labandera, dont la famille à un moment donné
ils étaient liés, ils sont sur la façade principale.
Mostrar más L\'orientation du complexe est sud, il a un très bon accès à l\'autoroute A-66
Le complexe est composé d\'une ferme de 20.000 mètres carrés, le Palais, deux
Manoirs asturiens de 1915, une cidrerie et une panera.
Le palais a un portique d\'entrée et une enceinte périphérique en pierre qui délimite le
jardins. L\'excellent ensemble est composé d\'un corps rectangulaire du s. XVIII, une tour quadrangulaire et
une chapelle (toutes deux de la fin du XVIe-début s. dix-septième). Le corps rectangulaire, à deux étages, montre une porte plate sur la rue principale, en plus d\'un balcon central et en saillie gardé par deux boucliers. L\'ensemble des ouvertures est complété par des balcons sans porte-à-faux à l\'étage supérieur et des caillebotis à l\'étage inférieur.
A trois étages, la tour encadre son entrée plate par une moulure embellie
avec rosaces et rainures. Un bouclier apparaît dans la clé; au dessus c\'est un
niche —où deux ouvertures s\'ouvrent de chaque côté— qui abrite la sculpture d\'un évangéliste.
Un balcon central en saillie avec garde-corps en fer s\'ouvre au-dessus.
A la chapelle latérale (avec un portique, soutenu par quatre colonnes doriques, et un clocher),
illuminée naturellement par des coquilles Saint-Jacques, la tour donne accès, ayant accès à
par un escalier de pierre.
Dans le plan ci-joint vous pouvez voir la répartition du palais, avec les surfaces:
Rez-de-chaussée comprenant la chapelle 336
Rez-de-chaussée 315
tour 49
Garage 30
sous le pont 250
Soit un total de 980 mètres carrés de surface.
Le palais de 980 mètres carrés est situé sur un domaine de 20 pieds carrés. 000 mètres carrés, très ensoleillé, orienté plein sud, très plat et avec d\'excellentes vues panoramiques.
La construction date de la première moitié du XVIIe siècle et jusqu\'au 1er juillet. 812 appartenait à la maison de
Les Valdés, dont les armes, précisément avec celles de Labandera, dont la famille à un moment donné
ils étaient liés, ils sont sur la façade principale.
The palace of Marcenado de Latores is located 4 km from the city center of
Oviedo in a neighborhood that gives its name to the palace, a quiet and green area, with views
to the Sierra del Aramo that make the surroundings of the palace a special area.
The orientation of the complex is south, it has very good access to the A-66 motorway
The complex is composed of a farm of 20.000 square meters, the Palace, two
Asturian mansions from 1915, a sore, and a bread basket.
The palace has an entrance portico and a stone perimeter fence that delimit the
gardens. The excellent set is made up of a rectangular body from the s. XVIII, a quadrangular tower and
a chapel (both from the late sixteenth-early s. XVII). The rectangular body, with two floors, shows a lintelled door on the main street,
in addition to a central and projecting balcony guarded by two shields. The group of spans
they complete non-flown balconies on the upper floor and latticed holes on the lower floor.
With three floors, the tower frames its lintel entrance by means of an embellished molding
with rosettes and grooves. A shield appears in the key; above him, there is a
niche - where two openings open on each flank - that houses the carving of an evangelist.
An overhanging central balcony with iron railing opens higher.
To the side chapel (with a portico, supported by four Doric columns, and a belfry),
naturally illuminated by scallops, the tower provides you with entrance, having your access to
through a stone staircase.
In the annexed plan you can see the distribution of the palace, being the surfaces:
Ground floor including chapel 336
Main floor 315
Tower 49
Garage 30
Below deck 250
Making a total of 980 square meters of surface.
The 980-square-meter Palace is located on an estate of 20.000 square meters, very sunny, facing south, very flat, and with excellent panoramic views.
The construction dates from the first half of the seventeenth century and until July 1.812 belonged to the house of
Los Valdés, whose weapons, precisely with those of Labandera, with whose family at some point
They were related, they are on the main facade.
Mostrar más Oviedo in a neighborhood that gives its name to the palace, a quiet and green area, with views
to the Sierra del Aramo that make the surroundings of the palace a special area.
The orientation of the complex is south, it has very good access to the A-66 motorway
The complex is composed of a farm of 20.000 square meters, the Palace, two
Asturian mansions from 1915, a sore, and a bread basket.
The palace has an entrance portico and a stone perimeter fence that delimit the
gardens. The excellent set is made up of a rectangular body from the s. XVIII, a quadrangular tower and
a chapel (both from the late sixteenth-early s. XVII). The rectangular body, with two floors, shows a lintelled door on the main street,
in addition to a central and projecting balcony guarded by two shields. The group of spans
they complete non-flown balconies on the upper floor and latticed holes on the lower floor.
With three floors, the tower frames its lintel entrance by means of an embellished molding
with rosettes and grooves. A shield appears in the key; above him, there is a
niche - where two openings open on each flank - that houses the carving of an evangelist.
An overhanging central balcony with iron railing opens higher.
To the side chapel (with a portico, supported by four Doric columns, and a belfry),
naturally illuminated by scallops, the tower provides you with entrance, having your access to
through a stone staircase.
In the annexed plan you can see the distribution of the palace, being the surfaces:
Ground floor including chapel 336
Main floor 315
Tower 49
Garage 30
Below deck 250
Making a total of 980 square meters of surface.
The 980-square-meter Palace is located on an estate of 20.000 square meters, very sunny, facing south, very flat, and with excellent panoramic views.
The construction dates from the first half of the seventeenth century and until July 1.812 belonged to the house of
Los Valdés, whose weapons, precisely with those of Labandera, with whose family at some point
They were related, they are on the main facade.
Sobre el inmueble
Tipo de oferta
Venta
Tipo de locales
Edificio
Superficie construida
980 m²
Posibles negocios
-
Residencial
Adicionalmente
-
Vistas
-
Luminoso
Cerca de
- Autovía
Datos sobre el edificio
Tipo de Edificio
Edificio
Estado
Necesita Reformas
Fotos
¿Necesitas una hipoteca?
Dirección
Oviedo, Asturies

Mapa Satélite
- Locales.es
- Oviedo
- Venta
- Edificio
- Anuncio
Precio de venta
1 595 000 €
(1 627.6 €/m²)
REF en el sitio web de la agencia: VNJD-3367-04046
Última actualización : 13 noviembre 2024
Todopisos.es
Última actualización : 13 noviembre 2024
- Locales.es
- Oviedo
- Venta
- Edificio
- Anuncio
Inmuebles cercanos
Venta Local comercial 124 m², Langreo
124 m²
2 baños
Con inquilino
170 000 €
De propietario Local comercial en venta en Calle Celestino Cabeza 6, Langreo , Asturies
Rentabilidad: 8,8% al año
Venta Local comercial 185 m², Oviedo
185 m²
Planta 2
2 baños
Con inquilino
600 000 €
De propietario Local comercial en venta en Calle Gil de Jaz, Oviedo , Asturies
Rentabilidad: 4,7% al año
Nuevo
Venta Local comercial 118 m², Oviedo
118 m²
1 baño
95 000 €
De inmobiliaria Local comercial en venta en Calle del General Elorza, Oviedo , Asturies
Nuevo
Venta Local comercial 46 m², Oviedo
46 m²
1 baño
42 000 €
De inmobiliaria Local comercial en venta en Calle Álvaro Flórez Estrada, Oviedo , Asturies
Nuevo
Venta Local comercial 32 m², Langreo
32 m²
1 baño
35 900 €
De inmobiliaria Local comercial en venta en Langreo , Asturies
Nuevo
Venta Nave 670 m², Pola de Siero
670 m²
2 baños
217 000 €
De inmobiliaria Nave en venta en Pola de Siero , Asturies
Venta Local comercial 180 m², Oviedo
180 m²
130 000 €
De inmobiliaria Local comercial en venta en Oviedo , Asturies
Venta Nave 670 m², Noreña
670 m²
2 baños
217 000 €
De inmobiliaria Nave en venta en Noreña , Asturies
Venta Local comercial 97 m², Oviedo
97 m²
1 baño
95 000 €
De inmobiliaria Local comercial en venta en Calle Fray Ceferino, Oviedo , Asturies
Venta Local comercial 173 m², Oviedo
173 m²
2 baños
150 000 €
De inmobiliaria Local comercial en venta en Calle Chile, Oviedo , Asturies
Venta Edificio 571 m², Pola de Siero
571 m²
250 000 €
De inmobiliaria Edificio en venta en Calle Luis Suárez Ximielga, Pola de Siero , Asturies
Venta Oficina 79 m², Oviedo
79 m²
150 000 €
De inmobiliaria Oficina en venta en Oviedo , Asturies