


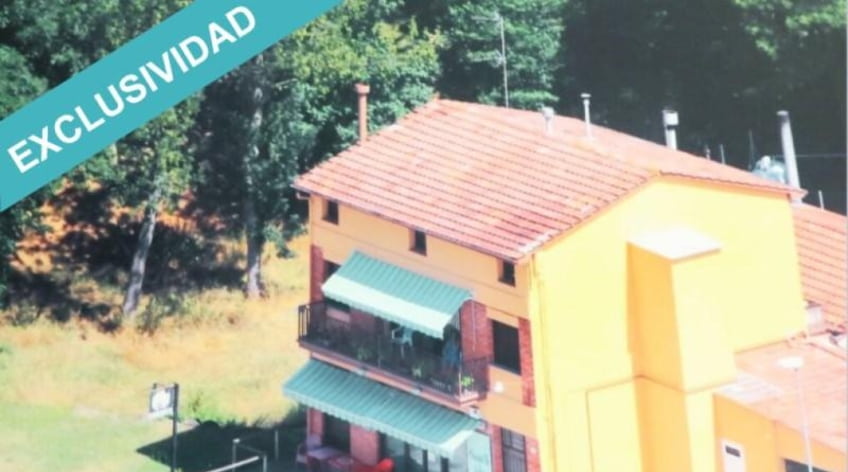


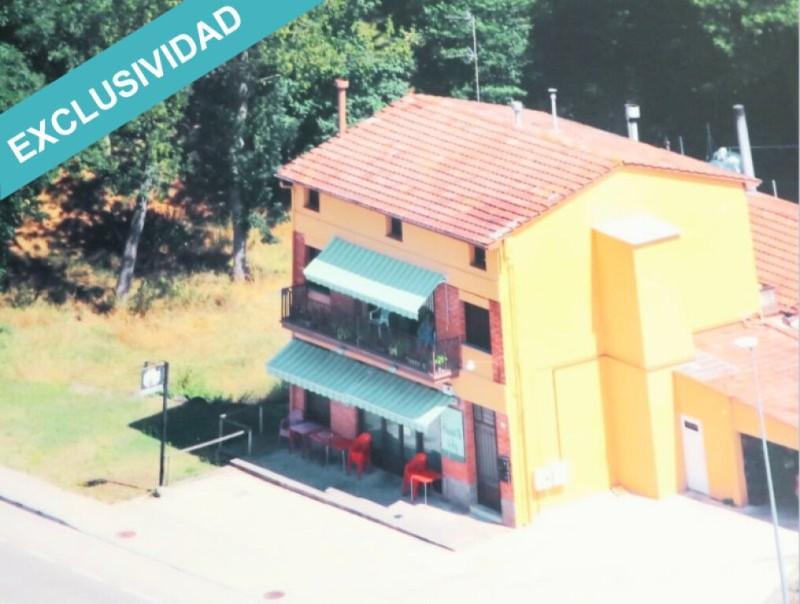
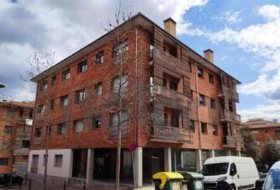
17156. Local Comercial con Vivienda en Ctra. Olot - Santa Pau.
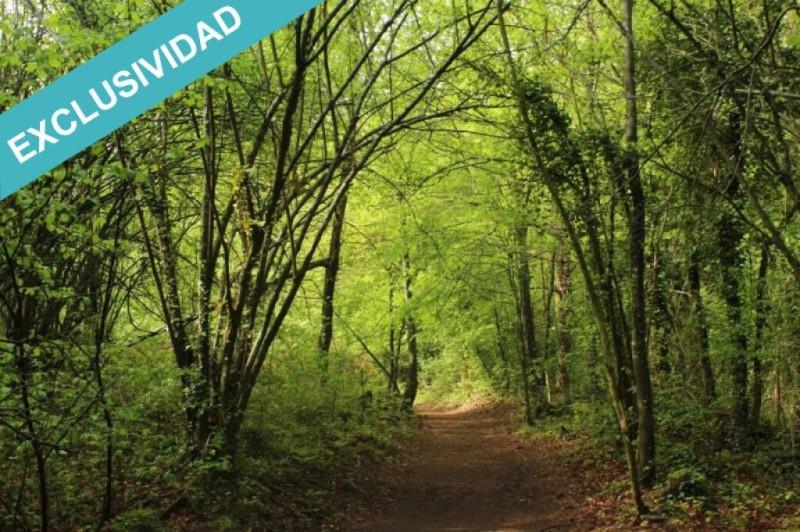
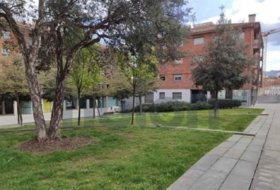
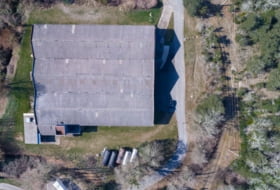
En un Entorno Turístico espectacular, en la zona Volcánica de Olot/ Santa Pau, muy cerca de la Faixeda d en Jordà,
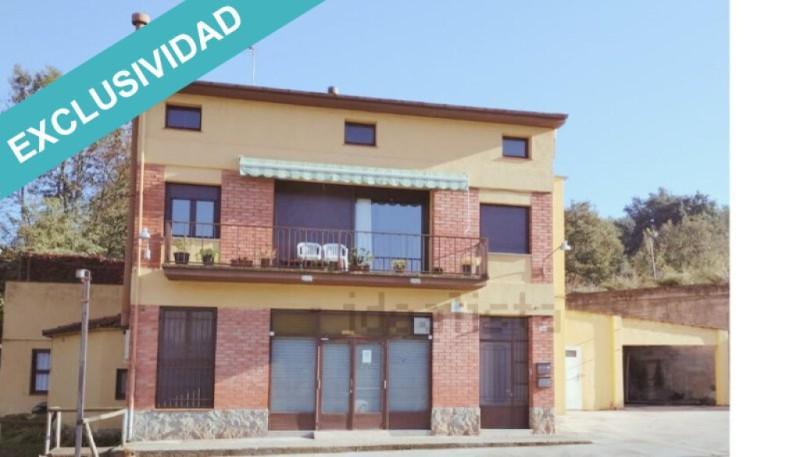
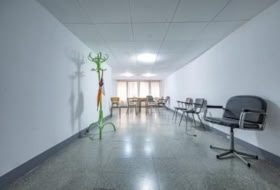
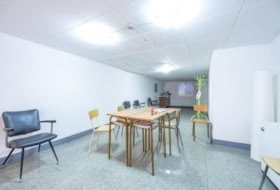
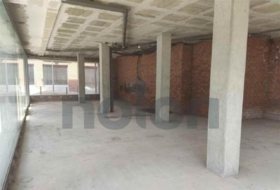
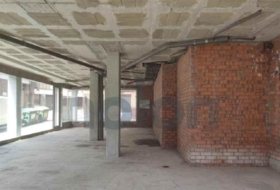
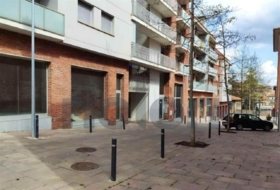
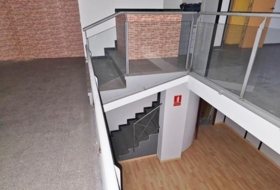
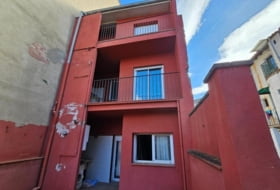
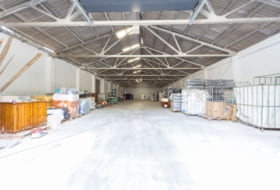
Se encuentra esta propiedad Ideal para proyecto Restaurante o Taller con Vivienda en el piso superior.
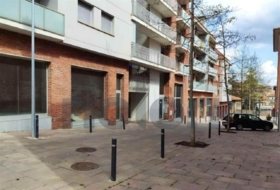
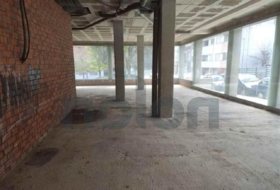
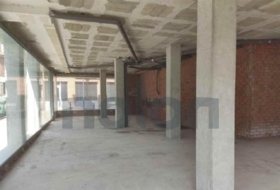
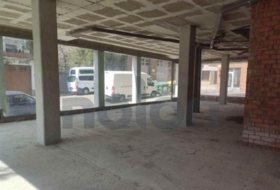
A) Local Comercial en planta baja para Restaurante o Empresa o taller, a pie de Carretera de Santa Pau Km 1.5, Olot 17810.
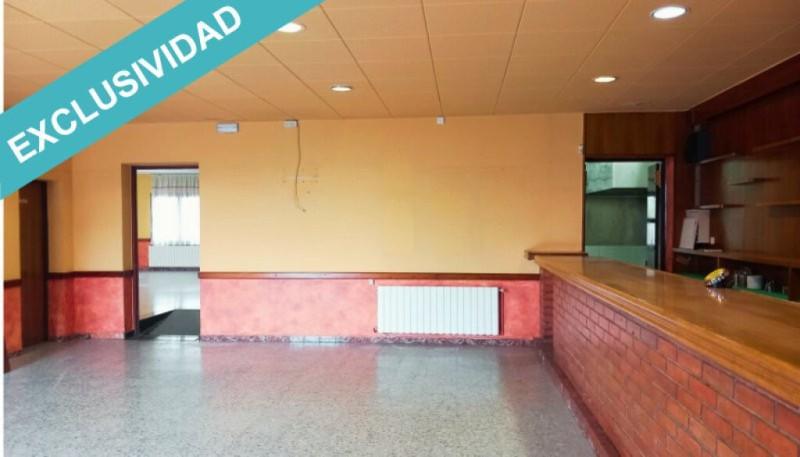
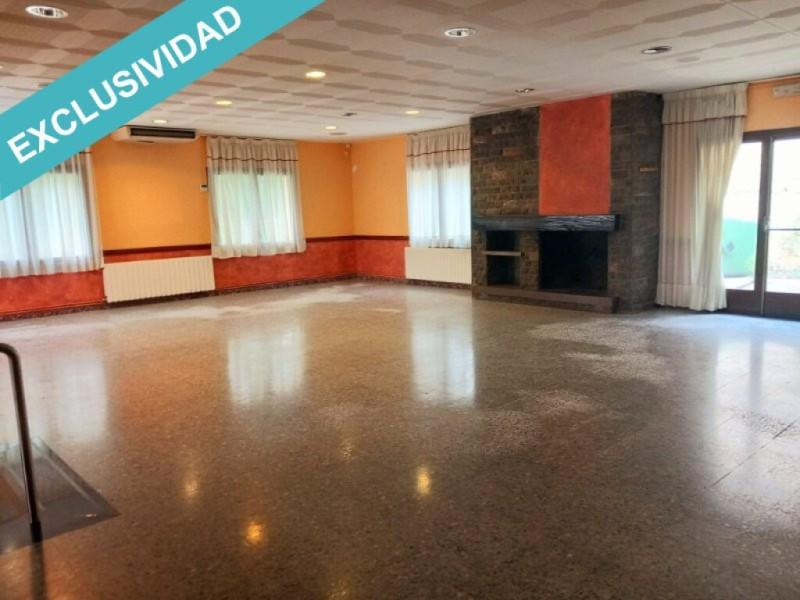
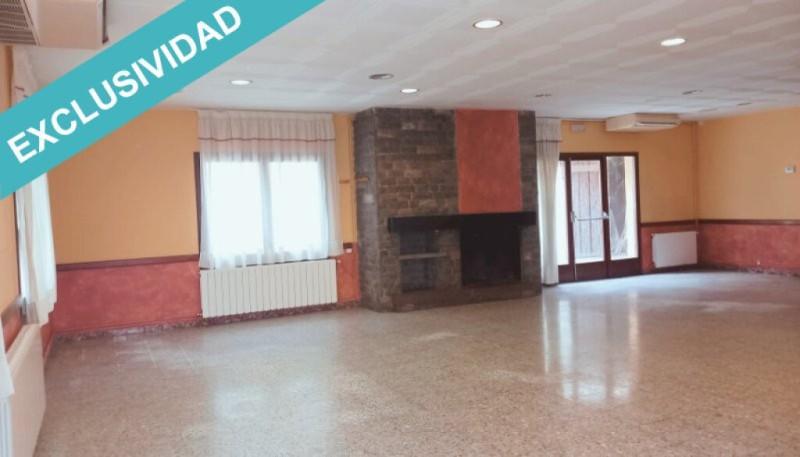
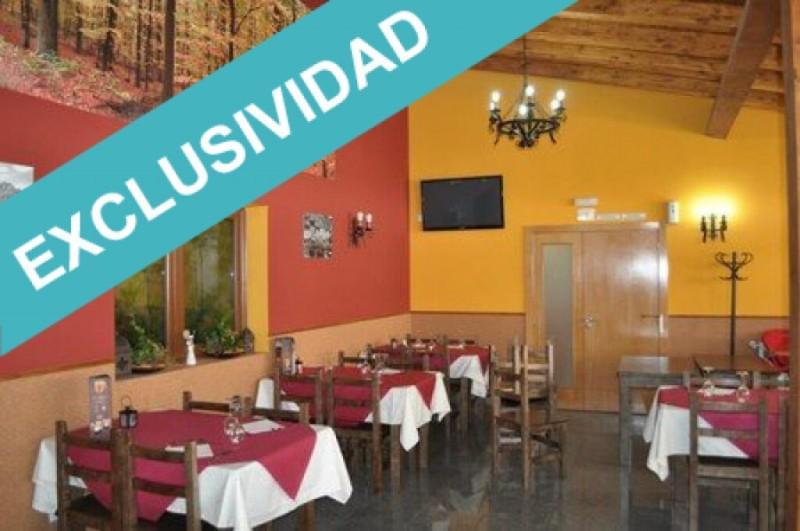
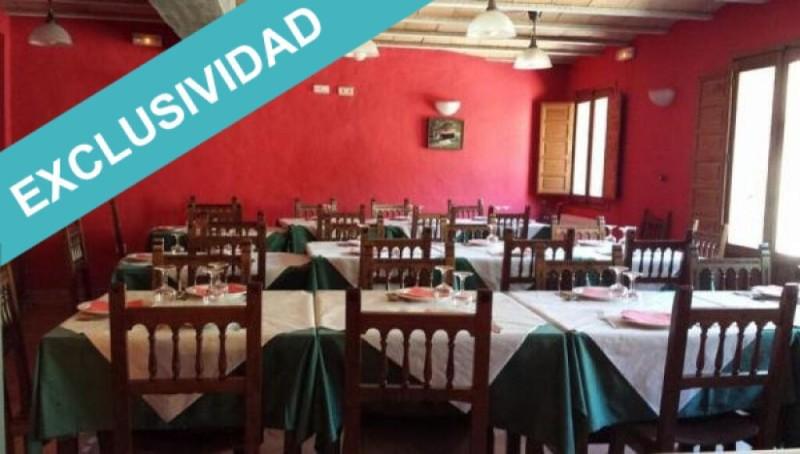
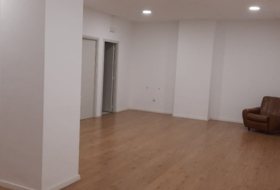
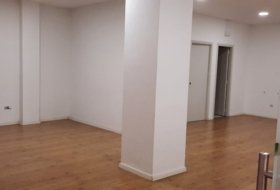
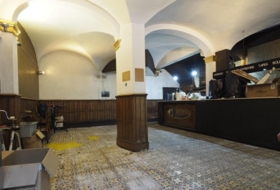
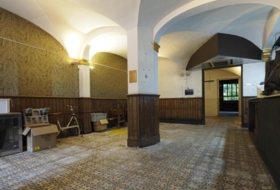
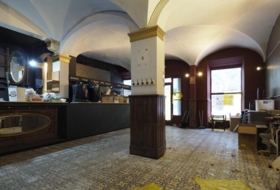
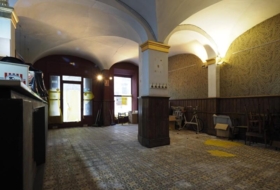
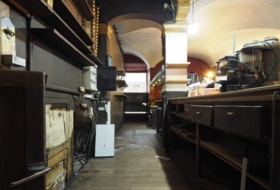
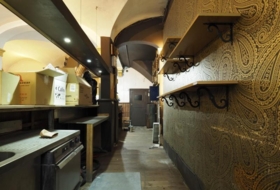
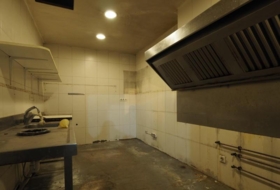
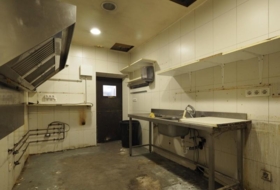
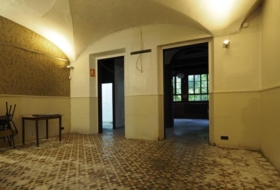
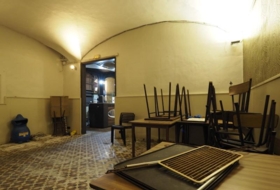
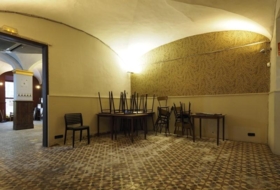
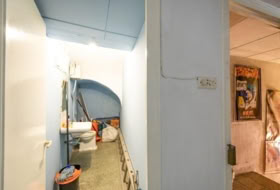
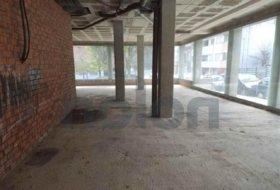
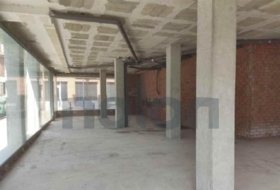
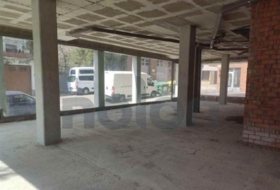
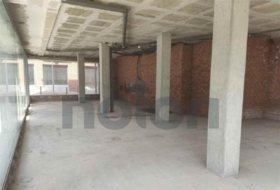
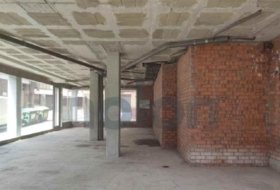
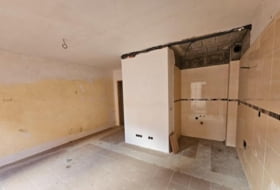
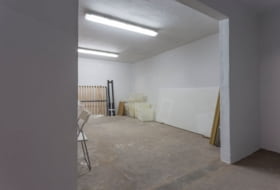
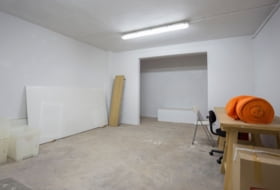
2 Salas Comedor de 100 m2 y 70 m2 con Barra de restaurante + anexos de 100 m2 de Almacen, Cocina, Sala de frío,
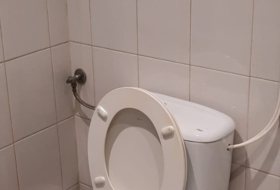
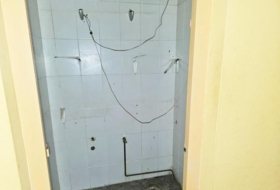
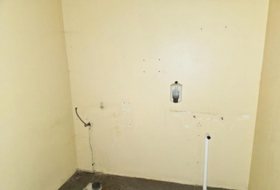
Lavabos, Cambiadores para el personal, etc.. Total 270 m2 en planta.
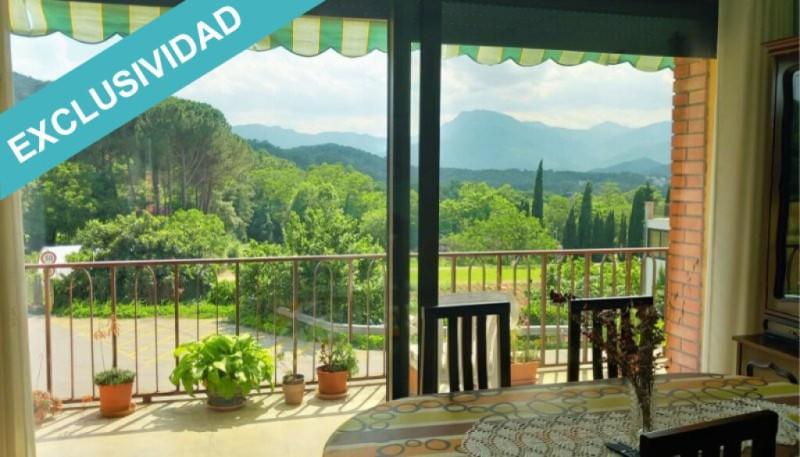
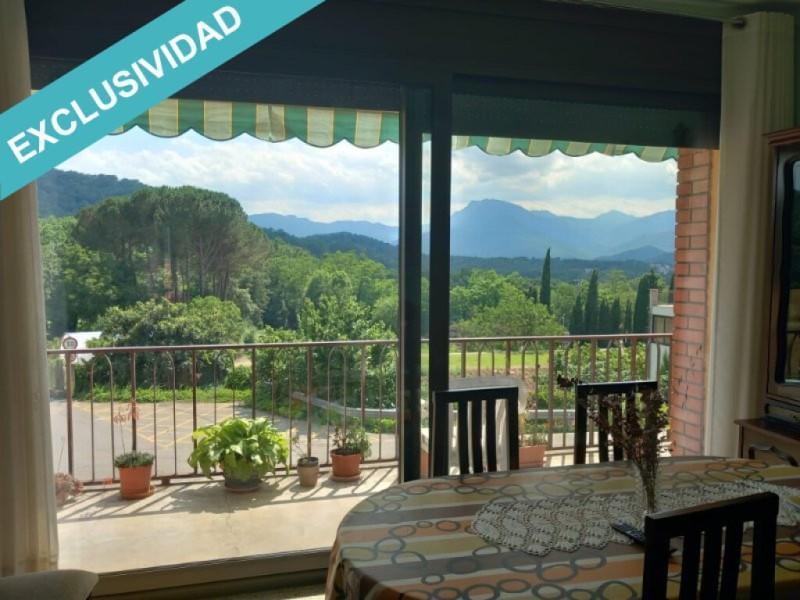
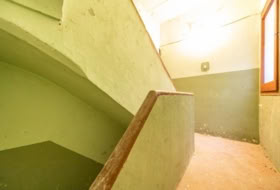
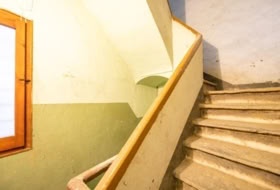
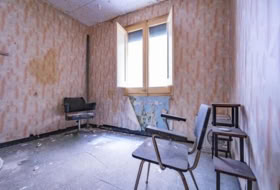
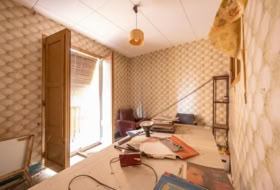
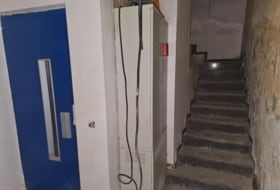
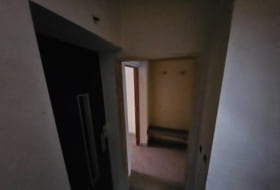
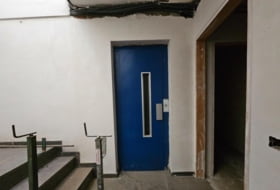
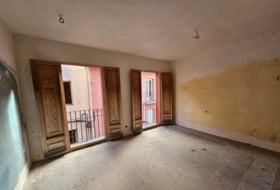
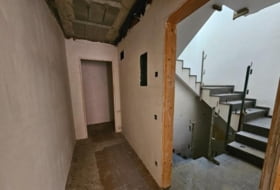
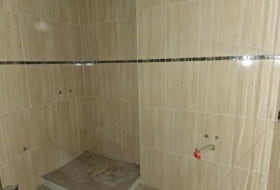
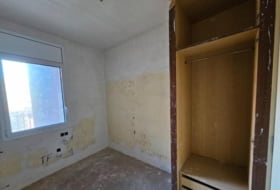
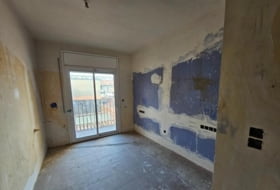
B) Primer piso con Ascensor. 100 m2 con 4 habitaciones amplias y 1 lavabo . Excelentes vistas a la Montaña y Volcanes.
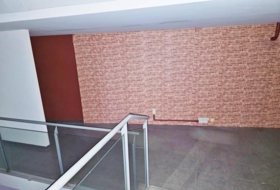
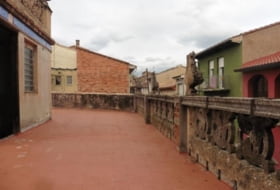
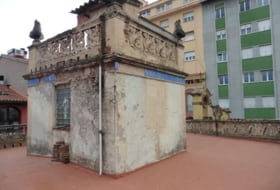
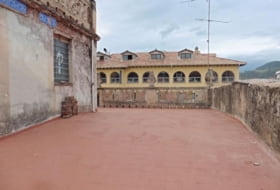
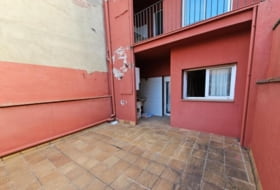
c) Azotea segundo piso con unos 100 m2 a Acondicionar. ( pintar )
Todo el conjunto dispone de Gas ciudad, Aire acondicionado. instalaciones bastante nuevas..
Restaurante en venta con 450m² en Olot, Carretera de Santa Pau
Carretera de Santa Pau, Olot, Girona Ver en el mapa

Venta
Tipo de oferta

Edificio
Tipo de locales

450 m²
Superficie construida
Descripción
Español
English
Sobre el inmueble
Tipo de oferta
Venta
Tipo de locales
Edificio
Tipo de calefacción
Gas ciudad
Superficie construida
450 m²
Tipo de negocio
Restaurante
Posibles negocios
-
 Restaurante
 - Residencial


Adicionalmente
- Vistas
- Aire acondicionado
- Almacén
- Ascensor
- Barra
- Terraza


Certificado energético
Consumo

Fotos





Video
¿Necesitas una hipoteca?
Dirección
Carretera de Santa Pau, Olot, Girona

Inmuebles cercanos

Venta Local comercial 134 m², Olot  134 m² 1 baño
100 000 €
De propietario Local comercial en venta en AV. REIS CATOLICS, Olot , Girona
 134 m²
  1 baño
 Rentabilidad: 5,0% al año
Venta Oficina 432 m², Olot 432 m²
297 500 €
De inmobiliaria Oficina en venta en Olot , Girona
432 m² 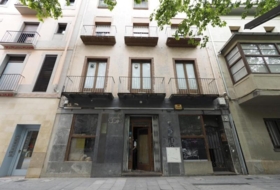
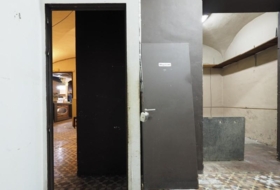
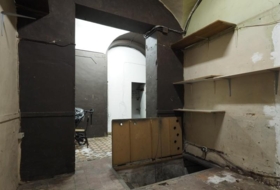
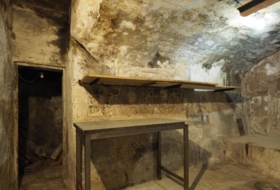
Venta Edificio 774 m², Olot 774 m² 1 baño
670 000 €
De inmobiliaria Edificio en venta en Carrer Nou de Sant Antoni, Olot , Girona
774 m² 1 baño 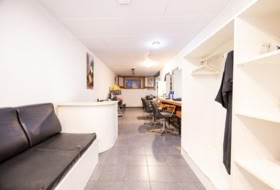
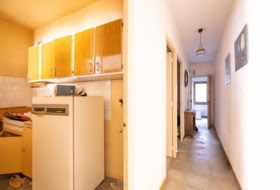
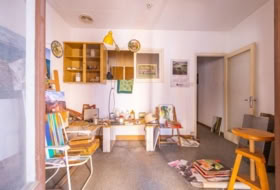
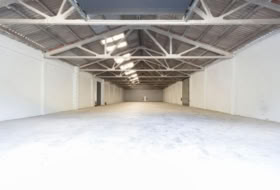
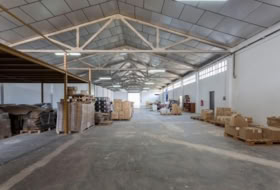
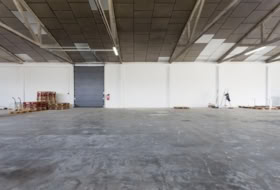
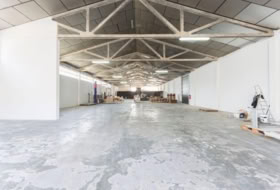
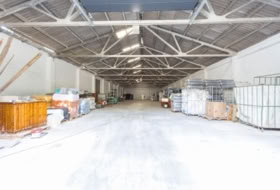
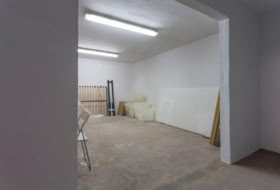
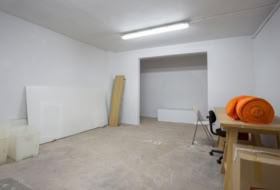
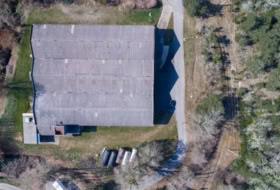
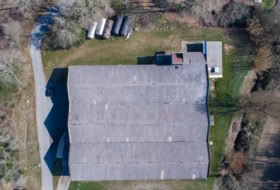
Venta Local comercial 810 m², Sant Feliu de Pallerols 810 m² 1 baño
875 000 €
De inmobiliaria Local comercial en venta en Sant Feliu de Pallerols , Girona
810 m² 1 baño 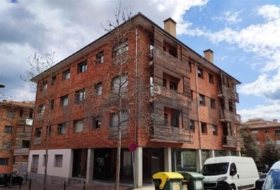
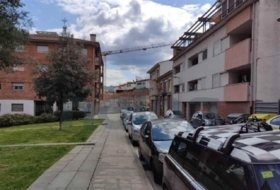
Venta Local comercial 290 m², Olot 290 m² 1 baño
150 000 €
De inmobiliaria Local comercial en venta en Carrer d'Eiximenis, Olot , Girona
290 m² 1 baño 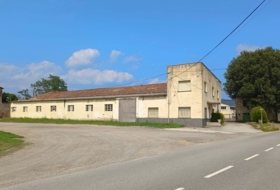
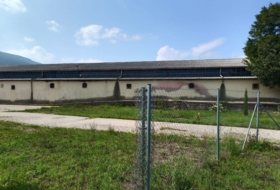
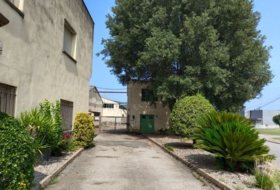
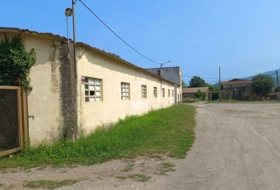
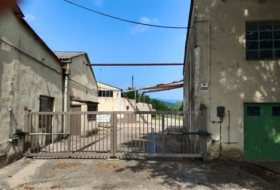
Venta Nave 5 963 m², les Planes d'Hostoles 5 963 m² 1 baño
400 000 €
De inmobiliaria Nave en venta en Calle Girona, les Planes d'Hostoles , Girona
5 963 m² 1 baño 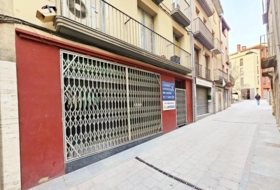
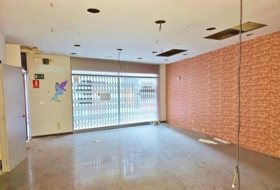
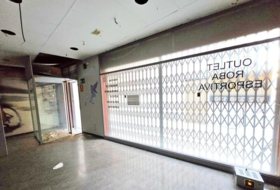
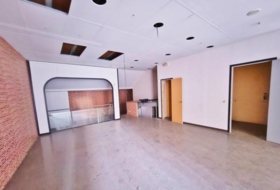
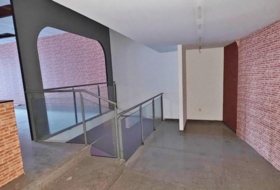
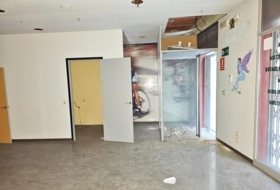
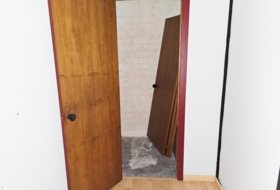
Venta Local comercial 218 m², Olot 218 m² 2 baños
47 000 €
De inmobiliaria Local comercial en venta en Carrer Sant Tomàs, Olot , Girona
218 m² 2 baños 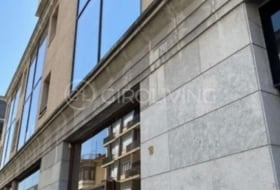
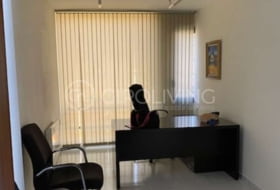
Venta Local comercial 55 m², Olot 55 m²
100 000 €
De inmobiliaria Local comercial en venta en Carrer del Bisbe Lorenzana, Olot , Girona
55 m² 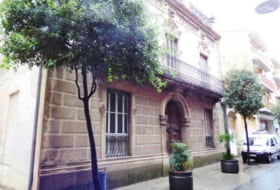
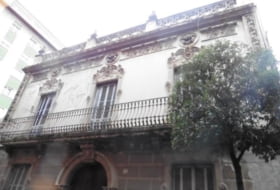
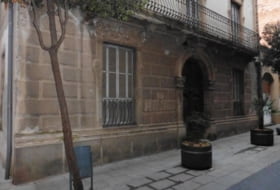
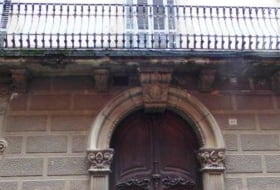
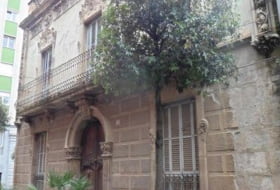

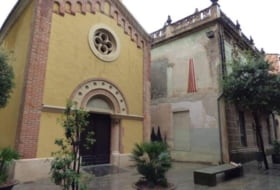
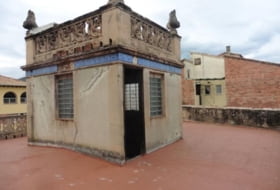
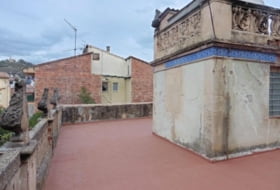
Venta Edificio 302 m², Olot 302 m²
435 000 €
De inmobiliaria Edificio en venta en Carrer Sant Rafel, Olot , Girona
302 m² 
Venta Edificio 360 m², Olot 360 m² 3 baños
286 000 €
De inmobiliaria Edificio en venta en Carrer de Berga i Boada, Olot , Girona
360 m² 3 baños 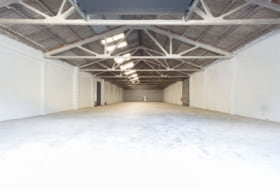
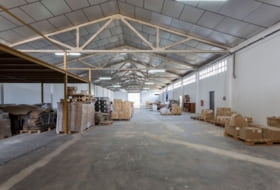
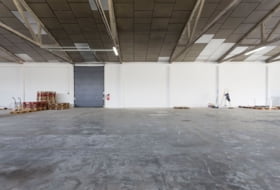
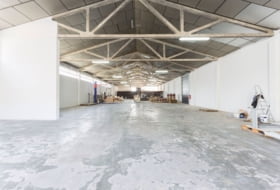
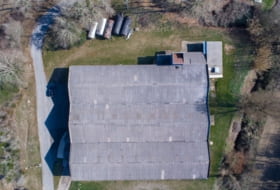
Venta Local comercial 810 m², Sant Feliu de Pallerols 810 m² 1 baño
875 000 €
De inmobiliaria Local comercial en venta en Sant Feliu de Pallerols , Girona
810 m² 1 baño