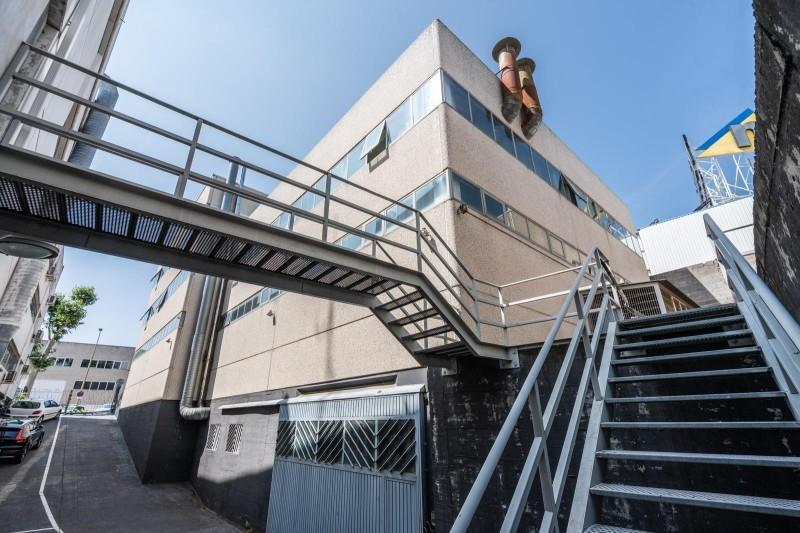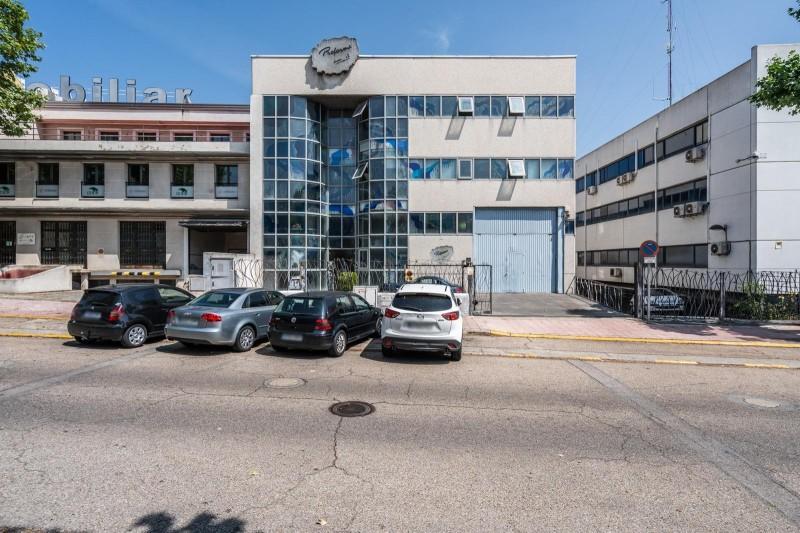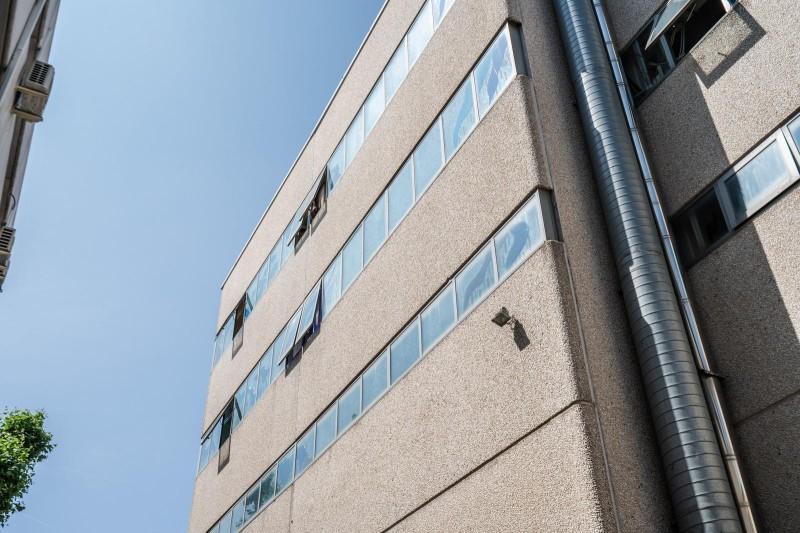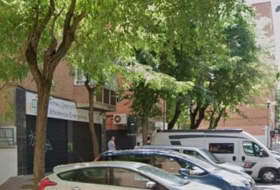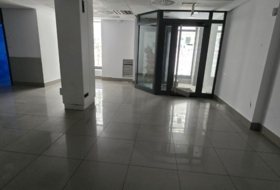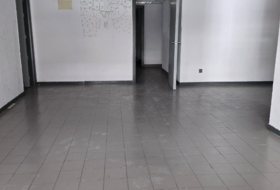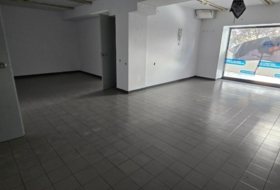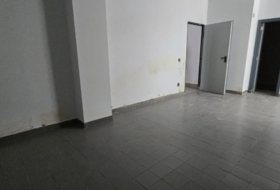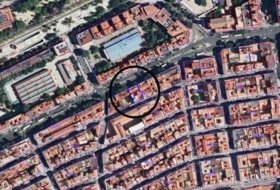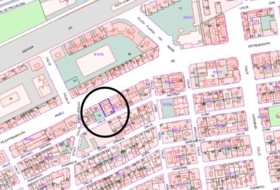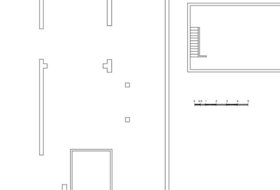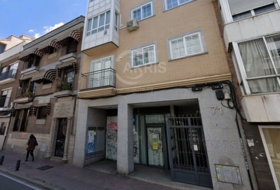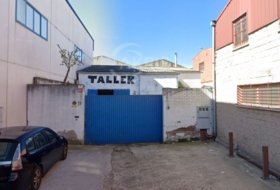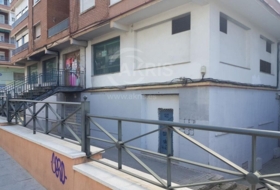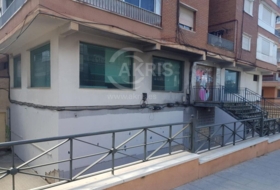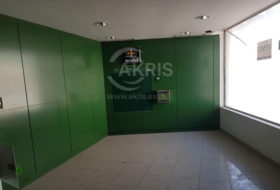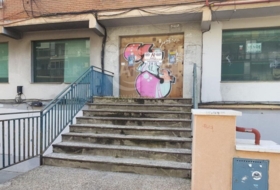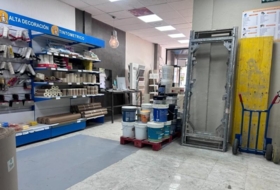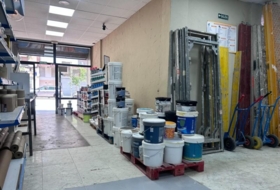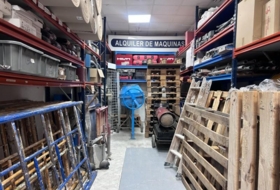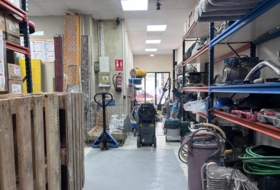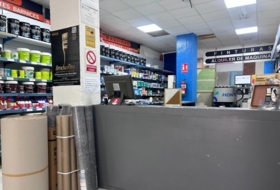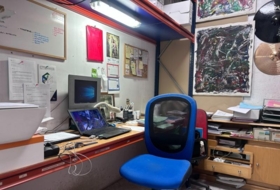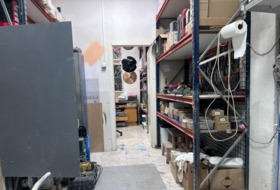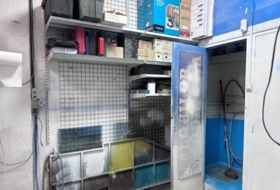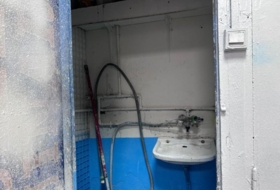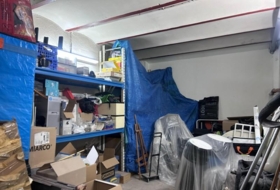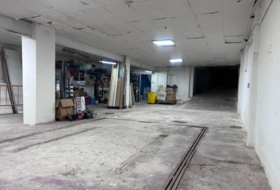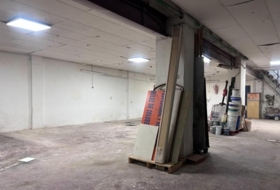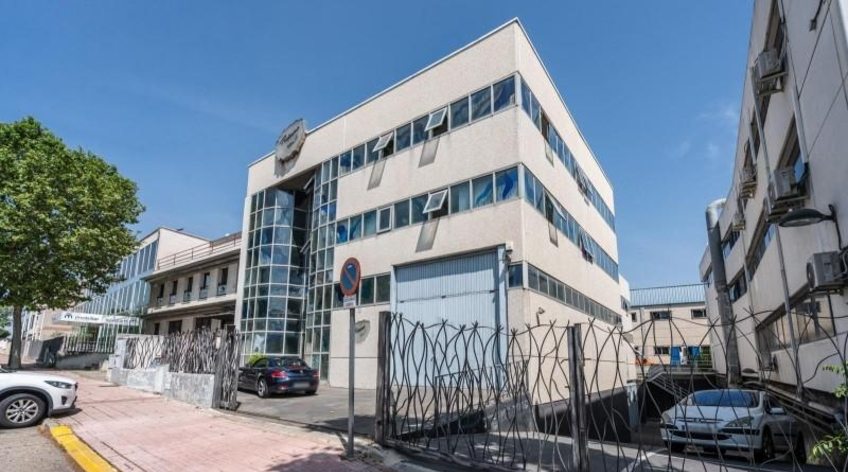
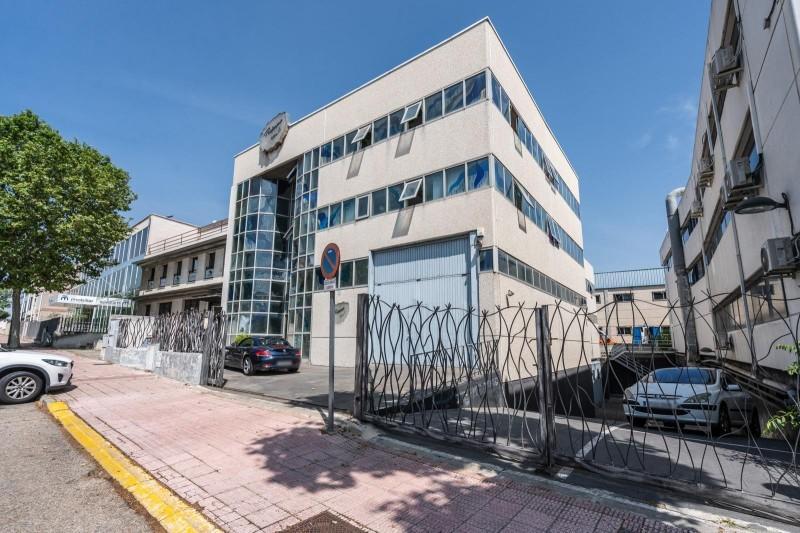
ENTREPÔT INDUSTRIEL À MÓSTOLES – CALLE FRAGUA – 1 720 M2 SUR 4 ÉTAGES~À vendre: magnifique entrepôt industriel situé à Móstoles, dans l\'une des rues les plus pratiques de la zone d\'activités, Calle Fragua. La propriété offre une surface construite totale de 1 720 m2 répartie sur trois étages plus un sous-sol, sur une parcelle de 783 m2. C’est un bâtiment très complet, prêt à être exploité immédiatement et offrant une grande polyvalence pour différents types d’activités.
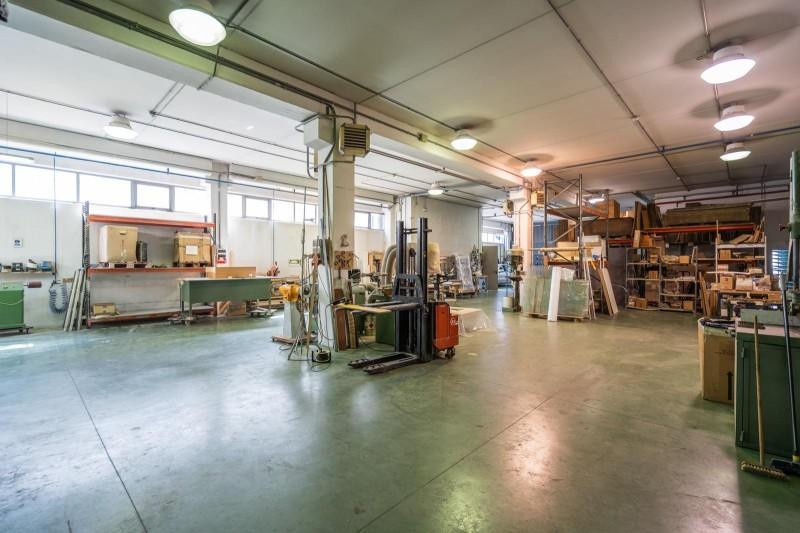
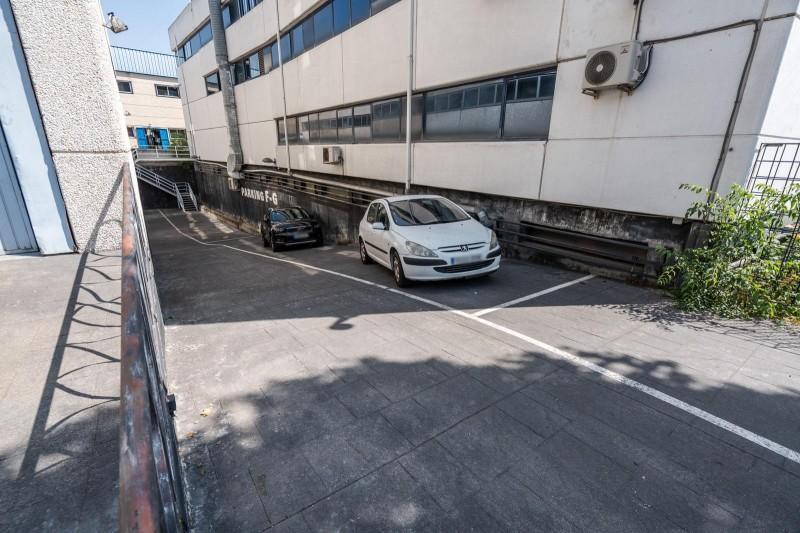
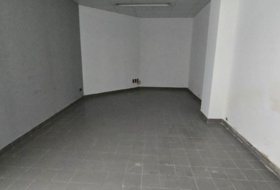
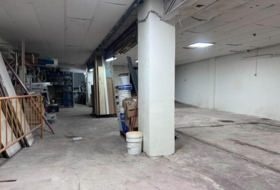
Actuellement utilisé pour la fabrication de meubles, l’entrepôt dispose de zones spécifiques pour chaque étape de la production. Toutefois, sa configuration permet une reconversion aisée pour des usages logistiques, stockage, bureaux, distribution, commerce de gros ou autres secteurs industriels. Le rez-de-chaussée comprend un atelier totalement opérationnel, équipé de machines, avec un accès direct par une grande porte facilitant le flux de marchandises. Un second accès par rampe mène au garage en sous-sol, facilitant les manœuvres internes.
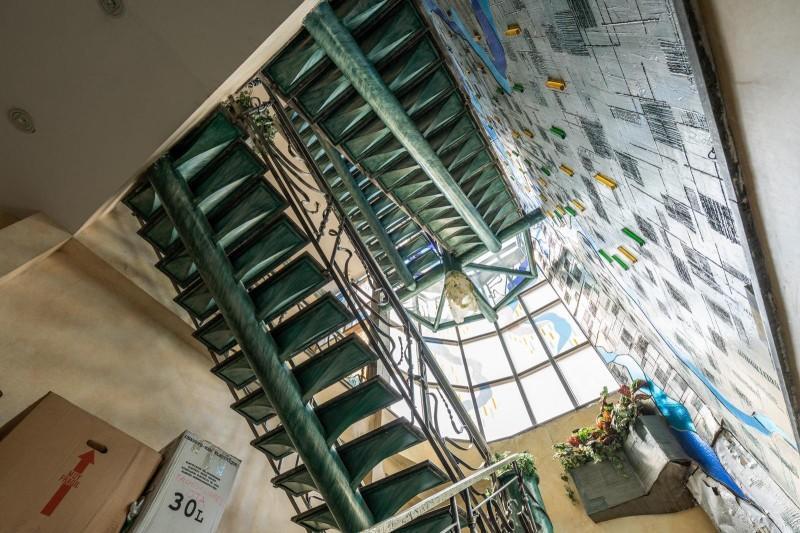
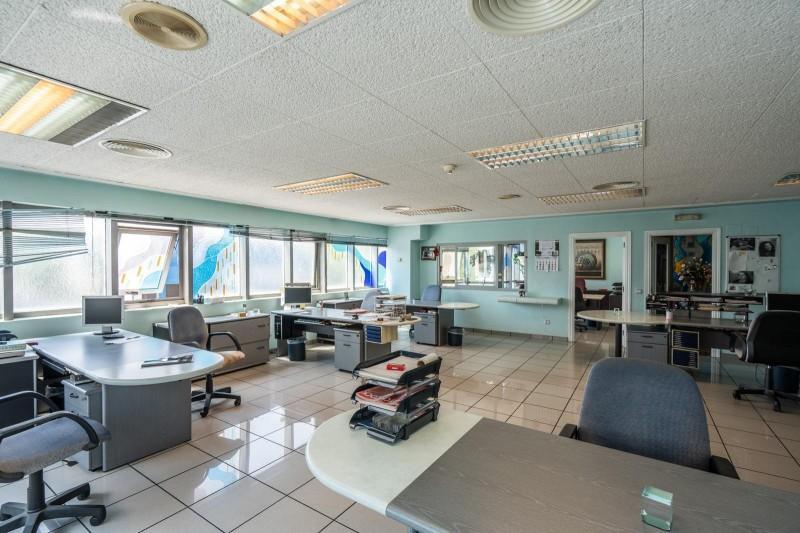
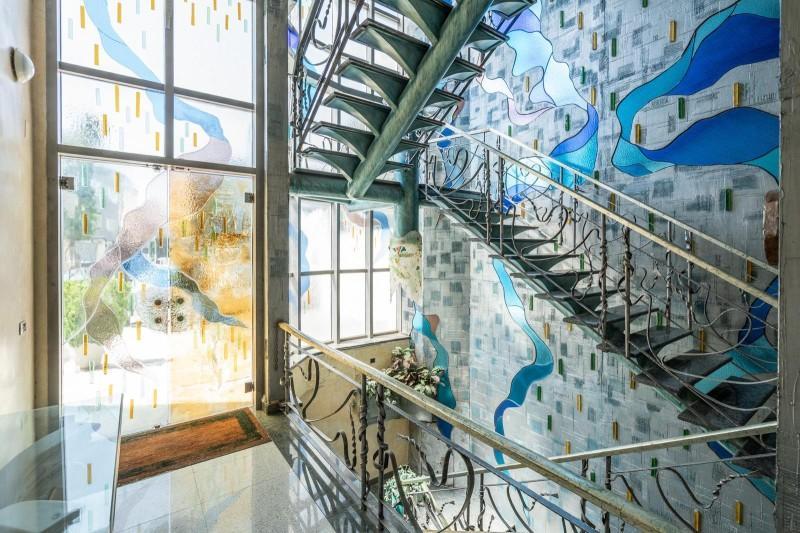
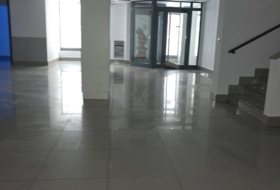
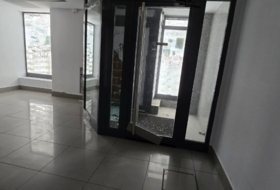
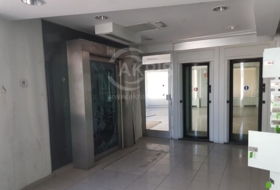
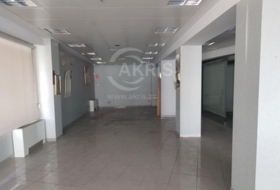
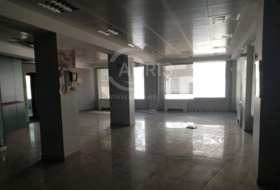
Au premier étage se trouvent les zones de montage, finition et peinture, ainsi que des bureaux, une salle d’archives, deux toilettes, et un vaste hall d’accueil offrant une image professionnelle soignée pour les visites ou clients. La lumière naturelle est excellente, grâce à de grandes fenêtres et une orientation favorable. Cet étage bénéficie également de faux plafonds, de câblage périmétrique et d\'une distribution fonctionnelle, idéale pour un usage administratif ou technique.
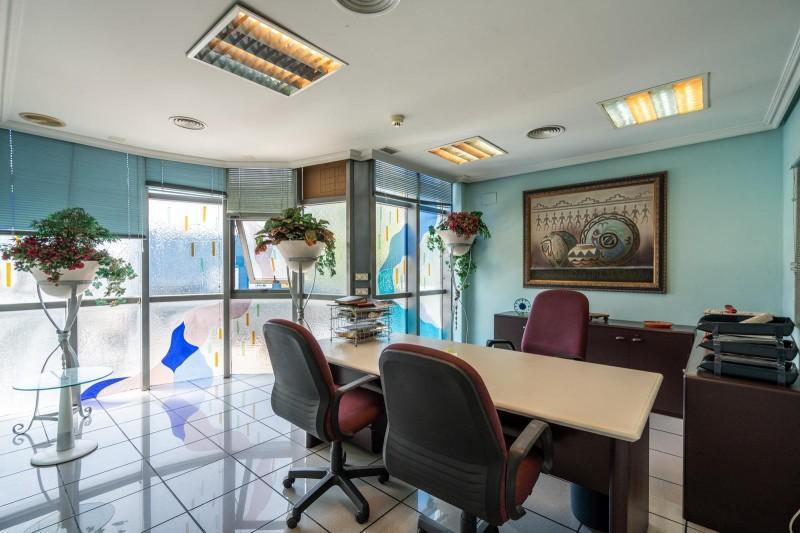
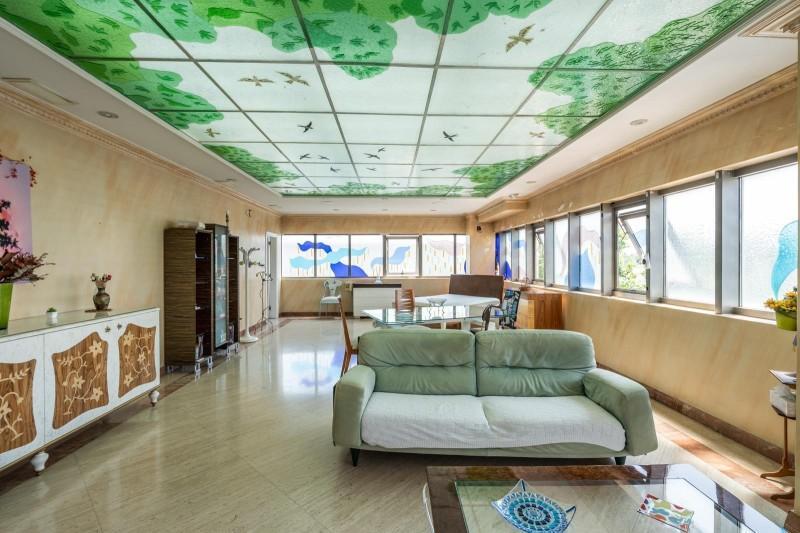
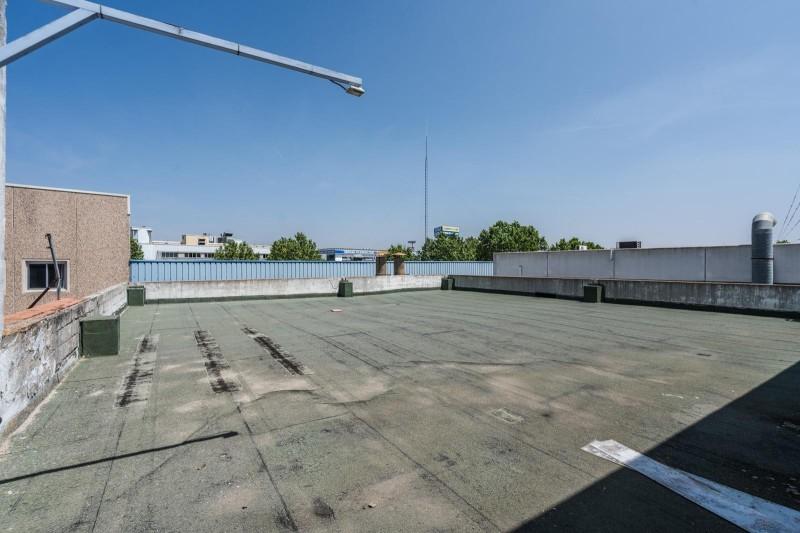
Le deuxième étage comprend un bureau de direction avec salle de bains privée, un élégant showroom pour l’exposition de produits ou services, et une terrasse orientée au nord, parfaite pour un usage professionnel ou détente. Le toit offre une grande terrasse ouverte avec vue dégagée, apportant une valeur ajoutée au bien.
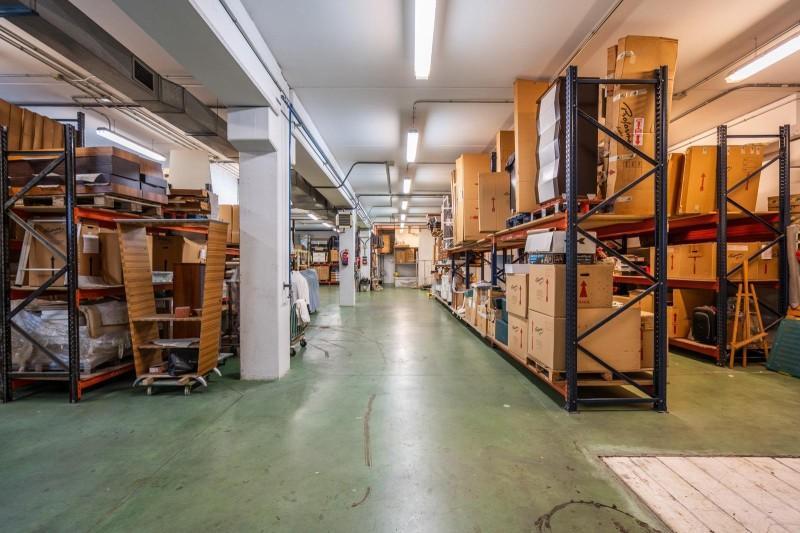
Le sous-sol est dédié au stockage et au garage, avec capacité pour plusieurs véhicules, permettant d’optimiser la logistique et de gérer efficacement le stationnement interne.
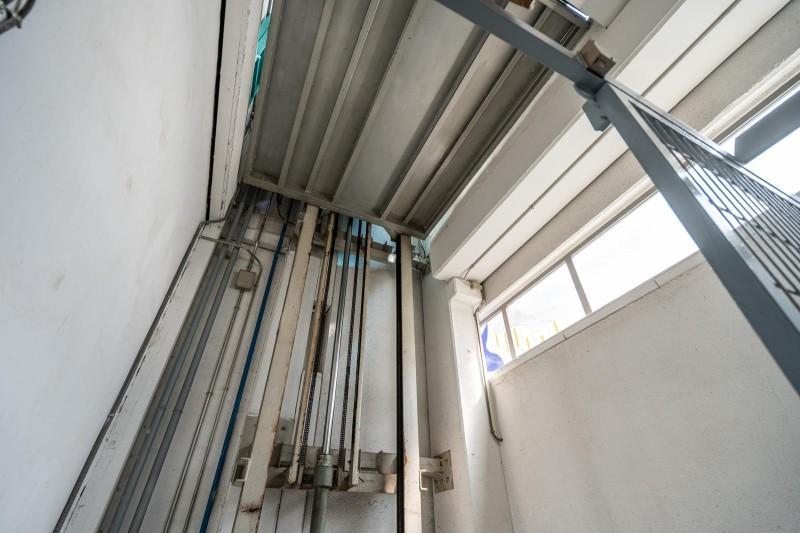
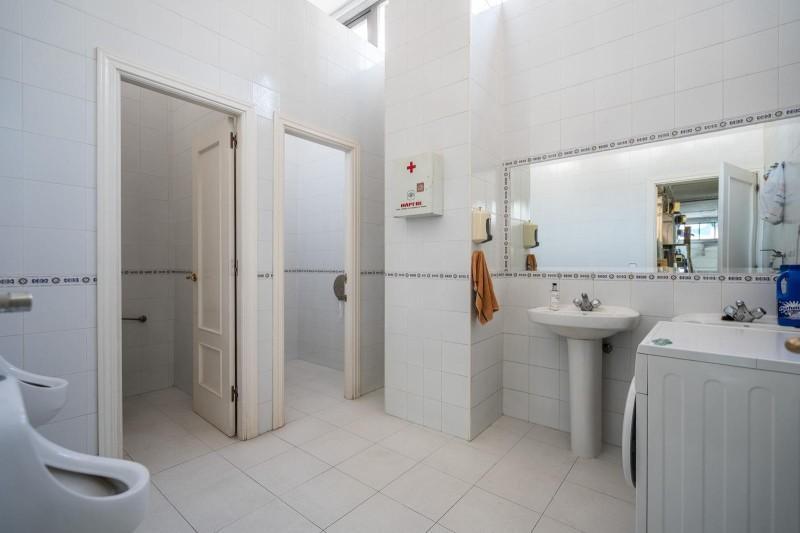
L’entrepôt est équipé de climatisation, de plafonds hauts, d’un monte-charge, de vidéophone, ainsi que d’une salle de bain avec douches et cinq toilettes répartis sur les différents niveaux. Les espaces presque ouverts et la structure moderne assurent une grande flexibilité d’aménagement, sans nécessiter de gros travaux.
Située dans une zone industrielle consolidée de Móstoles, la propriété bénéficie d’excellentes connexions routières, d’un accès direct aux principales voies rapides et d’un bon réseau de transports publics. Il s’agit d’un emplacement stratégique dans la ceinture industrielle sud de Madrid, très recherché pour son infrastructure, son accessibilité et ses services. Le stationnement facile et la proximité des commerces font de cet entrepôt une opportunité idéale, tant pour les investisseurs que pour les utilisateurs finaux.
Cette annonce n’a pas de valeur contractuelle et peut contenir des erreurs. Elle est présentée à titre informatif.
1720m² entrepôt industriel pour vente à Móstoles, Calle Orfebrería
Calle Orfebrería, Móstoles, Comunitat de Madrid Voir sur la carte
Vente
Type d'Offre
Entrepôt
Type de local
1720 m²
Surface construite
6
Salles de Bain
Description
Français
Allemand
Anglais
Espagnol
INDUSTRIEHALLE IN MÓSTOLES – CALLE FRAGUA – 1.720 M2 AUF 4 ETAGEN~Zum Verkauf steht eine herausragende Industriehalle in Móstoles, gelegen in einer der funktionalsten Straßen des Gewerbegebiets – der Calle Fragua. Das Gebäude verfügt über eine Gesamtfläche von 1.720 m2, verteilt auf drei Etagen plus Keller, auf einem 783 m2 großen Grundstück. Die Immobilie ist vollständig ausgestattet, sofort nutzbar und extrem vielseitig für unterschiedlichste Geschäftstätigkeiten.
Derzeit wird die Halle für die Möbelproduktion genutzt, mit klar abgegrenzten Bereichen für jeden Produktionsschritt. Die flexible Raumaufteilung erlaubt jedoch eine einfache Umnutzung für Logistik, Lager, Büroflächen, Großhandel oder andere industrielle Zwecke. Im Erdgeschoss befindet sich eine voll ausgestattete Werkstatt mit Maschinen und direktem Zugang über ein großes Tor, das einen reibungslosen Warenfluss ermöglicht. Ein zweiter Zugang erfolgt über eine Rampe, die mit der Tiefgarage verbunden ist.
Im ersten Stock befinden sich Montage Lackier- und Fertigungsbereiche, Büros, ein Archiv, zwei WCs und ein großzügiger Empfangsbereich, der einen professionellen Eindruck hinterlässt. Große Fenster und eine vorteilhafte Ausrichtung sorgen für exzellentes Tageslicht und Energieeffizienz. Diese Etage verfügt zudem über eine abgehängte Decke, umlaufende Verkabelung und eine funktionale Raumaufteilung – ideal für Verwaltung oder Technik.
Die zweite Etage umfasst ein Geschäftsführungsbüro mit eigenem Bad, einen stilvollen Showroom zur Präsentation von Produkten oder Dienstleistungen sowie eine nordseitige Terrasse – ideal für geschäftliche Zwecke oder als Ruhezone. Auf dem Dach befindet sich eine großzügige Terrasse mit freiem Blick, die der Immobilie zusätzlichen Mehrwert verleiht.
Der Keller dient als Lager- und Garagenbereich für mehrere Fahrzeuge – ideal zur Optimierung logistischer Abläufe und interner Stellplätze.
Ausgestattet ist das Gebäude mit Klimaanlage, hohen Decken, Lastenaufzug, Video-Gegensprechanlage sowie einem Badezimmer mit Dusche und insgesamt fünf WCs. Die offenen Räume und die moderne Struktur ermöglichen eine flexible Umgestaltung ohne großen Renovierungsaufwand.
Die Immobilie befindet sich in einer etablierten Industriezone von Móstoles, mit exzellenter Anbindung an Hauptstraßen, Autobahnen und öffentlichen Nahverkehr. Die Lage ist strategisch günstig im südlichen Industriegebiet von Madrid – sehr gefragt von Unternehmen, die Infrastruktur, Erreichbarkeit und Service zu schätzen wissen. Die gute Parksituation sowie die Nähe zu Geschäften und Dienstleistungen machen diese Halle zu einer idealen Option für Investoren und Eigennutzer gleichermaßen.
Diese Anzeige ist unverbindlich und kann Fehler enthalten. Sie dient nur zu Informationszwecken und ist nicht vertraglich bindend.
Voir plus Derzeit wird die Halle für die Möbelproduktion genutzt, mit klar abgegrenzten Bereichen für jeden Produktionsschritt. Die flexible Raumaufteilung erlaubt jedoch eine einfache Umnutzung für Logistik, Lager, Büroflächen, Großhandel oder andere industrielle Zwecke. Im Erdgeschoss befindet sich eine voll ausgestattete Werkstatt mit Maschinen und direktem Zugang über ein großes Tor, das einen reibungslosen Warenfluss ermöglicht. Ein zweiter Zugang erfolgt über eine Rampe, die mit der Tiefgarage verbunden ist.
Im ersten Stock befinden sich Montage Lackier- und Fertigungsbereiche, Büros, ein Archiv, zwei WCs und ein großzügiger Empfangsbereich, der einen professionellen Eindruck hinterlässt. Große Fenster und eine vorteilhafte Ausrichtung sorgen für exzellentes Tageslicht und Energieeffizienz. Diese Etage verfügt zudem über eine abgehängte Decke, umlaufende Verkabelung und eine funktionale Raumaufteilung – ideal für Verwaltung oder Technik.
Die zweite Etage umfasst ein Geschäftsführungsbüro mit eigenem Bad, einen stilvollen Showroom zur Präsentation von Produkten oder Dienstleistungen sowie eine nordseitige Terrasse – ideal für geschäftliche Zwecke oder als Ruhezone. Auf dem Dach befindet sich eine großzügige Terrasse mit freiem Blick, die der Immobilie zusätzlichen Mehrwert verleiht.
Der Keller dient als Lager- und Garagenbereich für mehrere Fahrzeuge – ideal zur Optimierung logistischer Abläufe und interner Stellplätze.
Ausgestattet ist das Gebäude mit Klimaanlage, hohen Decken, Lastenaufzug, Video-Gegensprechanlage sowie einem Badezimmer mit Dusche und insgesamt fünf WCs. Die offenen Räume und die moderne Struktur ermöglichen eine flexible Umgestaltung ohne großen Renovierungsaufwand.
Die Immobilie befindet sich in einer etablierten Industriezone von Móstoles, mit exzellenter Anbindung an Hauptstraßen, Autobahnen und öffentlichen Nahverkehr. Die Lage ist strategisch günstig im südlichen Industriegebiet von Madrid – sehr gefragt von Unternehmen, die Infrastruktur, Erreichbarkeit und Service zu schätzen wissen. Die gute Parksituation sowie die Nähe zu Geschäften und Dienstleistungen machen diese Halle zu einer idealen Option für Investoren und Eigennutzer gleichermaßen.
Diese Anzeige ist unverbindlich und kann Fehler enthalten. Sie dient nur zu Informationszwecken und ist nicht vertraglich bindend.
INDUSTRIAL WAREHOUSE IN MÓSTOLES – CALLE FRAGUA – 1,720 M2 OVER 4 FLOORS~For sale: an exceptional industrial warehouse located in Móstoles, on one of the most functional streets of the business area, Calle Fragua. The property offers a total built area of 1,720 m2 distributed across three floors plus a basement, situated on a 783 m2 plot. This is a highly functional building, ready for immediate use and extremely versatile to accommodate various types of businesses.
Currently used for furniture manufacturing, the warehouse includes designated areas for each stage of the production process, though its layout easily allows conversion for logistics, storage, office space, distribution, wholesale or other industrial sectors. The ground floor houses a fully operational workshop with machinery, and direct access via a large door that enables smooth goods loading and unloading. There is also a second access through a ramp connecting to the basement garage, further streamlining logistics.
The first floor comprises the assembly, finishing, and painting zones, along with office areas, an archive, two toilets, and a spacious reception hall that offers a professional, well-maintained image for visitors or clients. Natural light is excellent, with large windows and favorable orientation for energy efficiency. This floor also features false ceilings, perimeter cabling, and a practical layout, ideal for administrative or technical use.
The second floor includes an executive office with a private bathroom, an elegant showroom for product or service display, and a north-facing terrace that offers an additional space perfect for corporate or relaxation use. The rooftop features a large open terrace with unobstructed views, adding extra value and flexible use options to the property.
The basement is designated for storage and parking, with room for several vehicles, optimizing logistics and providing efficient internal parking.
The building is equipped with air conditioning, high ceilings, a freight elevator, video intercom system, and a total of one bathroom with showers and five toilets distributed across the floors. The almost open-plan design and modern structure offer excellent adaptability for reconfiguration without the need for major renovations.
Located in a consolidated industrial zone of Móstoles, the property enjoys excellent road connections, direct access to main highways and bypasses, and good public transport links. This is a strategic location within the southern industrial belt of Madrid, highly sought after by companies due to its balance of infrastructure, accessibility, and services. Additionally, easy parking in the area and proximity to commercial and support services make this warehouse an ideal opportunity for both investors and end-users.
This advertisement is not binding and may contain errors. It is shown for informational purposes and is not contractual.
Voir plus Currently used for furniture manufacturing, the warehouse includes designated areas for each stage of the production process, though its layout easily allows conversion for logistics, storage, office space, distribution, wholesale or other industrial sectors. The ground floor houses a fully operational workshop with machinery, and direct access via a large door that enables smooth goods loading and unloading. There is also a second access through a ramp connecting to the basement garage, further streamlining logistics.
The first floor comprises the assembly, finishing, and painting zones, along with office areas, an archive, two toilets, and a spacious reception hall that offers a professional, well-maintained image for visitors or clients. Natural light is excellent, with large windows and favorable orientation for energy efficiency. This floor also features false ceilings, perimeter cabling, and a practical layout, ideal for administrative or technical use.
The second floor includes an executive office with a private bathroom, an elegant showroom for product or service display, and a north-facing terrace that offers an additional space perfect for corporate or relaxation use. The rooftop features a large open terrace with unobstructed views, adding extra value and flexible use options to the property.
The basement is designated for storage and parking, with room for several vehicles, optimizing logistics and providing efficient internal parking.
The building is equipped with air conditioning, high ceilings, a freight elevator, video intercom system, and a total of one bathroom with showers and five toilets distributed across the floors. The almost open-plan design and modern structure offer excellent adaptability for reconfiguration without the need for major renovations.
Located in a consolidated industrial zone of Móstoles, the property enjoys excellent road connections, direct access to main highways and bypasses, and good public transport links. This is a strategic location within the southern industrial belt of Madrid, highly sought after by companies due to its balance of infrastructure, accessibility, and services. Additionally, easy parking in the area and proximity to commercial and support services make this warehouse an ideal opportunity for both investors and end-users.
This advertisement is not binding and may contain errors. It is shown for informational purposes and is not contractual.
PR99559427. NAVE INDUSTRIAL EN MÓSTOLES – CALLE FRAGUA – 1.720 M2 EN 4 PLANTAS~Se ofrece en venta una magnífica nave industrial en Móstoles, situada en una de las calles más funcionales del entorno empresarial, la calle Fragua. La propiedad cuenta con una superficie construida de 1.720 m2, distribuida en tres plantas más sótano, asentada sobre una parcela de 783 m2. Se trata de un inmueble muy completo, preparado para iniciar actividad de forma inmediata, y que ofrece una gran versatilidad para adaptarse a diversos tipos de negocio.~Actualmente dedicada a la fabricación de muebles, la nave dispone de zonas diferenciadas para cada etapa del proceso productivo, aunque su configuración permite transformarla fácilmente para uso logístico, almacén, oficinas, distribución, comercio mayorista u otros sectores industriales. En la planta baja encontramos un taller completamente operativo, equipado con maquinaria, con acceso directo desde el exterior mediante puerta de grandes dimensiones, lo que permite la entrada y salida fluida de mercancías. Además, cuenta con una segunda entrada por rampa que comunica con el garaje del sótano, facilitando el movimiento interno de carga y descarga.~En la primera planta se ubican las zonas de montaje, acabado y pintura, además de espacios de oficina, archivo, dos aseos, y un amplio hall recibidor que aporta una imagen profesional y cuidada para recibir visitas o clientes. La iluminación natural es excelente, con amplios ventanales y orientación que favorece el ahorro energético. Esta planta también cuenta con falso techo, cableado perimetral y distribución funcional, ideal para uso administrativo o técnico.~La segunda planta alberga un despacho de dirección con baño privado, un elegante showroom para exposición de productos o servicios, y una terraza orientada al norte que brinda un espacio adicional ideal tanto para uso corporativo como para descanso. En la azotea destaca una gran terraza abierta con vistas despejadas, que añade un valor diferencial al inmueble y posibilidades de uso complementario.~El sótano está destinado a uso de almacén y garaje con capacidad para varios vehículos, permitiendo optimizar la operativa logística y resolver de forma eficaz el aparcamiento interno.~La nave está equipada con aire acondicionado, techos altos, ascensor montacargas, videoportero y un total de un baño con duchas más cinco aseos, distribuidos en las distintas plantas. La amplitud de los espacios, casi diáfanos, y su estructura moderna permiten una alta adaptabilidad a nuevas distribuciones o actividades sin necesidad de grandes reformas.~Ubicada en una zona industrial consolidada de Móstoles, este inmueble disfruta de excelentes conexiones por carretera con acceso directo a principales vías de circunvalación y autovías, así como buena comunicación mediante transporte público. Se trata de una zona estratégica dentro del cinturón industrial del sur de Madrid, muy demandada por empresas por su equilibrio entre infraestructura, accesibilidad y servicios. Además, la facilidad de aparcamiento en la zona y la proximidad a comercios y servicios complementarios hacen de esta nave una oportunidad ideal tanto para inversión como para uso propio.~Este anuncio no es vinculante y puede contener errores. Se muestra a título informativo y no es contractual.
JL.
Voir plus JL.
À propos de la propriété
Type d'Offre
Vente
Type de local
Entrepôt
Surface Construite
1720 m²
Surface du Terrain
783 m²
Salles de Bain
6
Disposition
Plan Ouvert
Type d'entreprise
Industriel
Entreprises potentielles
-
Industriel
En outre
-
Réception
-
Climatisation
-
Vidéo-surveillance
-
Stockage
-
Monte-charge
-
Ascenseur
-
Terrasse
À Proximité
- Zone commerciale
- Accès autoroute
- Transports en commun
- Autoroute
Informations sur le bâtiment
Ascenseurs
1
Certificat énergétique
Consommation
Photos
Vidéo
Besoin d'un prêt hypothécaire?
Adresse
Calle Orfebrería, Móstoles, Comunitat de Madrid

Carte Satellite
Prix de vente
1 390 000 €
(808.1 €/m²)
REF sur le site de l'agence : CYM-PR99559427
Dernière mise à jour : 4 juillet 2025
Todopisos.es
Dernière mise à jour : 4 juillet 2025
Propriétés à proximité
Vente Locaux commerciaux 168 m², Leganés
168 m²
Étage 1
2 salles de bain
195 000 €
Du propriétaire Locaux commerciaux à vente à Calle de la Rioja 122, Leganés , Comunitat de Madrid
Rentabilité: 9,0% par an
Vente Locaux commerciaux 497 m², Alcorcón
497 m²
Étage 3
4 salles de bain
480 000 €
Du propriétaire Locaux commerciaux à vente à Calle Colón, Alcorcón , Comunitat de Madrid
Rentabilité: 8,8% par an
Vente Locaux commerciaux 235 m², Madrid
235 m²
3 salles de bain
Avec Locataire
650 000 €
Du propriétaire Locaux commerciaux à vente à Calle de Sajonia, Madrid , Comunitat de Madrid
Rentabilité: 7,3% par an
Vente Locaux commerciaux 267 m², Madrid
267 m²
1 100 000 €
De l'immobilier Locaux commerciaux à vente à Madrid , Comunitat de Madrid
Rentabilité: 6,0% par an
Vente Locaux commerciaux 122 m², Madrid
122 m²
Avec Locataire
570 000 €
De l'immobilier Locaux commerciaux à vente à Madrid , Comunitat de Madrid
Rentabilité: 5,2% par an
Vente Locaux commerciaux 486 m², Madrid
486 m²
Avec Locataire
1 655 000 €
Du propriétaire Locaux commerciaux à vente à Paseo de Extremadura 47, Madrid , Comunitat de Madrid
Rentabilité: 5,1% par an
Vente Locaux commerciaux 76 m², Madrid
76 m²
Avec Locataire
530 000 €
De l'immobilier Locaux commerciaux à vente à Madrid , Comunitat de Madrid
Rentabilité: 5,0% par an
Vente Locaux commerciaux 90 m², Madrid
90 m²
Avec Locataire
590 000 €
De l'immobilier Locaux commerciaux à vente à Madrid , Comunitat de Madrid
Rentabilité: 4,7% par an
Vente Locaux commerciaux 270 m², Leganés
270 m²
349 000 €
De l'immobilier Locaux commerciaux à vente à Leganés , Comunitat de Madrid
Vente Entrepôt 536 m², Humanes de Madrid
536 m²
180 000 €
De l'immobilier Entrepôt à vente à Humanes de Madrid , Comunitat de Madrid
Nouveau
Vente Locaux commerciaux 440 m², Alcorcón
440 m²
900 000 €
De l'immobilier Locaux commerciaux à vente à Alcorcón , Comunitat de Madrid
Nouveau
Vente Locaux commerciaux 396 m², Madrid
396 m²
1 salle de bain
660 000 €
De l'immobilier Locaux commerciaux à vente à Calle de Abtao, Madrid , Comunitat de Madrid