Local №173876
91m² locaux commerciaux pour vente à Manacor, Passeig d'Antoni Maura
Passeig d'Antoni Maura, Manacor, Îles Baléares Voir sur la carte
Vente
Type d'Offre
Locaux commerciaux
Type de local
91 m²
Surface construite
2
Salles de Bain
Description
Français
Anglais
Allemand
Espagnol
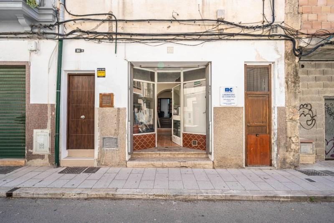
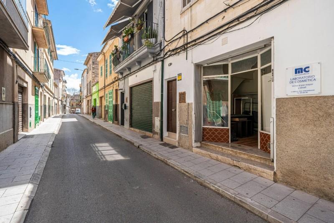
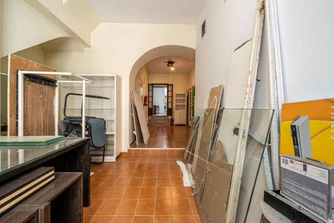
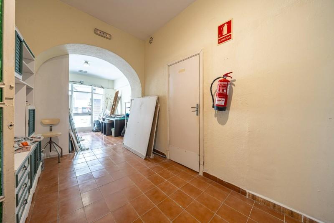
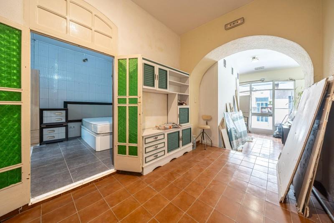
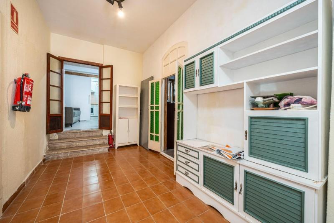
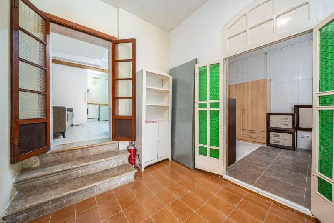
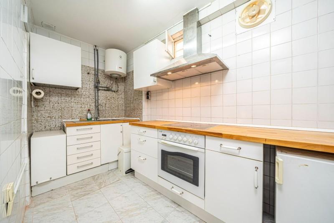
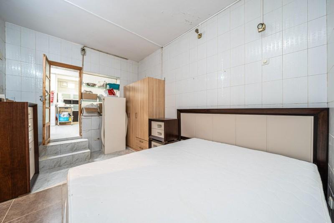
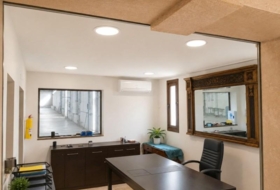
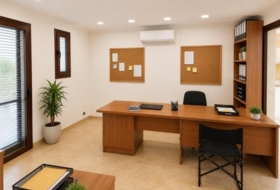
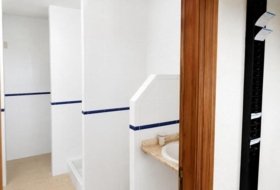
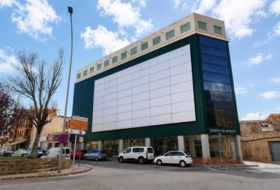
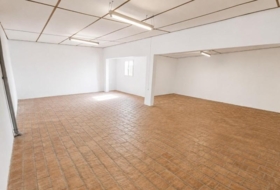
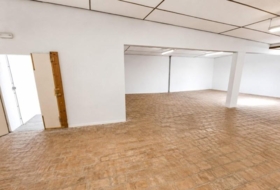
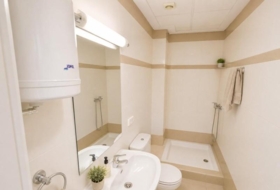
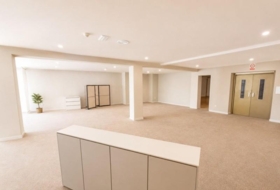
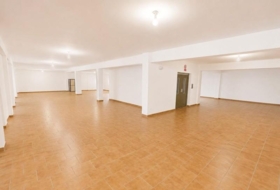
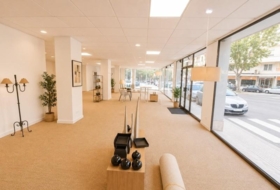
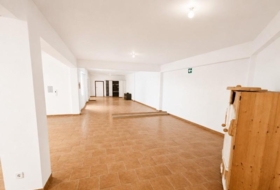
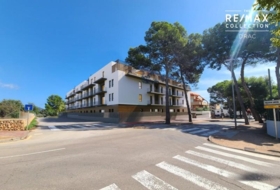
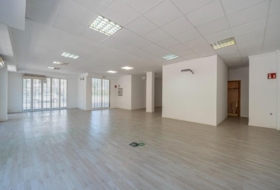
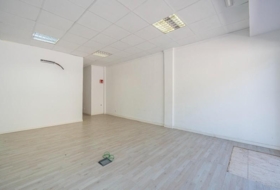
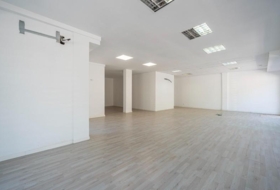
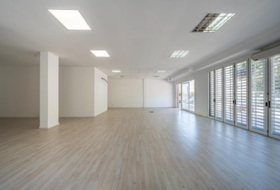
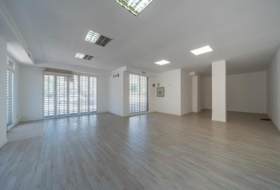
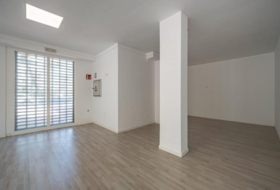
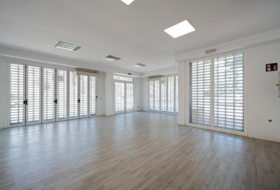
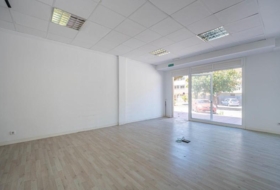
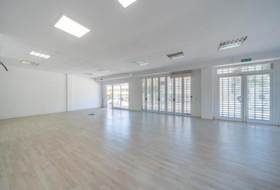
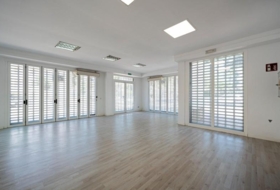
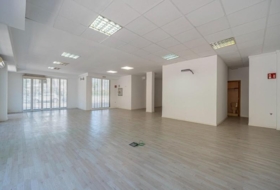
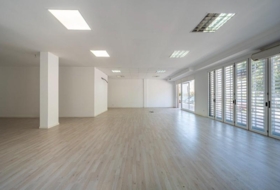
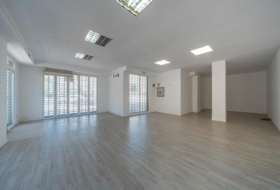
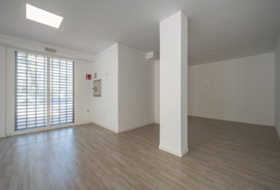
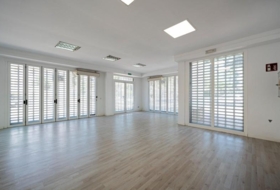
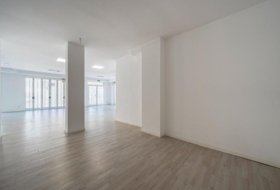
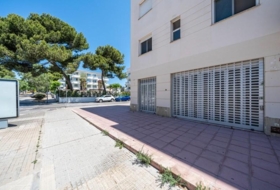
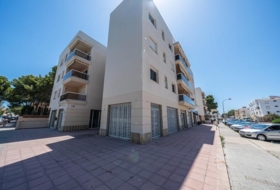
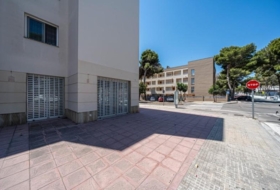
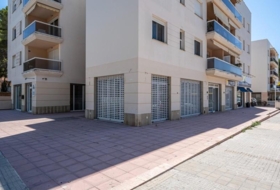
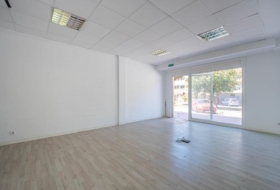
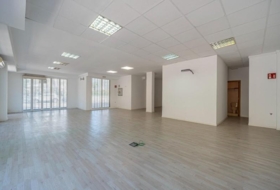
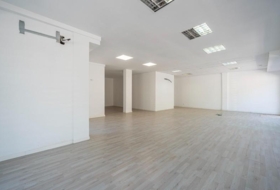
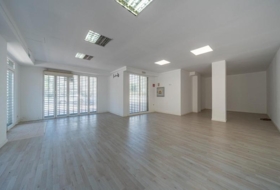
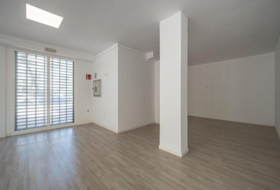
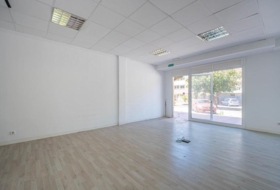
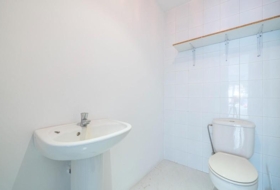
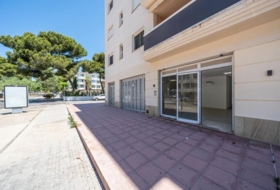
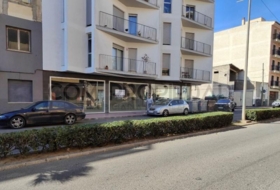
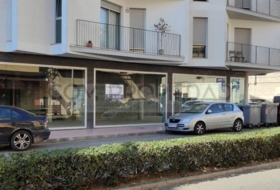
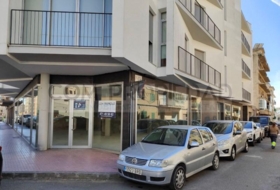
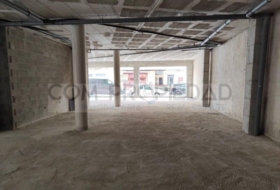
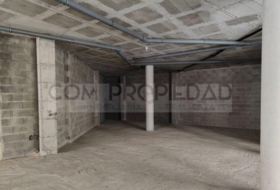
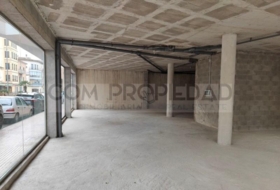
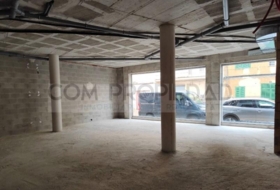
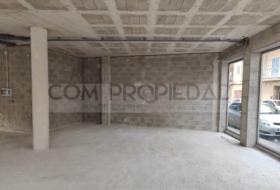
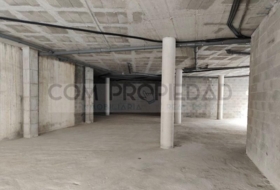
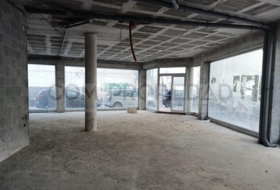
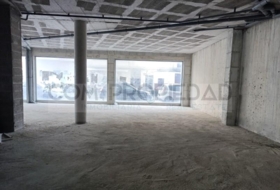
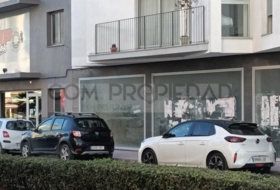
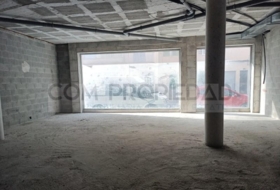
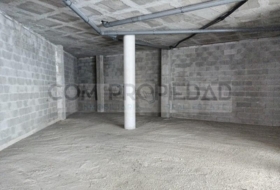
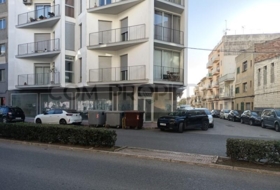
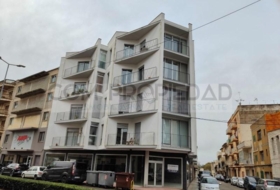
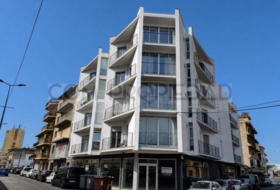
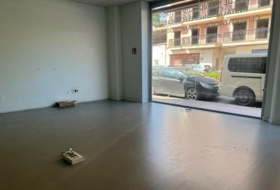
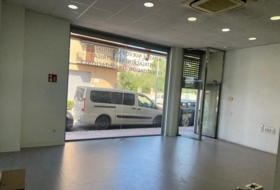
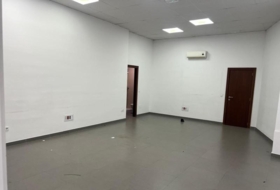
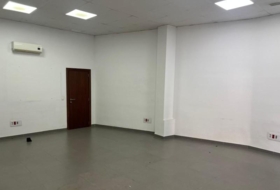
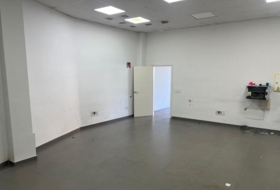
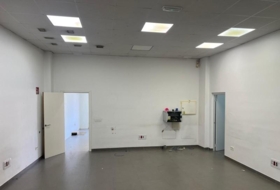
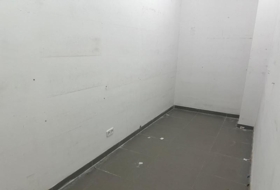
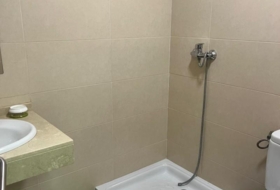
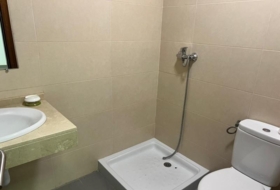
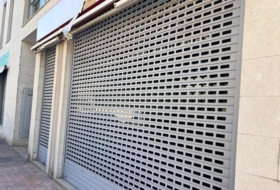
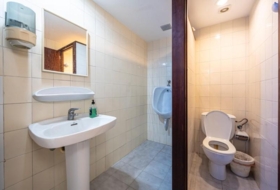
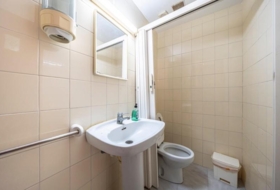
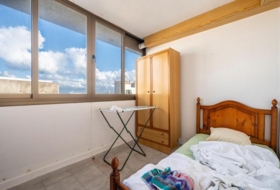
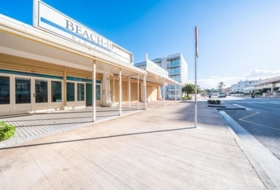
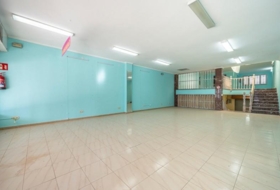
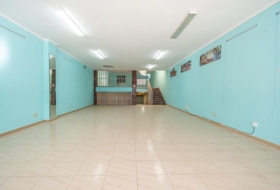
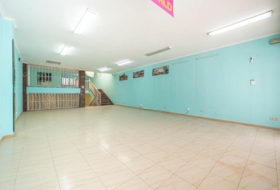
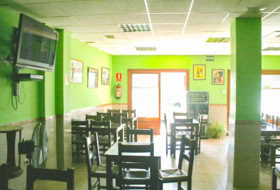
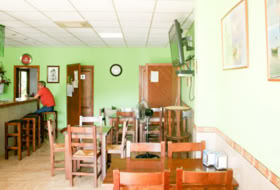
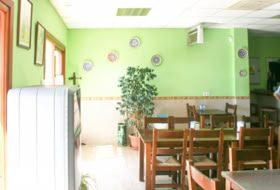
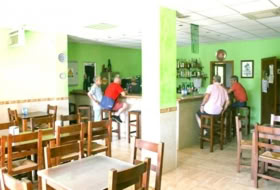
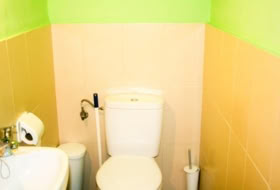
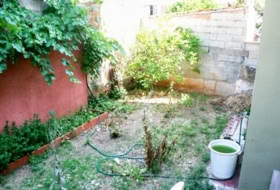
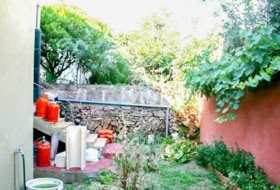
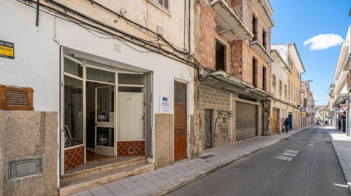
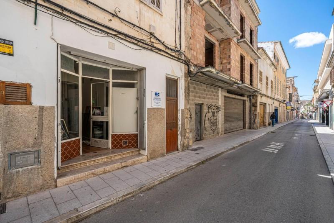
Local commercial de 91 m² en rez-de-chaussée en plein centre de Manacor (majorque). Façade vitrée (2,20 m) avec 3 panneaux assurant une bonne luminosité. Configuration en 3 zones : entrée avec pièce simple, zone centrale avec chambre double, dressing et salle de bain, puis zone de jour avec cuisine ouverte sur salon-salle à manger et un aseo, ventilation vers une cour intérieure. Possibilité de convertir en habitation avec changement d’usage à instruire auprès de la mairie, avec projet technique par architecte et obtention de la cédule d’habitabilité.
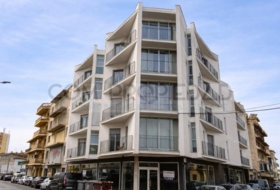
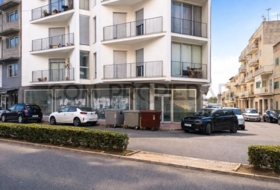
A commercial property with a floor area of 91 m2 situated in the heart of Manacor, representing an excellent investment opportunity in one of the Balearic Islands’ most sought-after property markets. Located on the ground floor, this property offers the potential to be converted into a residential property by applying for a change of use permit from Manacor Town Council.
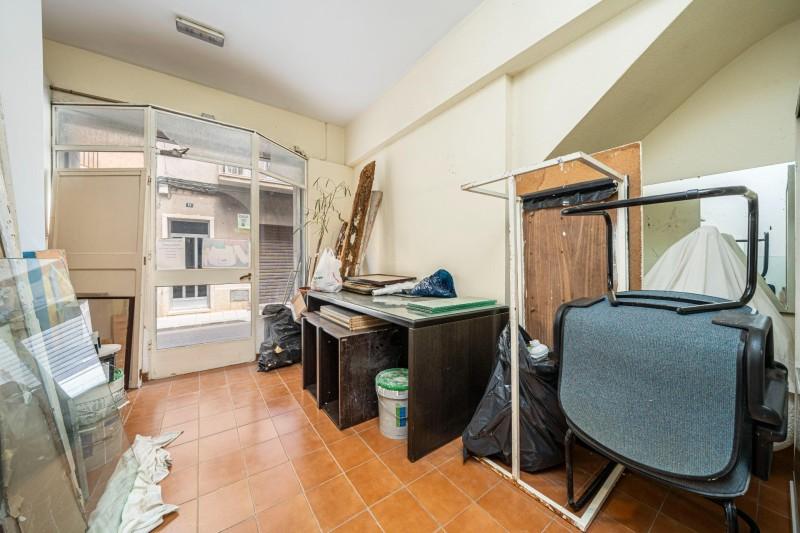
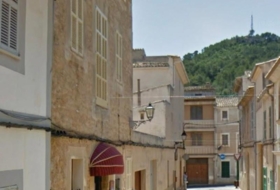
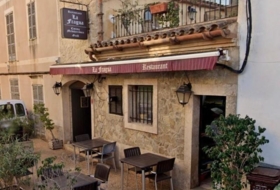
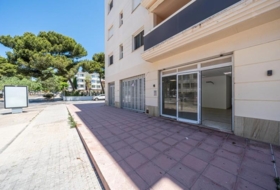
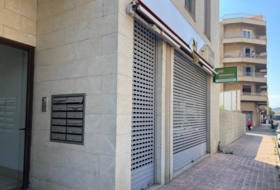
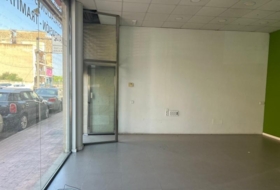
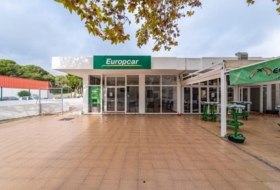
The premises feature a 2.20-metre-wide façade, fully glazed towards the interior via three panels, allowing for magnificent natural light that brings a sense of space and warmth to the interior areas.
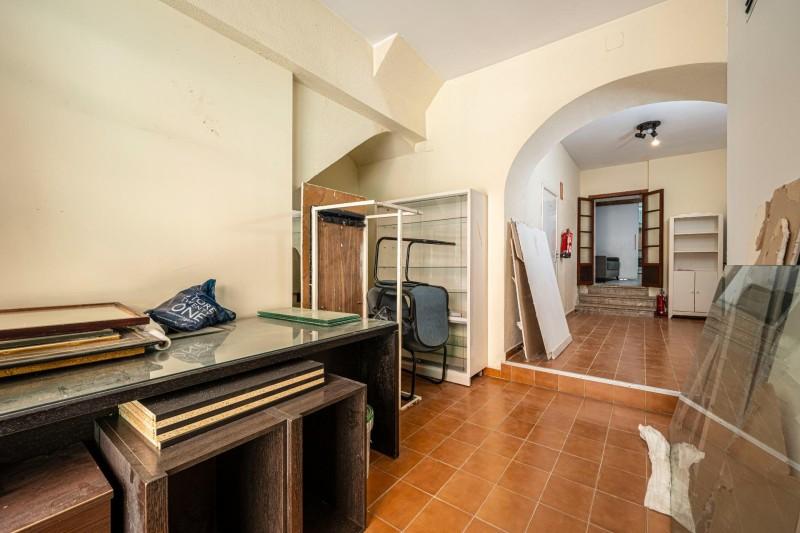
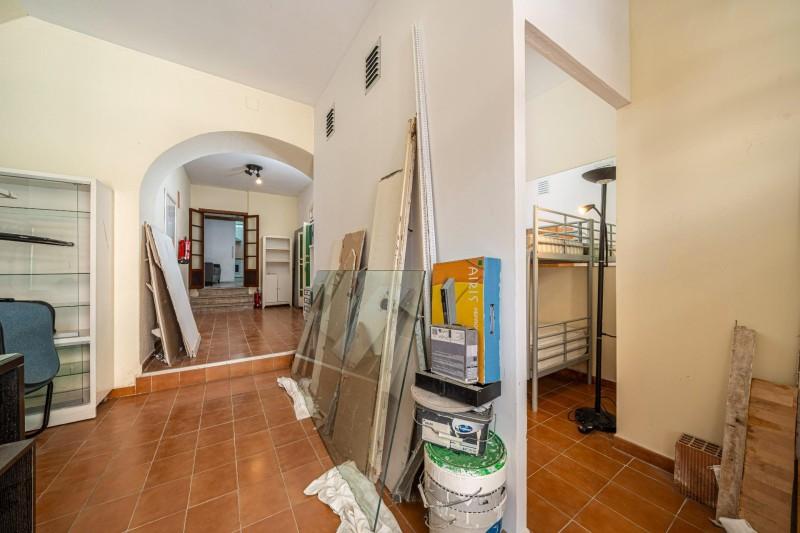
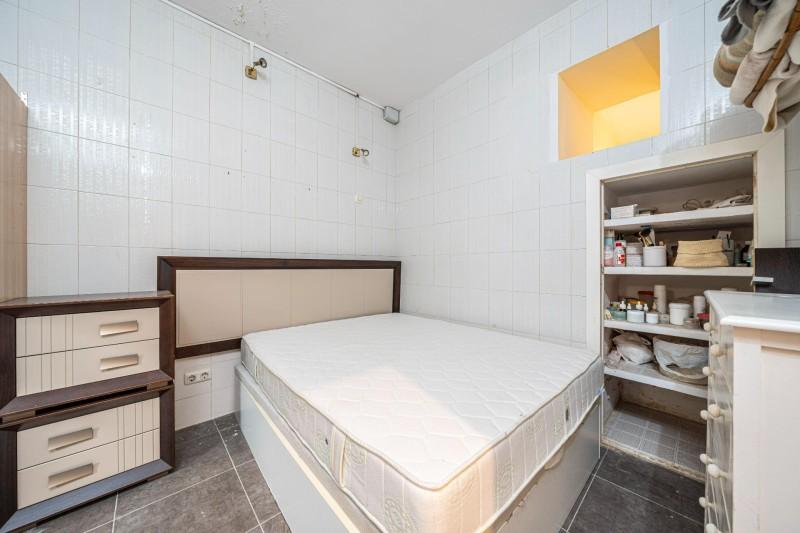
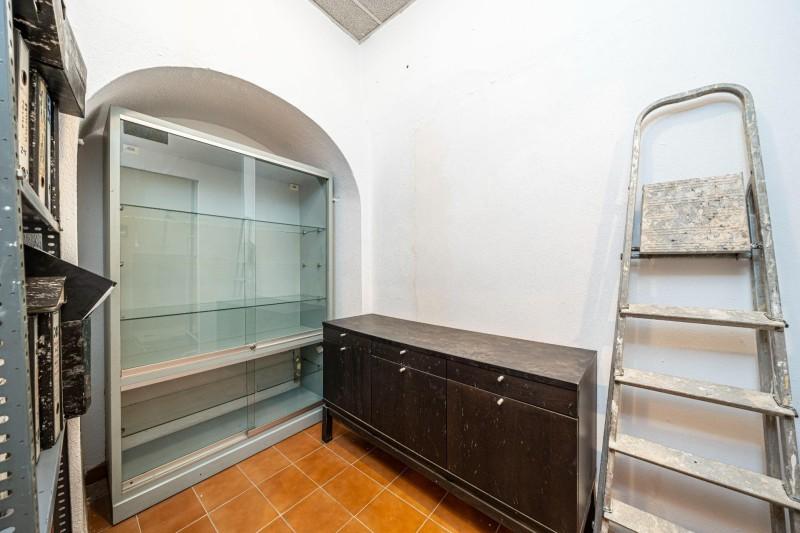
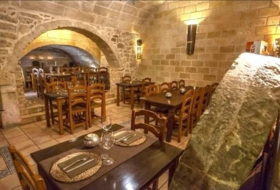
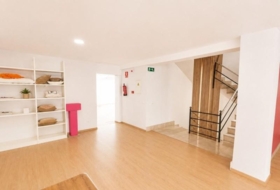
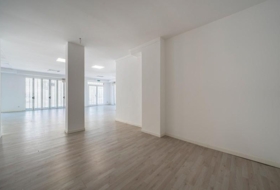
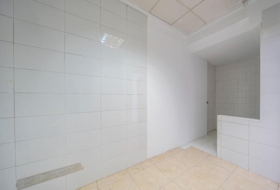
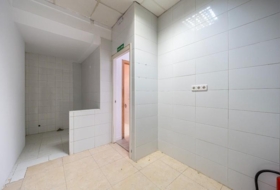
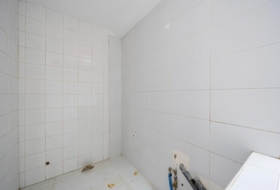
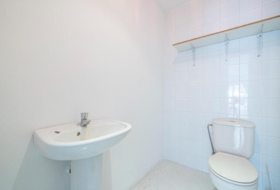
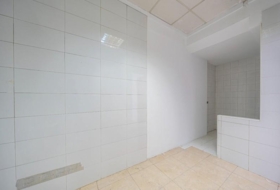
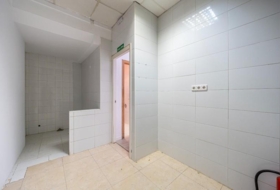
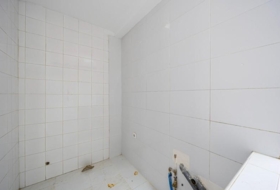
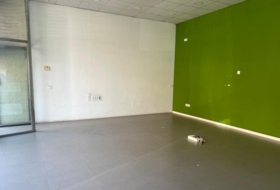
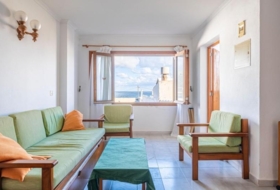
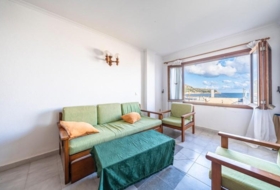
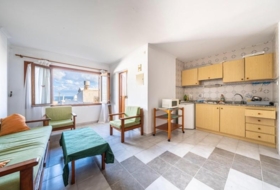
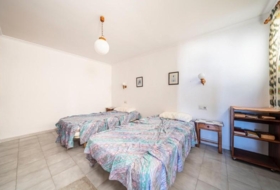
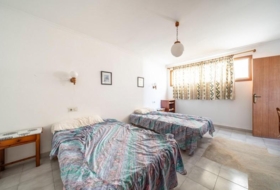
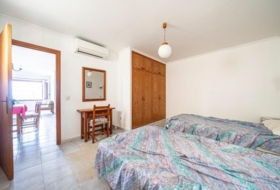
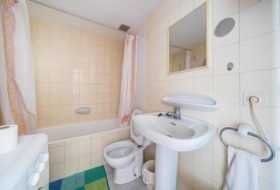
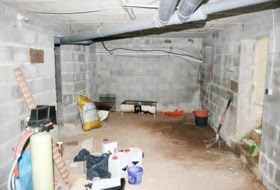
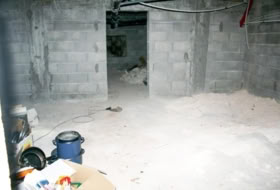
Currently, the property is partially converted into a home and is divided into three distinct sections. At the entrance, there is an entrance hall next to a single bedroom. In the central area, there is a double bedroom, a dressing room and a bathroom. Finally, at the rear of the property is the living area, comprising a kitchen opening onto a spacious living-dining room and a toilet. The rear wall opens onto an open area of the building, enhancing the ventilation and functionality of the whole property.
Thanks to its layout and potential, this property represents a very attractive option given the current housing shortage in Mallorca, particularly for those looking to create a bespoke home in a central and well-established location.
Any proposed change of use must be supported by a basic design drawn up by a registered architect in Spain, including plans, a descriptive report and all the technical documentation required by current regulations for the conversion of commercial premises into a residential property. The correct processing of the project with Manacor Town Council and its execution in accordance with the planning permission constitute the guarantee for obtaining the Certificate of Occupancy, a fundamental aspect that consolidates the property’s present and future value.
~
Voir plus The premises feature a 2.20-metre-wide façade, fully glazed towards the interior via three panels, allowing for magnificent natural light that brings a sense of space and warmth to the interior areas.
Currently, the property is partially converted into a home and is divided into three distinct sections. At the entrance, there is an entrance hall next to a single bedroom. In the central area, there is a double bedroom, a dressing room and a bathroom. Finally, at the rear of the property is the living area, comprising a kitchen opening onto a spacious living-dining room and a toilet. The rear wall opens onto an open area of the building, enhancing the ventilation and functionality of the whole property.
Thanks to its layout and potential, this property represents a very attractive option given the current housing shortage in Mallorca, particularly for those looking to create a bespoke home in a central and well-established location.
Any proposed change of use must be supported by a basic design drawn up by a registered architect in Spain, including plans, a descriptive report and all the technical documentation required by current regulations for the conversion of commercial premises into a residential property. The correct processing of the project with Manacor Town Council and its execution in accordance with the planning permission constitute the guarantee for obtaining the Certificate of Occupancy, a fundamental aspect that consolidates the property’s present and future value.
~
Gewerbefläche mit einer bebauten Fläche von 91 m2 im Herzen von Manacor – eine hervorragende Investitionsmöglichkeit auf einem der angespanntesten Immobilienmärkte der Balearen. Die im Erdgeschoss gelegene Immobilie bietet die Möglichkeit, durch die entsprechende Beantragung einer Nutzungsänderung bei der Stadtverwaltung von Manacor in Wohnraum umgewandelt zu werden.
Die Gewerbefläche verfügt über eine 2,20 Meter breite Fassade, die nach innen hin durch drei Glasfronten vollständig verglast ist, wodurch viel Tageslicht einfällt, das den Innenräumen Weite und Wärme verleiht.
Die mögliche Nutzungsänderung muss durch einen von einem in Spanien zugelassenen Architekten erstellten Grundentwurf belegt werden, der Pläne, eine Baubeschreibung sowie alle technischen Unterlagen umfasst, die gemäß den geltenden Vorschriften für die Umwandlung von Geschäftsräumen in Wohnraum erforderlich sind. Die ordnungsgemäße Einreichung des Entwurfs bei der Stadtverwaltung von Manacor und dessen genehmigungsgerechte Ausführung sind die Garantie für den Erhalt der Bewohnbarkeitsbescheinigung, ein wesentlicher Aspekt, der den gegenwärtigen und zukünftigen Wert der Immobilie festigt.
~Derzeit ist die Immobilie teilweise als Wohnraum hergerichtet und gliedert sich in drei separate Bereiche. Im Eingangsbereich befinden sich ein Flur sowie ein Einzelzimmer. Im mittleren Bereich liegen ein Doppelzimmer, ein Ankleidezimmer und ein Badezimmer. Im hinteren Teil der Räumlichkeiten erstreckt sich schließlich der Wohnbereich, bestehend aus einer zur großzügigen Wohn-Ess-Küche hin offenen Küche und einem Gäste-WC. Die Rückwand öffnet sich zu einem offenen Bereich des Gebäudes hin und fördert so die Belüftung und Funktionalität des gesamten Komplexes.
Dank ihrer Aufteilung und ihres Potenzials stellt diese Immobilie angesichts der bestehenden Wohnungsknappheit auf Mallorca eine sehr attraktive Alternative dar, insbesondere für diejenigen, die ein individuell gestaltetes Zuhause in zentraler und etablierter Lage schaffen möchten.
Voir plus Die Gewerbefläche verfügt über eine 2,20 Meter breite Fassade, die nach innen hin durch drei Glasfronten vollständig verglast ist, wodurch viel Tageslicht einfällt, das den Innenräumen Weite und Wärme verleiht.
Die mögliche Nutzungsänderung muss durch einen von einem in Spanien zugelassenen Architekten erstellten Grundentwurf belegt werden, der Pläne, eine Baubeschreibung sowie alle technischen Unterlagen umfasst, die gemäß den geltenden Vorschriften für die Umwandlung von Geschäftsräumen in Wohnraum erforderlich sind. Die ordnungsgemäße Einreichung des Entwurfs bei der Stadtverwaltung von Manacor und dessen genehmigungsgerechte Ausführung sind die Garantie für den Erhalt der Bewohnbarkeitsbescheinigung, ein wesentlicher Aspekt, der den gegenwärtigen und zukünftigen Wert der Immobilie festigt.
~Derzeit ist die Immobilie teilweise als Wohnraum hergerichtet und gliedert sich in drei separate Bereiche. Im Eingangsbereich befinden sich ein Flur sowie ein Einzelzimmer. Im mittleren Bereich liegen ein Doppelzimmer, ein Ankleidezimmer und ein Badezimmer. Im hinteren Teil der Räumlichkeiten erstreckt sich schließlich der Wohnbereich, bestehend aus einer zur großzügigen Wohn-Ess-Küche hin offenen Küche und einem Gäste-WC. Die Rückwand öffnet sich zu einem offenen Bereich des Gebäudes hin und fördert so die Belüftung und Funktionalität des gesamten Komplexes.
Dank ihrer Aufteilung und ihres Potenzials stellt diese Immobilie angesichts der bestehenden Wohnungsknappheit auf Mallorca eine sehr attraktive Alternative dar, insbesondere für diejenigen, die ein individuell gestaltetes Zuhause in zentraler und etablierter Lage schaffen möchten.
05RBJRP060. Local comercial de 91 m2 construidos situado en pleno centro de Manacor, una excelente oportunidad de inversión en uno de los mercados inmobiliarios más tensionados de Baleares. Ubicado en planta baja, este inmueble ofrece la posibilidad de transformarse en vivienda mediante la correspondiente tramitación de cambio de uso ante el Ayuntamiento de Manacor.
El local cuenta con una fachada de 2,20 metros de ancho, completamente acristalada hacia su interior mediante 3 paneles, permitiendo una magnífica entrada de luz natural que aporta amplitud y calidez a los espacios interiores.
Actualmente, el inmueble se encuentra parcialmente adaptado como vivienda y se distribuye en tres secciones diferenciadas. En la entrada encontramos un espacio recibidor junto a una habitación simple. En la zona central se ubican una habitación doble, vestidor y baño. Finalmente, en la parte posterior del local se desarrolla la zona de día, compuesta por cocina abierta a un amplio salón comedor y un aseo. La pared posterior ventila hacia un área abierta del edificio, favoreciendo la ventilación y funcionalidad del conjunto.
Gracias a su configuración y potencial, esta propiedad representa una alternativa muy atractiva frente a la escasez de vivienda existente en Mallorca, especialmente para quienes buscan desarrollar una vivienda personalizada en una ubicación céntrica y consolidada.
El posible cambio de uso deberá estar respaldado por un proyecto básico redactado por un Arquitecto colegiado en España, incluyendo planos, memoria descriptiva y toda la documentación técnica exigida por la normativa vigente para la conversión de un local comercial en vivienda. La correcta tramitación del proyecto ante el Ayuntamiento de Manacor y su ejecución conforme a licencia constituyen la garantía para la obtención de la Cédula de Habitabilidad, un aspecto fundamental que consolida el valor presente y futuro del inmueble.~.
Voir plus El local cuenta con una fachada de 2,20 metros de ancho, completamente acristalada hacia su interior mediante 3 paneles, permitiendo una magnífica entrada de luz natural que aporta amplitud y calidez a los espacios interiores.
Actualmente, el inmueble se encuentra parcialmente adaptado como vivienda y se distribuye en tres secciones diferenciadas. En la entrada encontramos un espacio recibidor junto a una habitación simple. En la zona central se ubican una habitación doble, vestidor y baño. Finalmente, en la parte posterior del local se desarrolla la zona de día, compuesta por cocina abierta a un amplio salón comedor y un aseo. La pared posterior ventila hacia un área abierta del edificio, favoreciendo la ventilación y funcionalidad del conjunto.
Gracias a su configuración y potencial, esta propiedad representa una alternativa muy atractiva frente a la escasez de vivienda existente en Mallorca, especialmente para quienes buscan desarrollar una vivienda personalizada en una ubicación céntrica y consolidada.
El posible cambio de uso deberá estar respaldado por un proyecto básico redactado por un Arquitecto colegiado en España, incluyendo planos, memoria descriptiva y toda la documentación técnica exigida por la normativa vigente para la conversión de un local comercial en vivienda. La correcta tramitación del proyecto ante el Ayuntamiento de Manacor y su ejecución conforme a licencia constituyen la garantía para la obtención de la Cédula de Habitabilidad, un aspecto fundamental que consolida el valor presente y futuro del inmueble.~.
À propos de la propriété
Type d'Offre
Vente
Type de local
Locaux commerciaux
Surface Construite
91 m²
Surface du Terrain
112 m²
Salles de Bain
2
Type d'entreprise
Commerce de détail
Entreprises potentielles
-
Résidentiel
En outre
-
Réception
-
Mobilier
-
Lumineux
Informations sur le bâtiment
Type de façade
Verre
Certificat énergétique
Consommation
Photos
Visite 3D
Besoin d'un prêt hypothécaire?
Adresse
Passeig d'Antoni Maura, Manacor, Îles Baléares

Carte Satellite
- Accueil
- Manacor
- Vente
- Locaux commerciaux
- Annonce
Prix de vente
174 900 €
(1 922.0 €/m²)
REF sur le site de l'agence : UJER-05RBJRP060
Dernière mise à jour : 25 mai 2026
Todopisos.es
Dernière mise à jour : 25 mai 2026
- Accueil
- Manacor
- Vente
- Locaux commerciaux
- Annonce
Propriétés à proximité
Nouveau
Vente Bâtiment 384 m², Capdepera
384 m²
4 salles de bain
1 480 000 €
De l'immobilier Bâtiment à vente à Carrer sa Roteta, Capdepera , Îles Baléares
Vente Entrepôt 2 100 m², Manacor
2 100 m²
3 salles de bain
2 100 000 €
De l'immobilier Entrepôt à vente à Camí de Son Barba, Manacor , Îles Baléares
Vente Bâtiment 2 400 m², Manacor
2 400 m²
3 500 000 €
De l'immobilier Bâtiment à vente à Carrer de Sant Rafel, Manacor , Îles Baléares
Vente Locaux commerciaux 69 m², Cala Millor
69 m²
257 000 €
De l'immobilier Locaux commerciaux à vente à Carrer Montuïri, Cala Millor , Îles Baléares
Vente Locaux commerciaux 180 m², Capdepera
180 m²
1 salle de bain
385 000 €
De l'immobilier Locaux commerciaux à vente à Carrer Bustamante, Capdepera , Îles Baléares
Vente Locaux commerciaux 111 m², Capdepera
111 m²
210 000 €
De l'immobilier Locaux commerciaux à vente à Carrer Hernán Cortés, Capdepera , Îles Baléares
Vente Locaux commerciaux 69 m², Capdepera
69 m²
1 salle de bain
170 000 €
De l'immobilier Locaux commerciaux à vente à Carrer Isaac Peral, Capdepera , Îles Baléares
Vente Locaux commerciaux 370 m², Manacor
370 m²
370 000 €
De l'immobilier Locaux commerciaux à vente à Carrer Santa Catalina Tomás, Manacor , Îles Baléares
Vente Locaux commerciaux 113 m², Manacor
113 m²
1 salle de bain
190 000 €
De l'immobilier Locaux commerciaux à vente à Carrer de la Residència, Manacor , Îles Baléares
Vente Bâtiment 1 247 m², Capdepera
1 247 m²
200 000 €
De l'immobilier Bâtiment à vente à Via Clot Gran, Capdepera , Îles Baléares
Vente Bâtiment 432 m², Capdepera
432 m²
1 salle de bain
590 000 €
De l'immobilier Bâtiment à vente à Carrer sa Regana Blava, Capdepera , Îles Baléares
Vente Bâtiment, Capdepera
3 salles de bain
340 000 €
De l'immobilier Bâtiment à vente à Carrer Teulera, Capdepera , Îles Baléares