


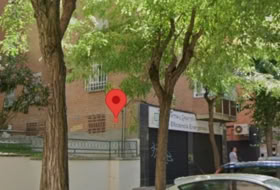
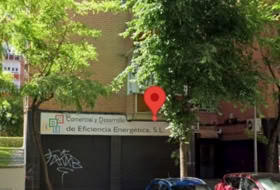
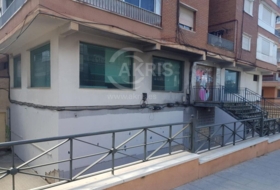
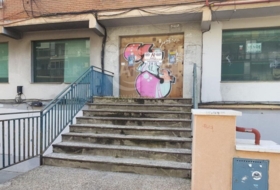
! 2 WONDERFUL ADJOINING BUILDINGS of A TOTAL OF 310 m2 on the GROUND FLOOR and in a PRIVILEGED area of the POLÍGONO DE VILLAVERDE!
just. 5 minutes from the METRO and RENFE.
WHAT CHARACTERISTICS DOES EACH SHIP HAVE?
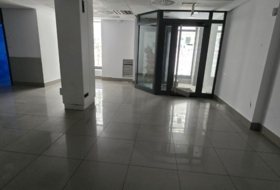
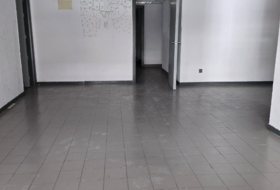
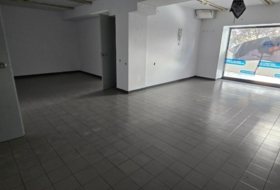
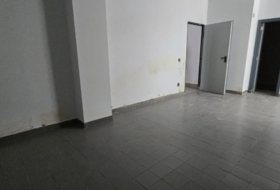
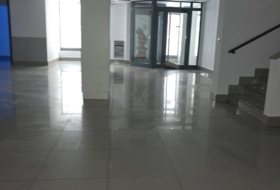
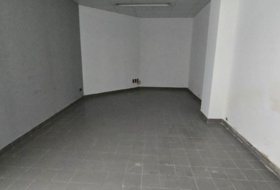
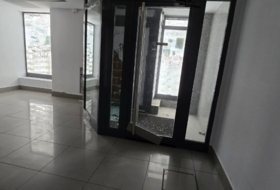
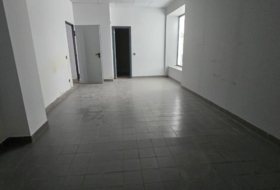
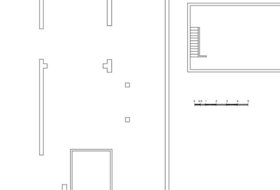
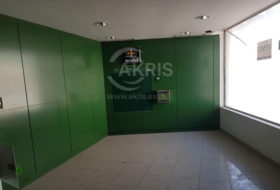
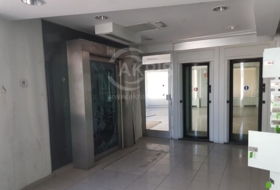
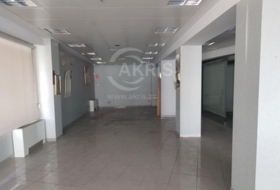
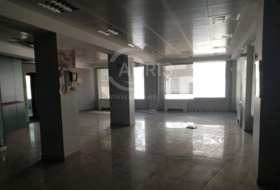
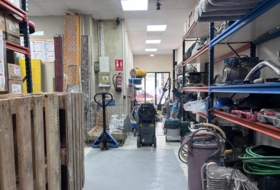
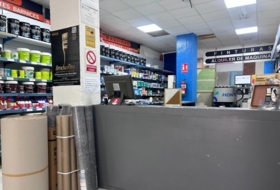
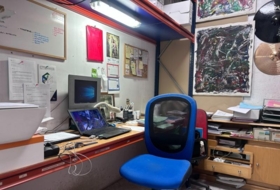
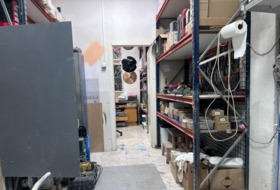
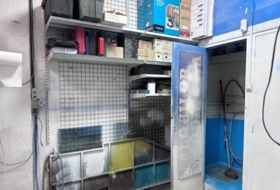
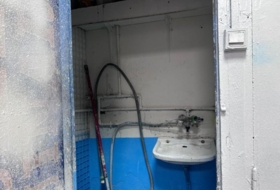
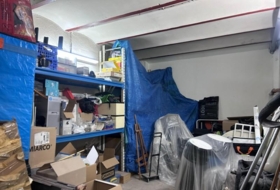
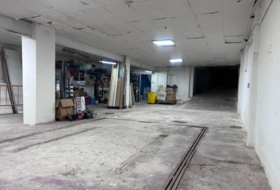
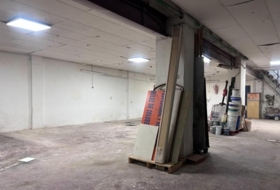
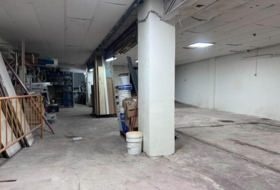
*LOW LEVEL:~surface area of 155 m2 with a maximum free height of 5.00 m.~It has a warehouse, manufacturing workshop, laboratory, toilets-changing rooms-shower, reception, garbage room, archive with shelves and a large open area.
*FIRST FLOOR:~surface of 150m2.
THEY HAVE EXIT TO TWO STREETS.
IMPORTANT QUESTIONS. :
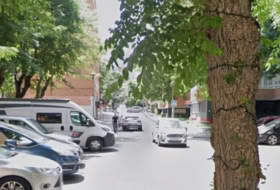
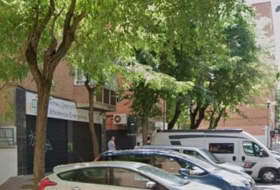
AROUND? In front there is a wonderful cafeteria and less than 10 meters from different restaurants, pharmacy, etc.~STRUCTURE? precast concrete structure and enclosures.~DECK? sandwich panel roof with false office ceiling.~FIRES? structure protected against fire, smoke detectors. ! DO NOT FORGET TO COME AND SEE THEM!
310m² warehouse industrial for sale in Madrid, in the area of Villaverde Alto, Calle de Ciudad de Frías
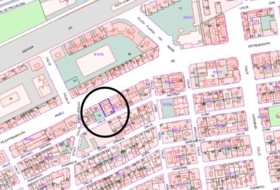
Calle de Ciudad de Frías, Villaverde, Villaverde Alto, Madrid, Comunitat de Madrid View on the map

Sale
Offer Type

Warehouse
Premise Type

310 m²
Constructed Area

2
Bathrooms
Description
English
Spanish
About the property
Offer Type
Sale
Premise Type
Warehouse
Built Area
310 m²
Bathrooms
2
Layout
Open Plan
Type of Business
Industrial
Potential Businesses
-
 Factory
 - Business Park
- Industrial


Additionally
- Reception
- Storage


Nearby
- Restaurants
- Public Transport
- Pharmacies
Building Information
Facade type
Prefabricated Concrete
Energy Certificate
Consumption

Do you need a mortgage?
Address
Calle de Ciudad de Frías, Villaverde, Villaverde Alto, Madrid, Comunitat de Madrid

Nearby Properties

Sale Commercial premises 168 m², Leganés  168 m² Floor 1 2 bathrooms
195 000 €
From owner Commercial premises in sale in Calle de la Rioja 122, Leganés , Comunitat de Madrid
 168 m²
  Floor 1 2 bathrooms
 Profitability: 9,0% per year
Sale Commercial premises 497 m², Alcorcón 497 m² Floor 3 4 bathrooms
480 000 €
From owner Commercial premises in sale in Calle Colón, Alcorcón , Comunitat de Madrid
497 m² Floor 3 4 bathrooms Profitability: 8,8% per year
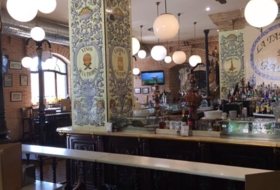

Sale Commercial premises 235 m², Madrid 235 m² 3 bathrooms With Tenant
650 000 €
From owner Commercial premises in sale in Calle de Sajonia, Madrid , Comunitat de Madrid
235 m² 3 bathrooms  With Tenant
 Profitability: 7,3% per year

Sale Commercial premises 267 m², Madrid 267 m²
1 100 000 €
From real estate Commercial premises in sale in Madrid , Comunitat de Madrid
267 m² Profitability: 6,0% per year

Sale Commercial premises 122 m², Madrid 122 m² With Tenant
570 000 €
From real estate Commercial premises in sale in Madrid , Comunitat de Madrid
122 m² With Tenant Profitability: 5,2% per year
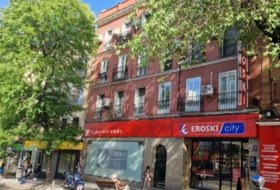


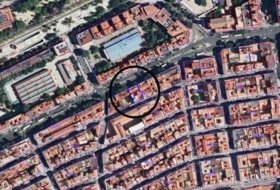
Sale Commercial premises 486 m², Madrid 486 m² With Tenant
1 655 000 €
From owner Commercial premises in sale in Paseo de Extremadura 47, Madrid , Comunitat de Madrid
486 m² With Tenant Profitability: 5,1% per year

Sale Commercial premises 76 m², Madrid 76 m² With Tenant
530 000 €
From real estate Commercial premises in sale in Madrid , Comunitat de Madrid
76 m² With Tenant Profitability: 5,0% per year

Sale Commercial premises 90 m², Madrid 90 m² With Tenant
590 000 €
From real estate Commercial premises in sale in Madrid , Comunitat de Madrid
90 m² With Tenant Profitability: 4,7% per year
Sale Commercial premises 270 m², Leganés 270 m²
349 000 €
From real estate Commercial premises in sale in Leganés , Comunitat de Madrid
270 m² 
Sale Warehouse 536 m², Humanes de Madrid 536 m²
180 000 €
From real estate Warehouse in sale in Humanes de Madrid , Comunitat de Madrid
536 m² 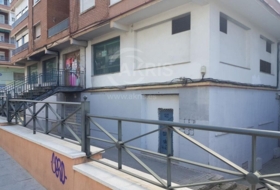
Sale Commercial premises 440 m², Alcorcón 440 m²
900 000 €
From real estate Commercial premises in sale in Alcorcón , Comunitat de Madrid
440 m² 
Sale Commercial premises 396 m², Madrid 396 m² 1 bathroom
660 000 €
From real estate Commercial premises in sale in Calle de Abtao, Madrid , Comunitat de Madrid
396 m² 1 bathroom