


Local №163131
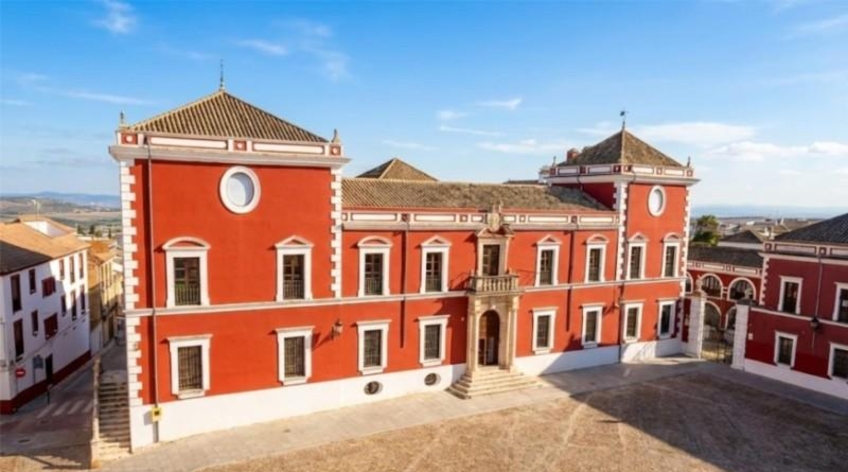

1220m² restaurant for sale in Fernán Núñez, Calle La Feria
Calle La Feria, Fernán Núñez, Córdoba View on the map

Sale
Offer Type

Building
Premise Type

1220 m²
Constructed Area

4
Bathrooms
Description
English
Spanish
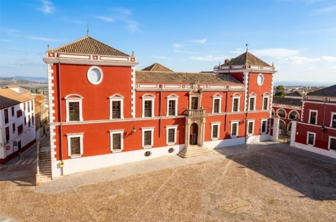
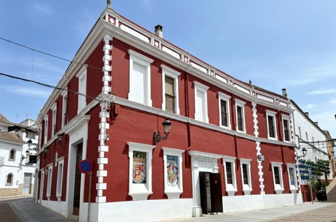
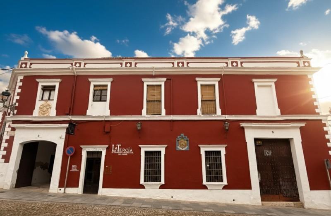
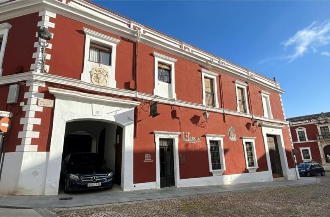
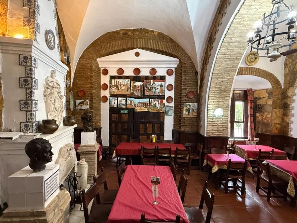
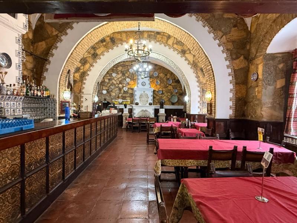
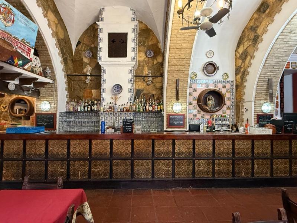
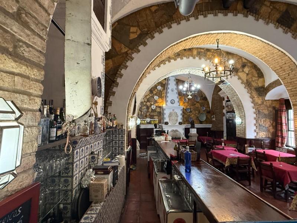
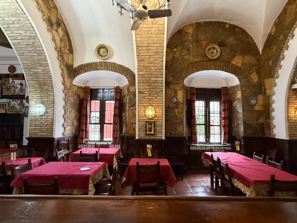
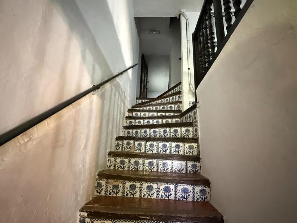
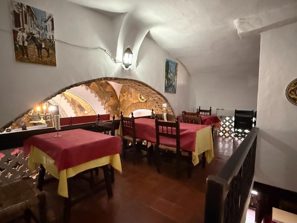
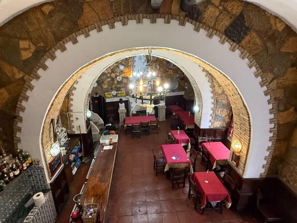
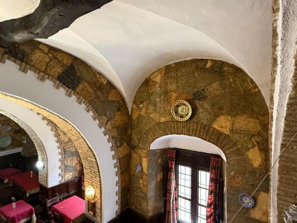
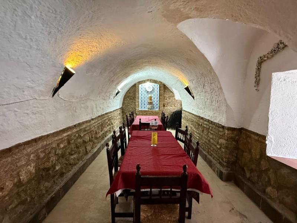
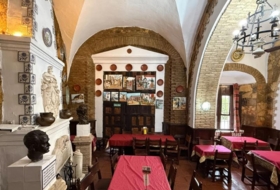
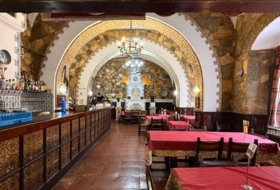
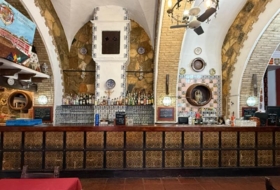
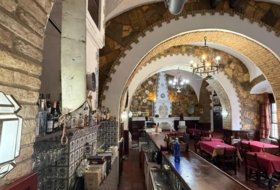
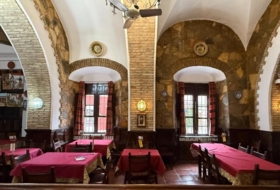
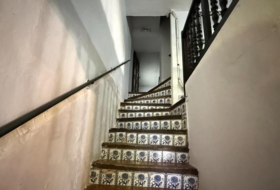
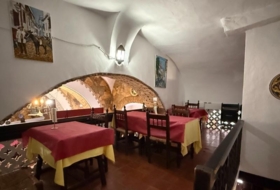
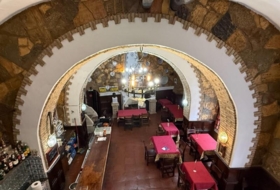
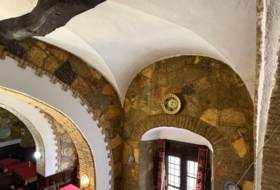
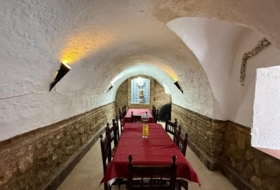
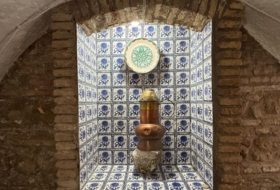
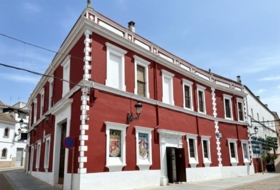
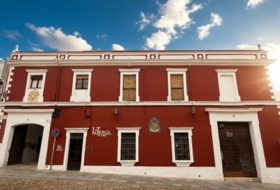
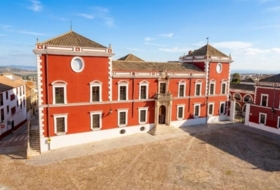
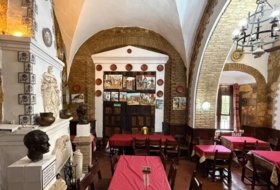
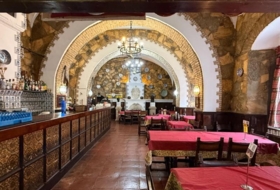
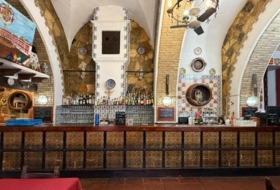
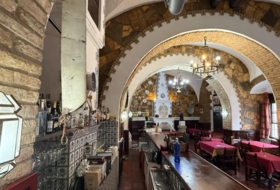
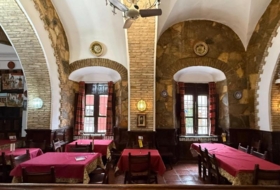
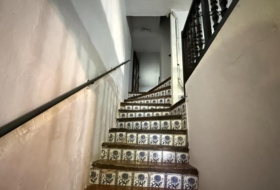
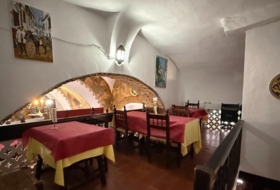
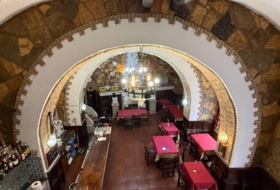
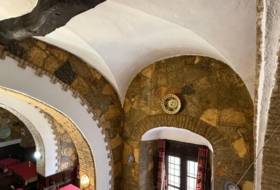
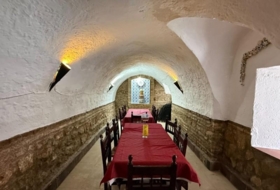
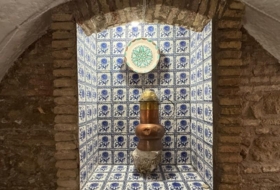
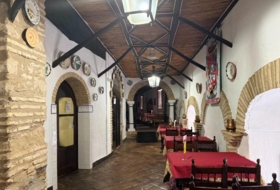
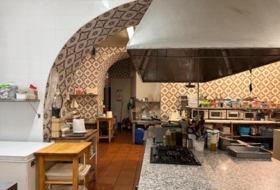
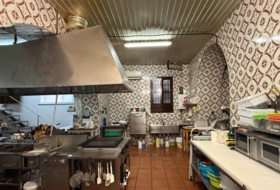
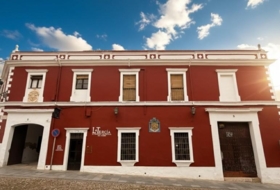
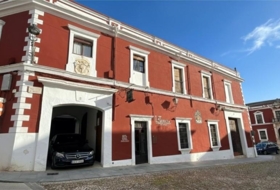
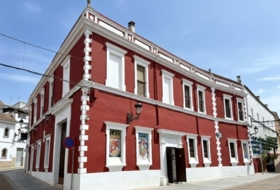
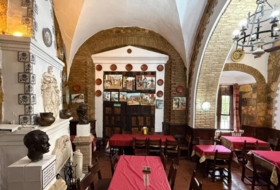
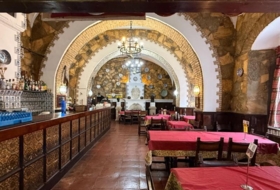
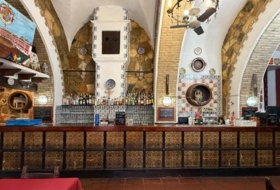
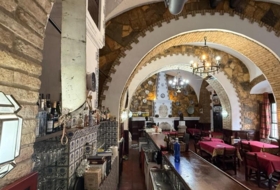
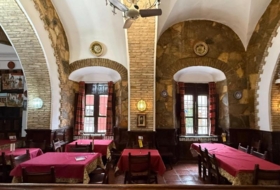
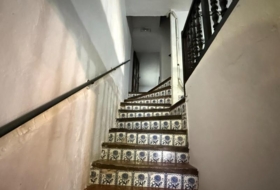
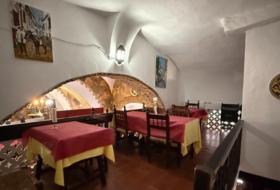
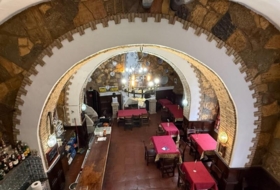
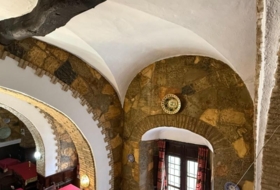
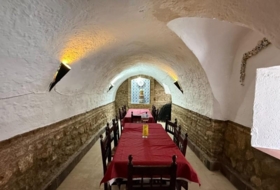
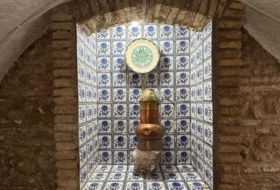
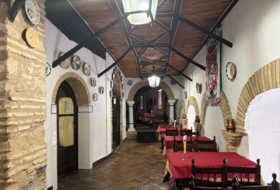
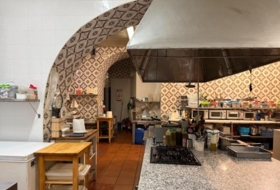
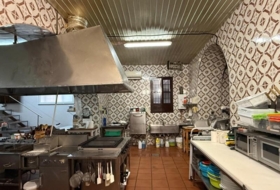
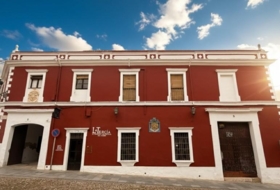
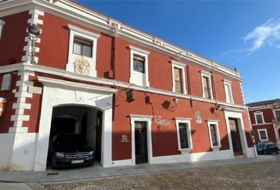
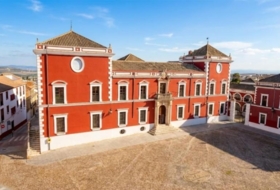
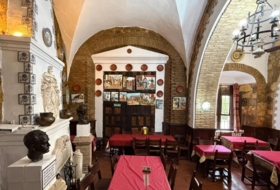
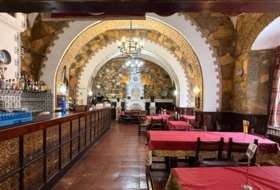
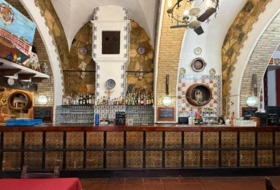
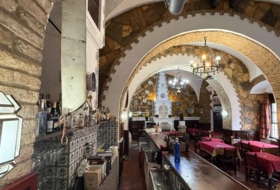
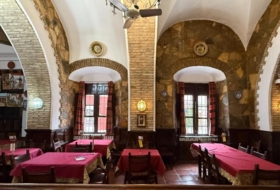
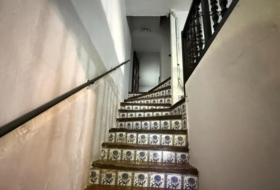
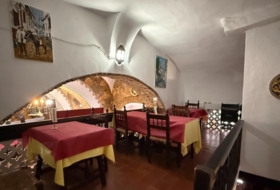
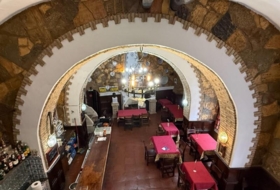
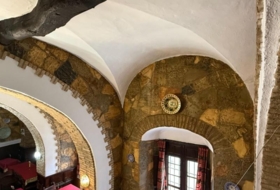
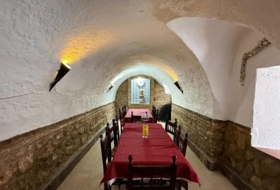
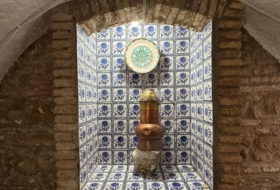
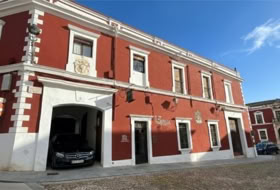
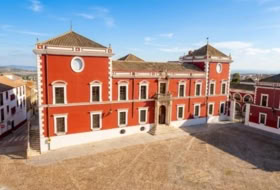
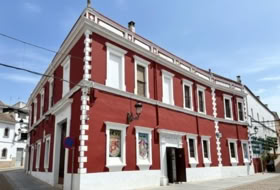
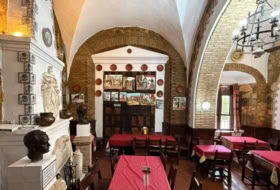
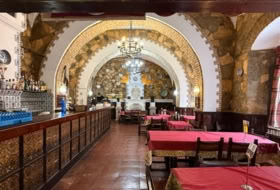
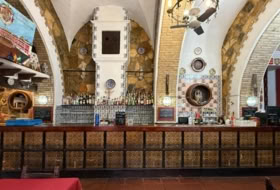
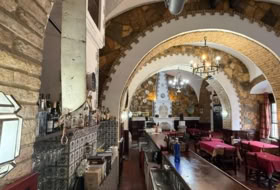
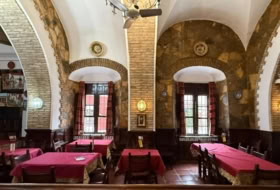
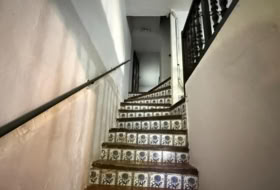
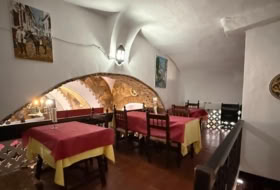
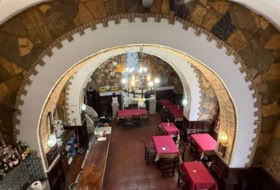
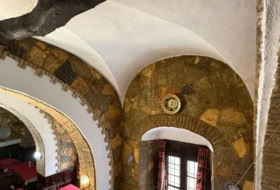
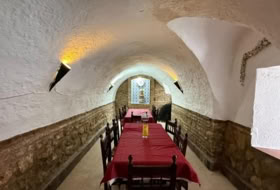
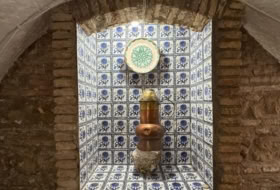
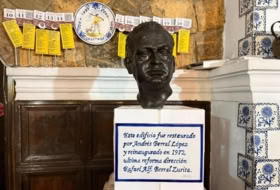
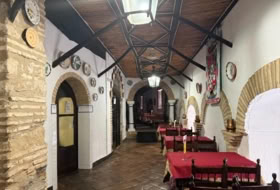
Historical 1,220.77 m2 commercial building on Plaza de Armas, Fernán Núñez (Córdoba), opposite the Ducal Palace and Town Hall. Direct street access, 533.48 m2 plot, multi-floor layout including main hall, mesón-bar with event spaces, ground floor open plan, mezzanine, basement, attic, and a walkable roof. Timber ceilings, clay floors, protected as a Bien de Interés Cultural with an approved anteproject for consolidation and improvements. Suitable for high-end restaurant, hotel (anteproject available), cultural center, gallery, training center, institutional use, or event spaces. Prime historic location with strong visibility and surrounding architectural value.
About the property
Offer Type
Sale
Premise Type
Building
Built Area
1220 m²
Bathrooms
4
Number of Parking Spaces Included in the Price
1
Layout
Open Plan
Type of Business
Restaurant
Potential Businesses
-
 Restaurant
 - Hotel
- Offices


Additionally
- Air conditioning
- Storage
- Furniture
- Bar
- Terrace
- Located at street level


Building Information
Building type
Edificio
Condition
Good Condition
Energy Certificate
Consumption

Photos
Do you need a mortgage?
Address
Calle La Feria, Fernán Núñez, Córdoba

Nearby Properties
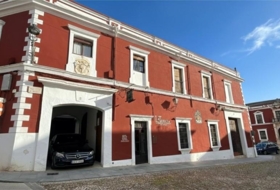
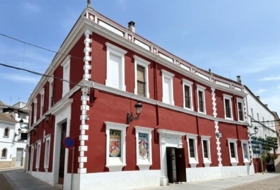
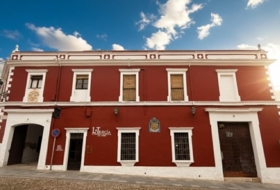
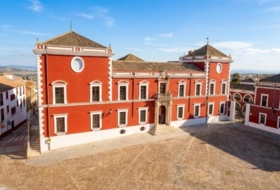
Sale Building 1 220 m², Fernán Núñez  1 220 m² 4 bathrooms
1 500 000 €
From real estate Building in sale in Calle Abentojil, Fernán Núñez , Córdoba
 1 220 m² 4 bathrooms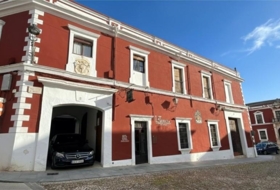


Sale Building 1 220 m², Fernán Núñez 1 220 m² 4 bathrooms
1 500 000 €
From real estate Building in sale in Calle Barroseco, Fernán Núñez , Córdoba
1 220 m² 4 bathrooms 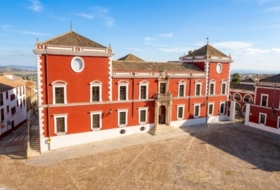


Sale Building 1 220 m², Fernán Núñez 1 220 m² 4 bathrooms
1 500 000 €
From real estate Building in sale in Calle Colón, Fernán Núñez , Córdoba
1 220 m² 4 bathrooms 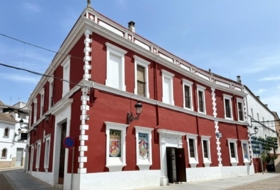
Sale Building 1 220 m², Fernán Núñez 1 220 m² 4 bathrooms
1 500 000 €
From real estate Building in sale in Calle El Encinar, Fernán Núñez , Córdoba
1 220 m² 4 bathrooms 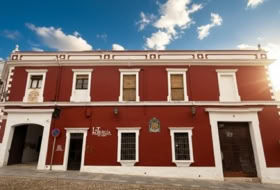



Sale Building 1 220 m², Fernán Núñez 1 220 m² 4 bathrooms
1 500 000 €
From real estate Building in sale in Calle El Encinar, Fernán Núñez , Córdoba
1 220 m² 4 bathrooms