


Local №171447
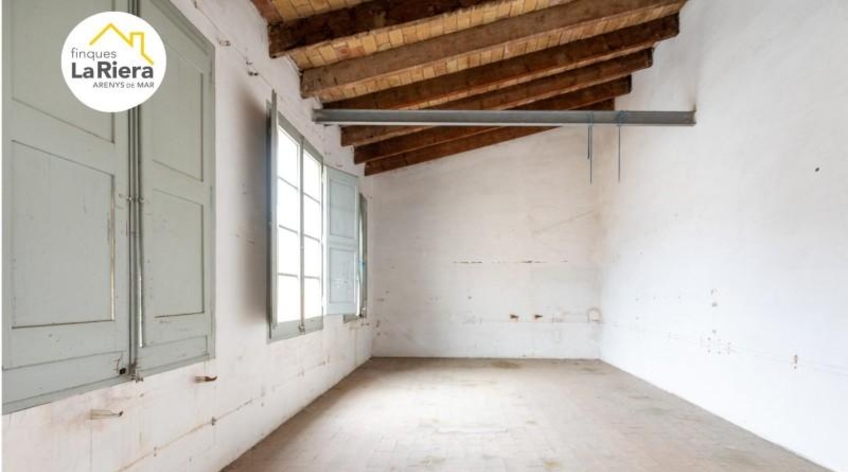

394m² building industrial for sale in Arenys de Mar, Carrer Sant Gabriel
Carrer Sant Gabriel, Arenys de Mar, Barcelona View on the map

Sale
Offer Type

Building
Premise Type

394 m²
Constructed Area

1
Bathrooms
Description
English
Spanish
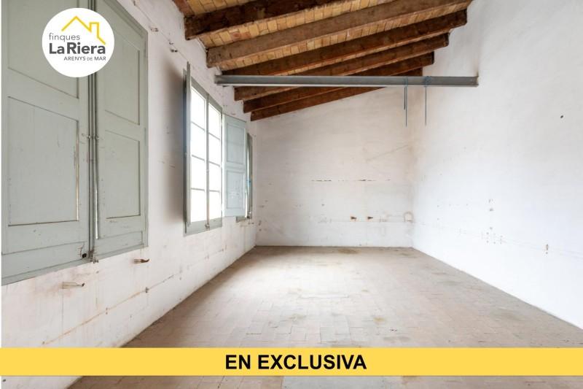
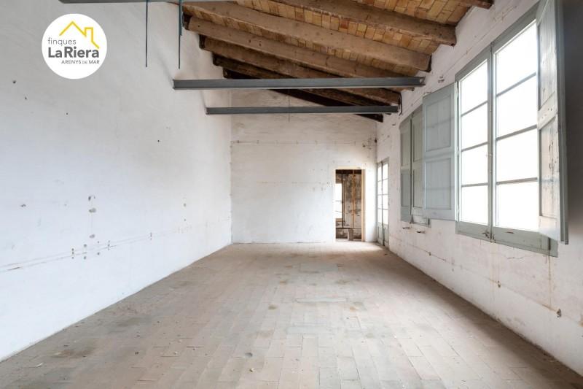
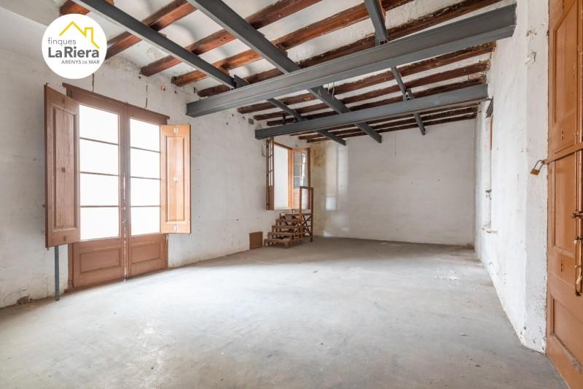
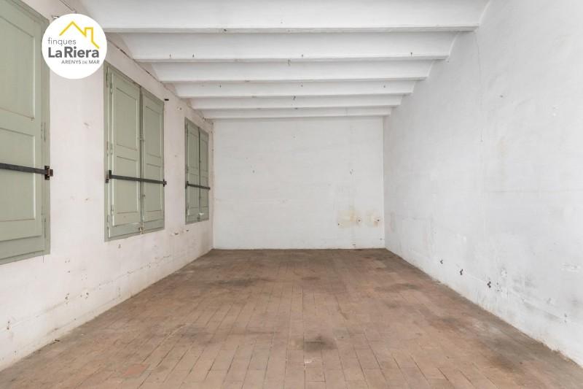
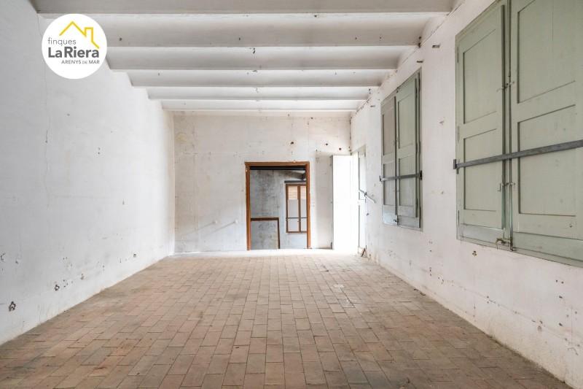
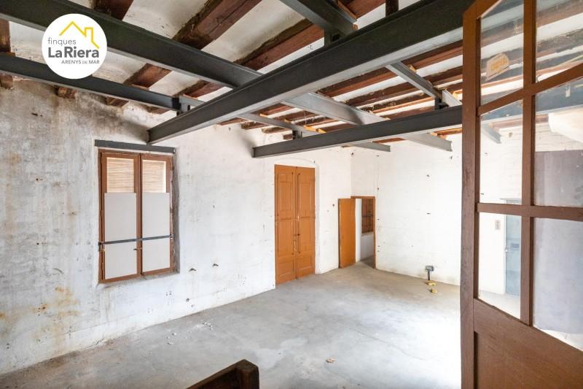
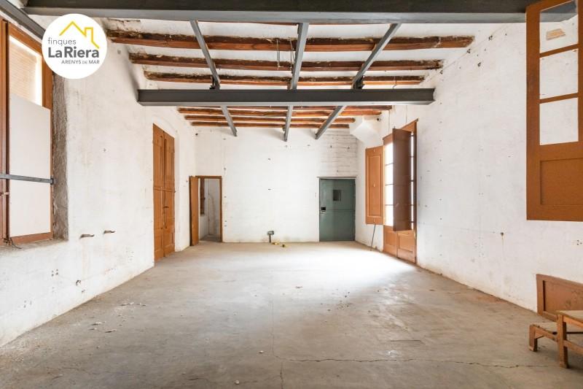
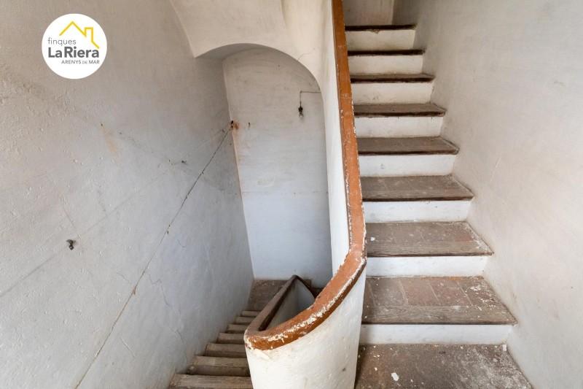
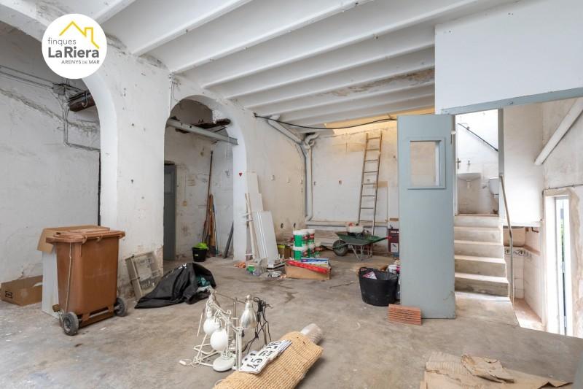
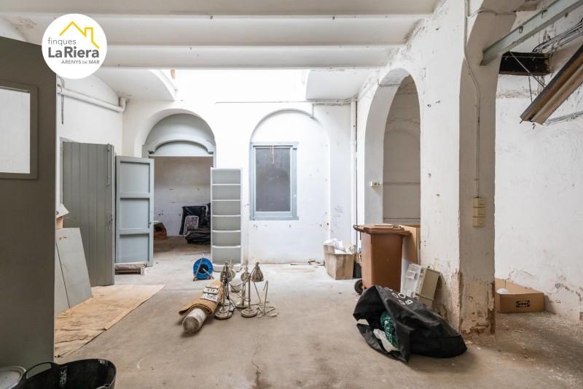
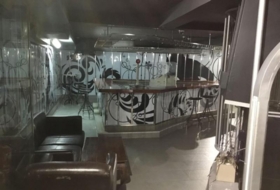
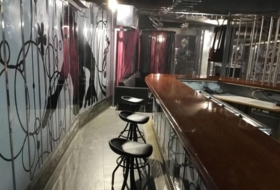
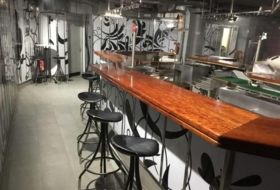
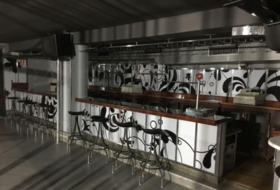
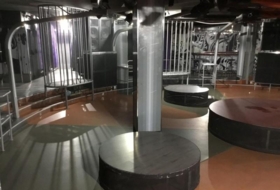
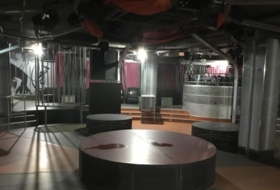
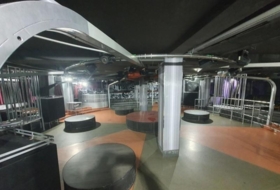
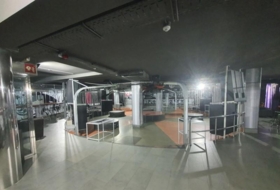
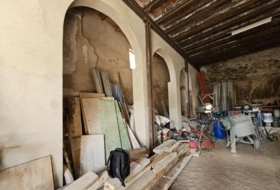
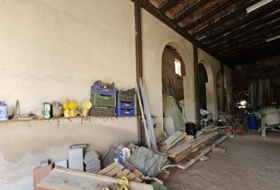
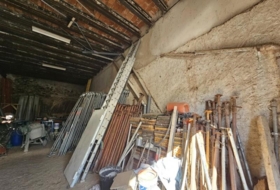
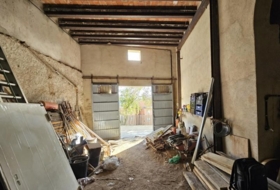
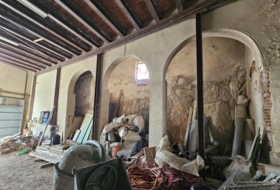
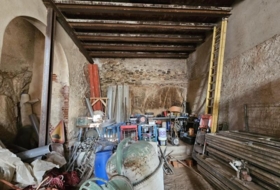
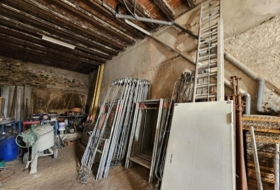
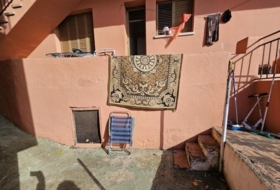
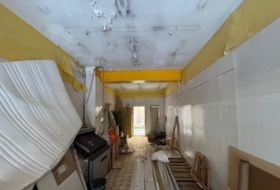
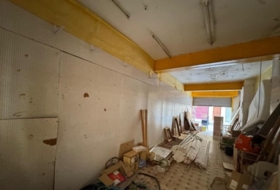
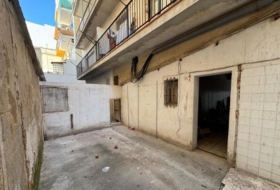
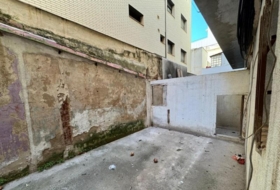
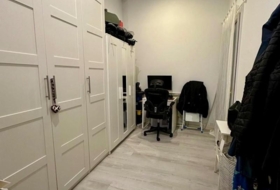
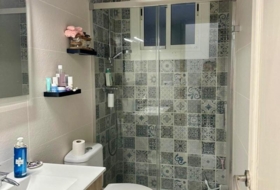
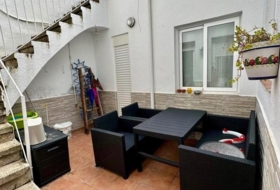
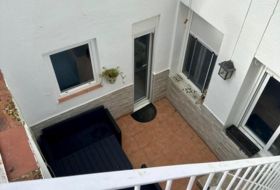
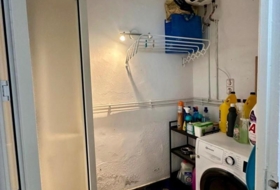
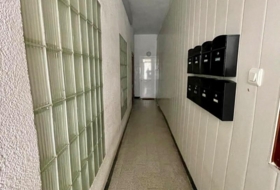
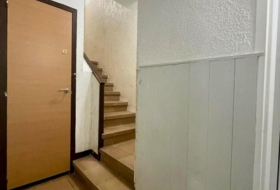
For sale: former textile factory building in Arenys de Mar, central area near Riera de Arenys de Mar (Riera Bisbe Pol). Built area 394 m²; usable area 315.40 m². Ground floor plus two upper floors with rooftop terrace, 10 m street frontage. Mixed condition: part in good condition (slabs/roof) and older part requiring full integral renovation including replacement of slabs and roof. Allows industrial-to-residential conversion: single-family house (house of pueblo) with garage, patio, large open spaces and upper terrace; or multi-family building (2–3 units) subject to current regulations and each unit must have associated parking space. No cédula de habitability (current industrial use).
About the property
Offer Type
Sale
Premise Type
Building
Built Area
394 m²
Land Area
142 m²
Bathrooms
1
Number of Parking Spaces Included in the Price
1
Layout
Open Plan
Type of Business
Industrial
Potential Businesses
-
 Industrial

Additionally
- Patio
- Terrace


Building Information
Building type
Edificio
Condition
Needs Renovation
Energy Certificate
Consumption

Photos

3D Tour
Do you need a mortgage?
Address
Carrer Sant Gabriel, Arenys de Mar, Barcelona

Nearby Properties


Sale Commercial premises 350 m², Calella  350 m² With Tenant
269 000 €
From real estate Commercial premises in sale in Calella , Barcelona
 350 m²
  With Tenant
 Profitability: 7,4% per year
Sale Commercial premises 194 m², Arenys de Mar 194 m² With Tenant
365 000 €
From real estate Commercial premises in sale in Arenys de Mar , Barcelona
194 m² With Tenant Profitability: 4,3% per year


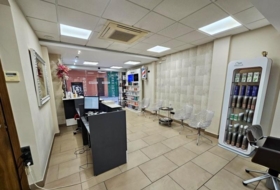
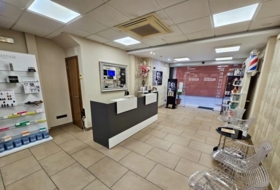
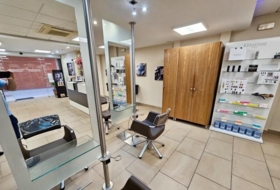

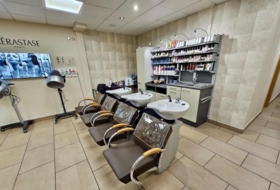
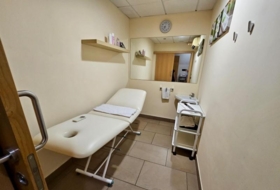
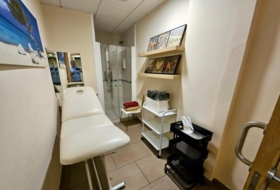
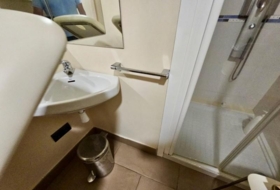
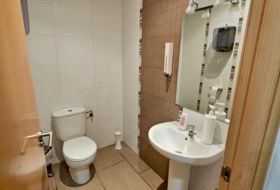
Sale Commercial premises 175 m², Calella 175 m² 2 bathrooms
390 000 €
From real estate Commercial premises in sale in Carrer Sant Josep, Calella , Barcelona
175 m² 2 bathrooms 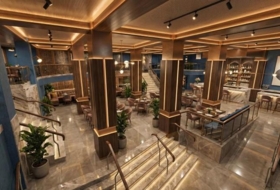
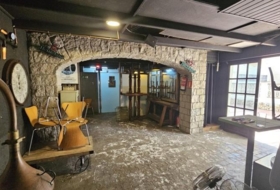
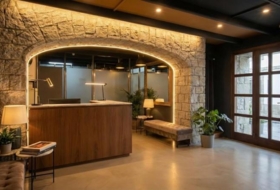
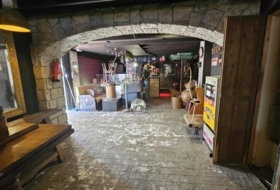
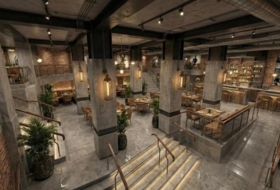
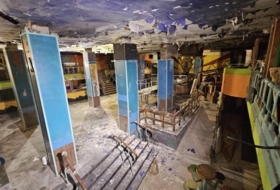
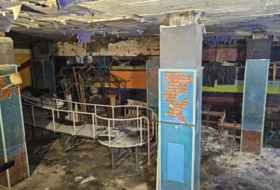
Sale Commercial premises 935 m², Calella 935 m²
550 000 €
From real estate Commercial premises in sale in Passeig de les Roques, Calella , Barcelona
935 m² 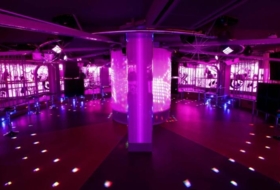


Sale Commercial premises 430 m², Calella 430 m² 2 bathrooms
689 000 €
From real estate Commercial premises in sale in Carrer Vallderoure, Calella , Barcelona
430 m² 2 bathrooms 
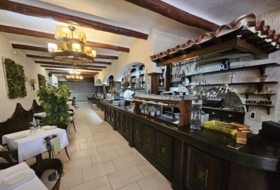
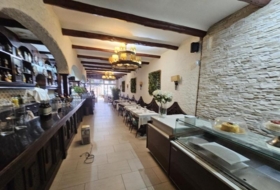
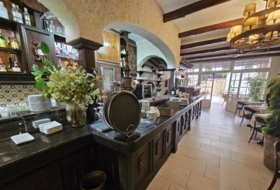
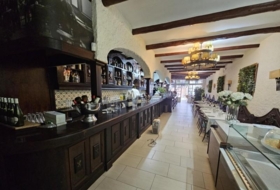
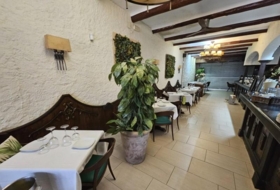
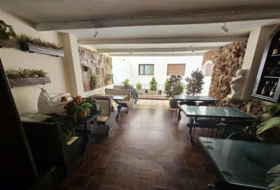
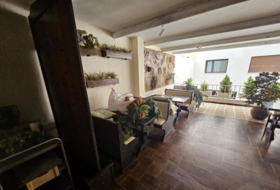
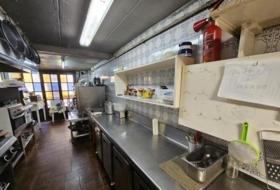
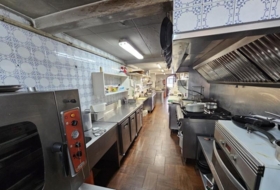
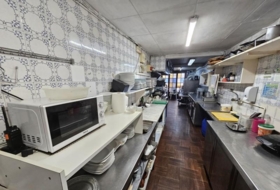
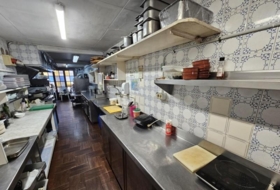
Sale Commercial premises 393 m², Calella 393 m² 6 bathrooms
800 000 €
From real estate Commercial premises in sale in Passeig de Manuel Puigvert, Calella , Barcelona
393 m² 6 bathrooms 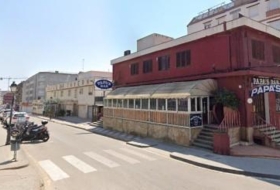

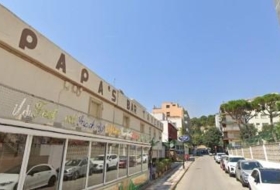
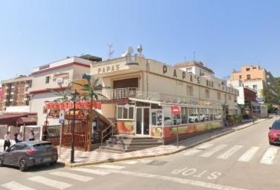
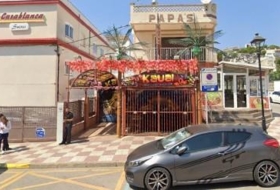
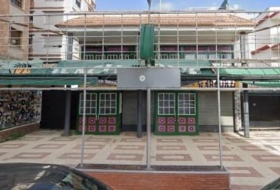
Sale Building 1 803 m², Calella 1 803 m²
2 000 000 €
From real estate Building in sale in Carrer Montnegre, Calella , Barcelona
1 803 m² 
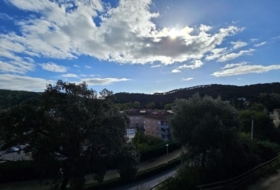
Sale Commercial premises 108 m², Sant Cebrià de Vallalta 108 m²
110 000 €
From real estate Commercial premises in sale in Carrer Narcís Monturiol, Sant Cebrià de Vallalta , Barcelona
108 m² 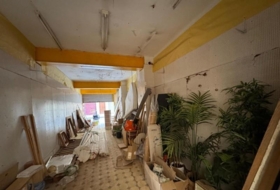
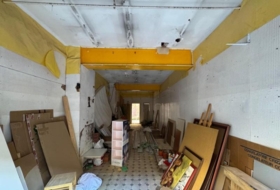
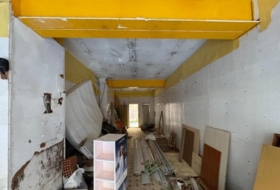
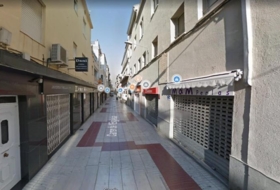
Sale Commercial premises 41 m², Calella 41 m²
80 000 €
From real estate Commercial premises in sale in Passeig de Manuel Puigvert, Calella , Barcelona
41 m² 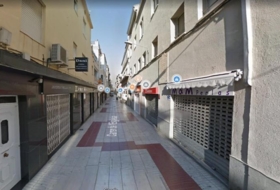
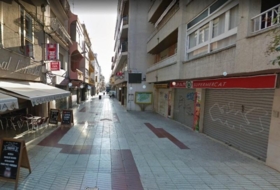
Sale Commercial premises 272 m², Calella 272 m²
495 000 €
From real estate Commercial premises in sale in Carrer Sant Pere, Calella , Barcelona
272 m² 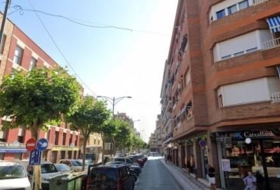
Sale Commercial premises 103 m², Pineda de Mar 103 m²
250 000 €
From real estate Commercial premises in sale in Carrer de la Biblioteca, Pineda de Mar , Barcelona
103 m² 
Sale Building 479 m², Calella 479 m²
775 000 €
From real estate Building in sale in Carrer Cervantes, Calella , Barcelona
479 m²