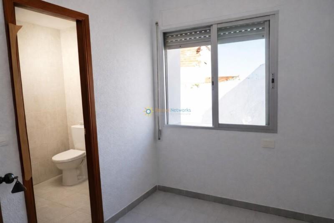
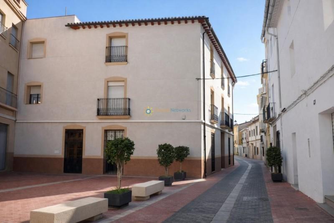
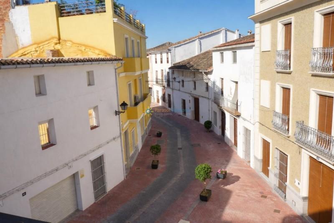
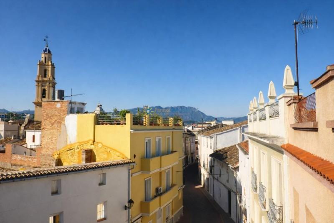
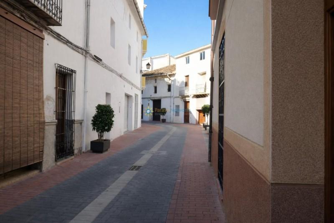
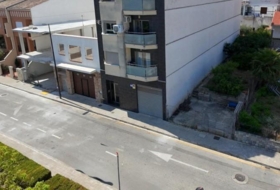
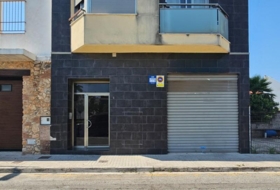
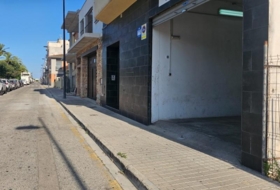
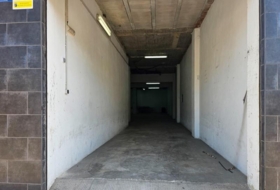
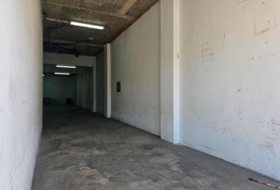
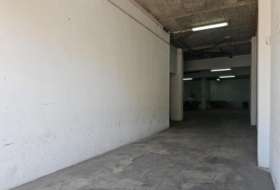
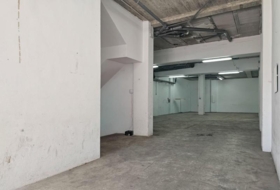
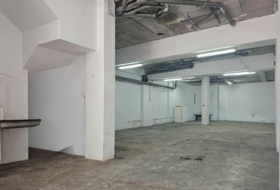
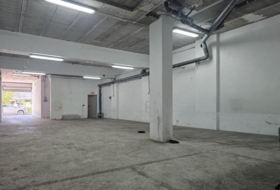
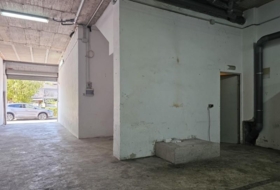
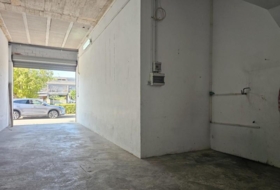
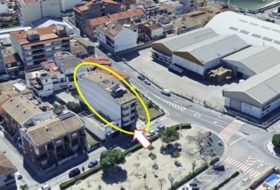
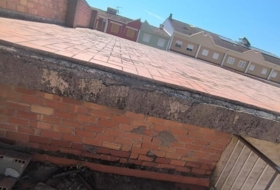
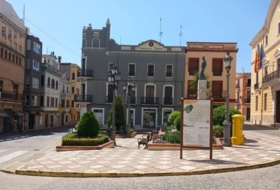
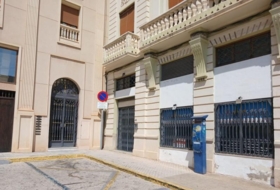
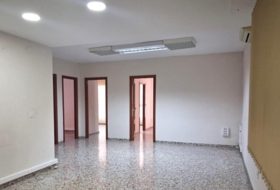
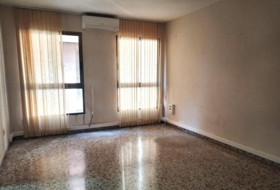
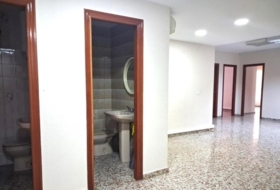
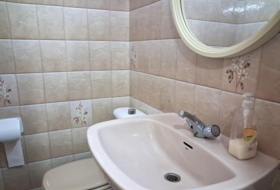
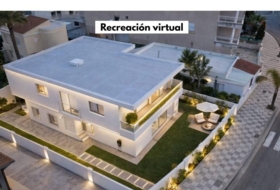
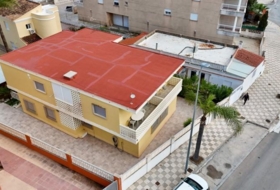
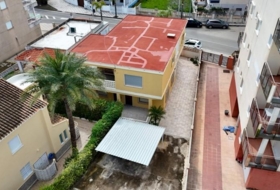
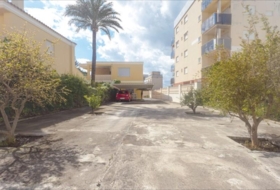
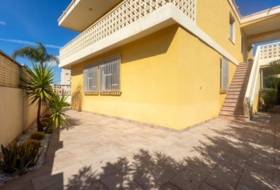
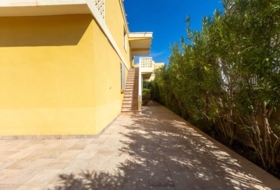
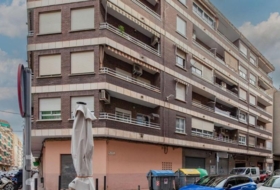
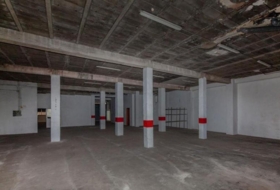
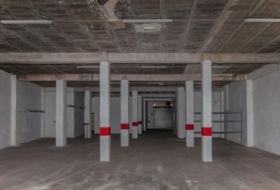
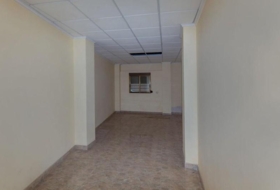
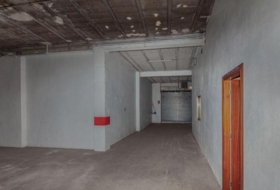
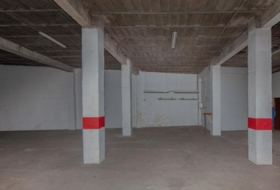
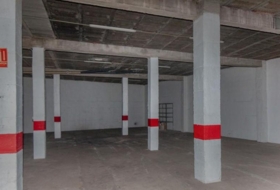
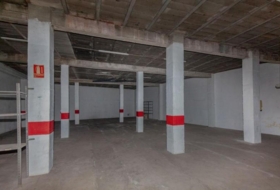
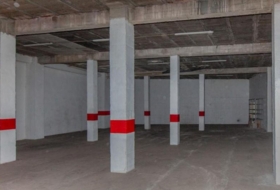
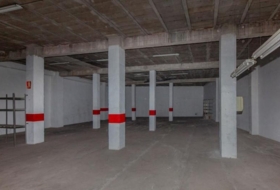
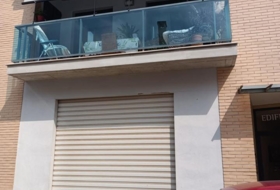
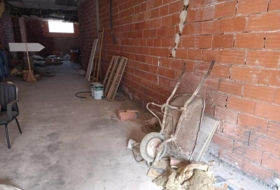
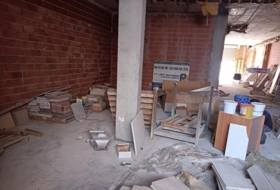
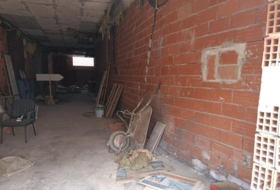
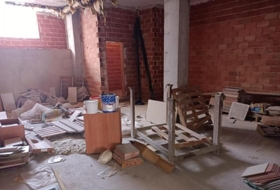
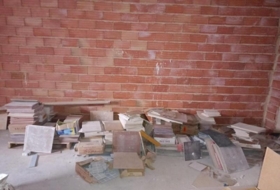
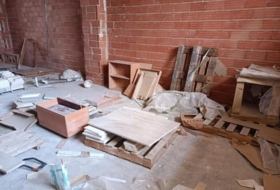
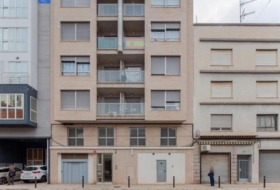
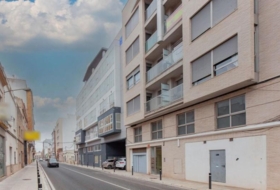
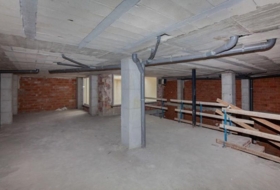
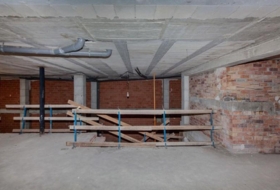
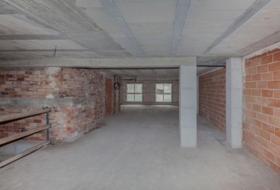
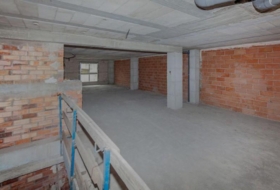
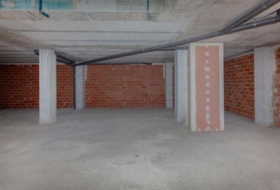
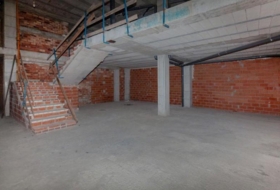
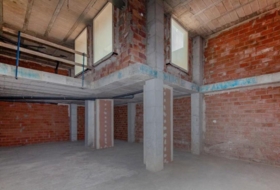
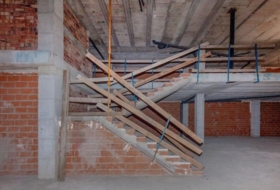
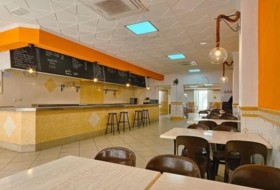
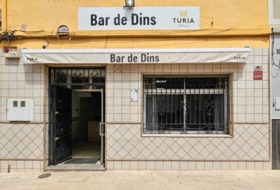
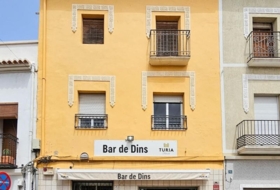
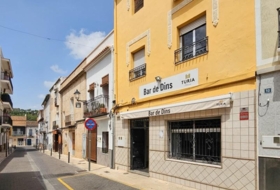
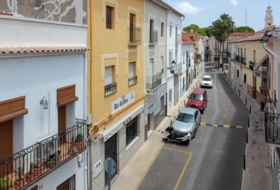
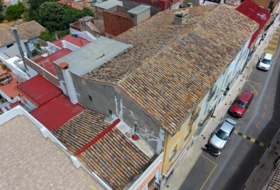
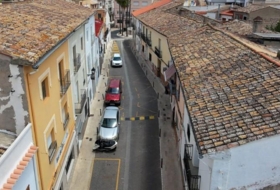
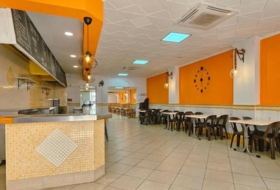
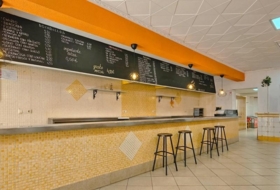
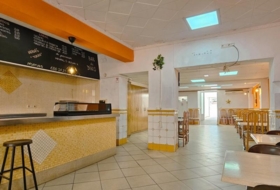
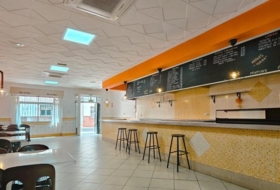
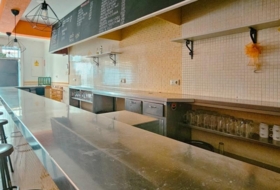
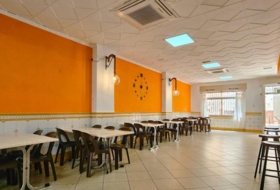
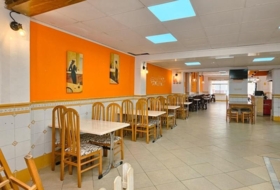
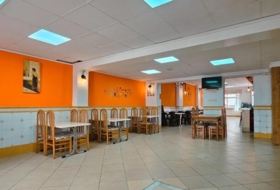
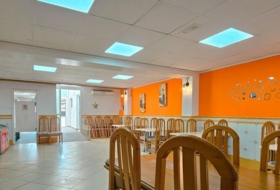
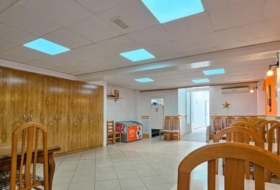
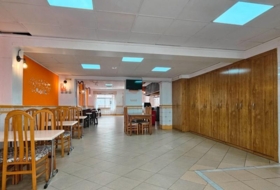
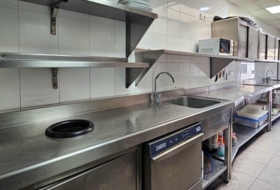
PNBS864. Antigua residencia renovada en 1990, con múltiples posibilidades en el centro de Rafelcofer. Gracias a su amplitud y distribución, la propiedad ofrece numerosas posibilidades: desde convertirla en un edificio de apartamentos o una amplia vivienda particular, hasta desarrollar un pequeño hotel con encanto o un restaurante con carácter.
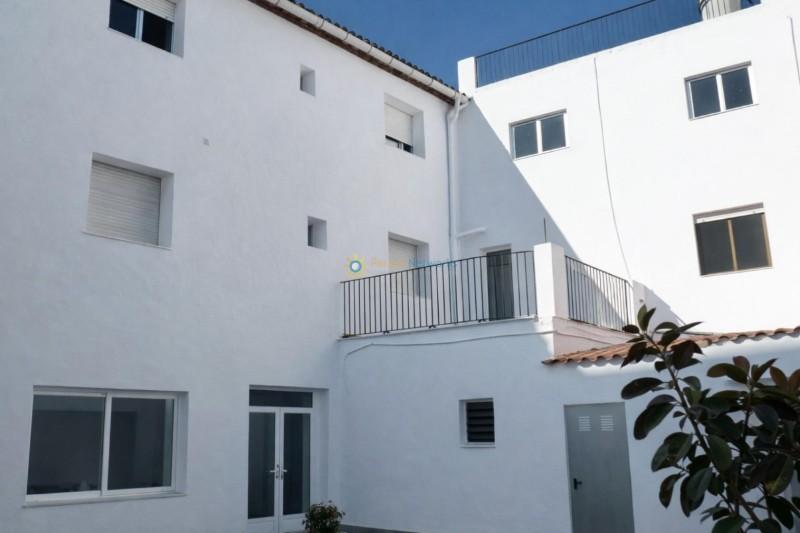
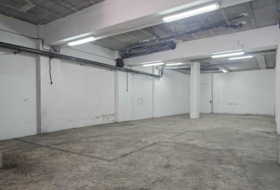
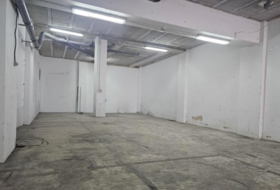
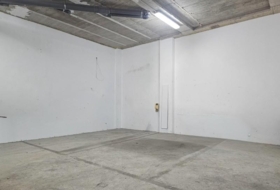
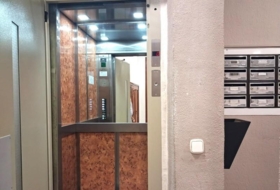
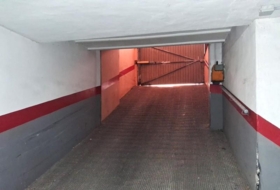
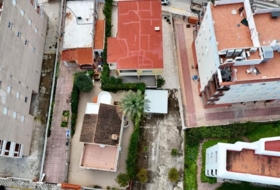
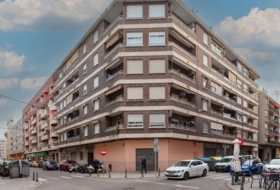
Esta propiedad cuenta con una parcela de 264 m² y una superficie construida de 456 m², distribuidos en tres plantas, accesibles tanto por escalera como por ascensor, lo que aporta comodidad y versatilidad.
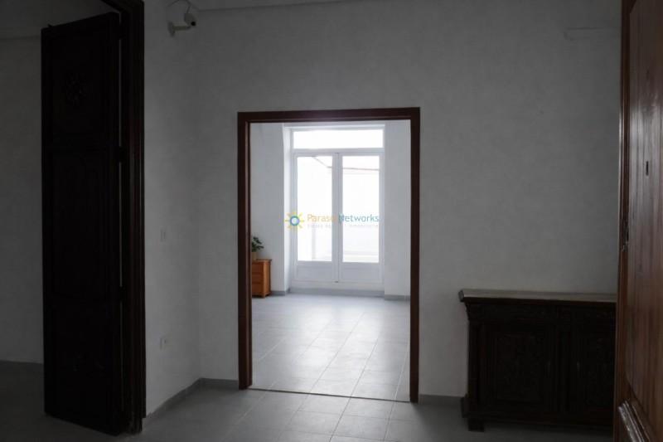
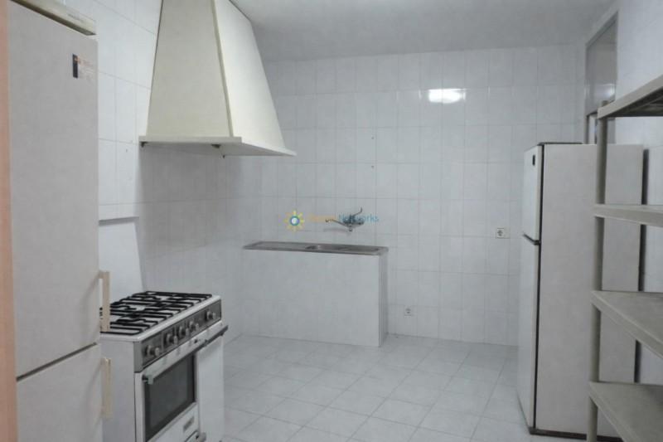
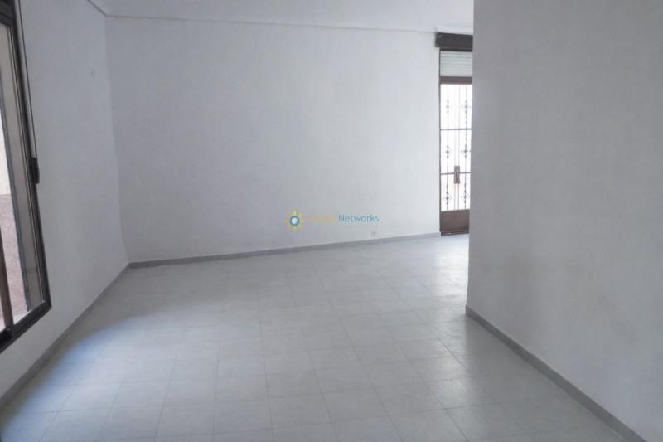
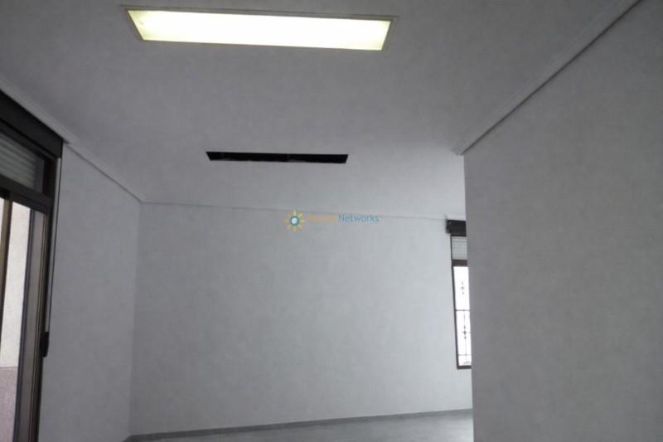
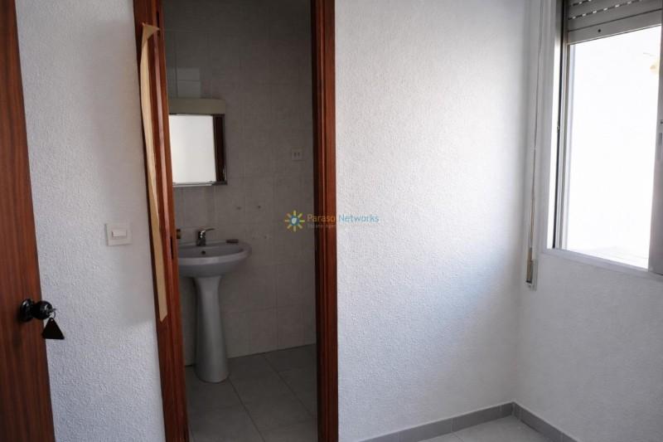
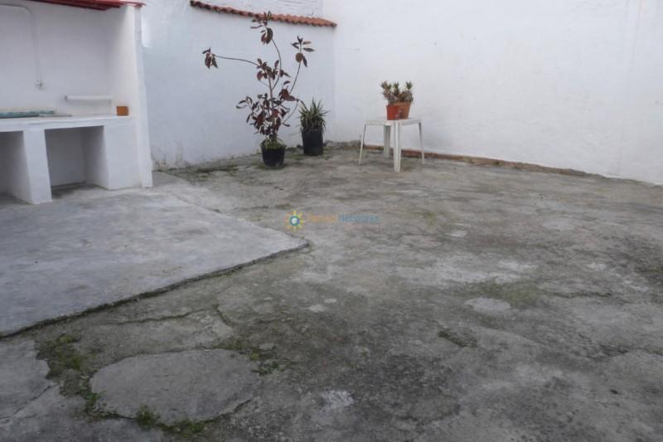
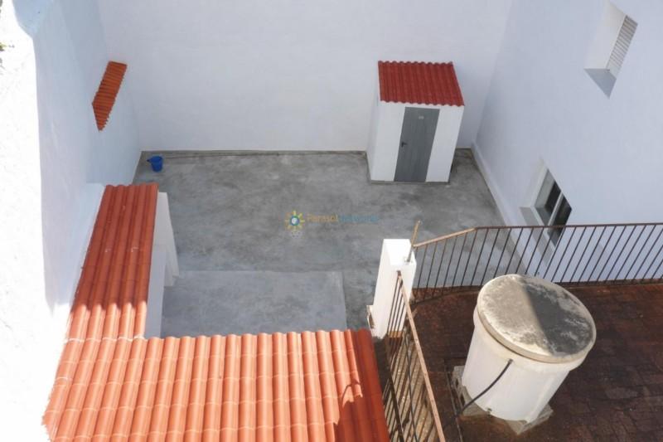
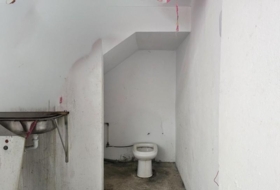
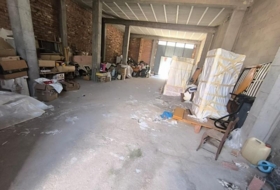
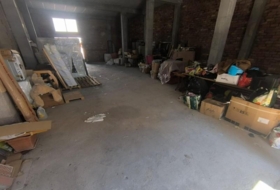
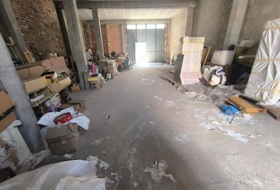
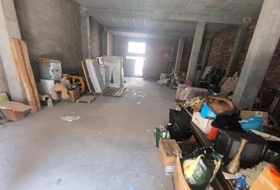
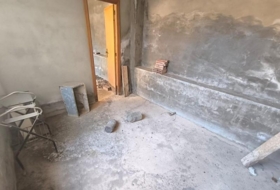
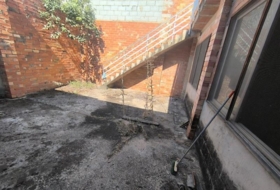
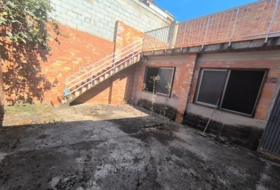
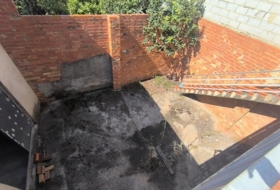
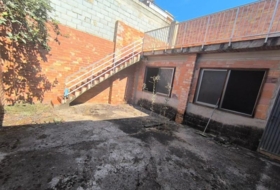
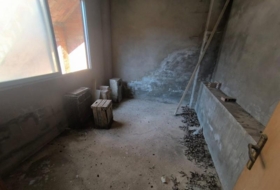
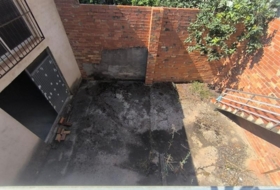
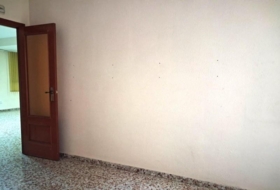
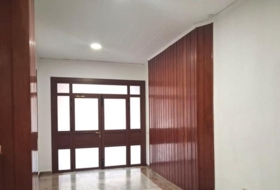
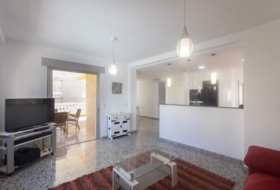
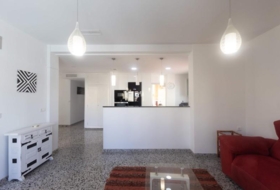
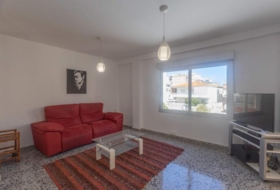
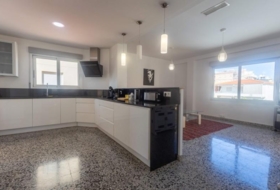
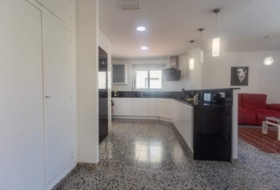
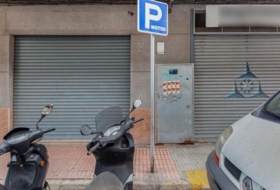
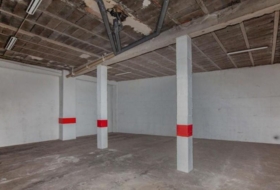
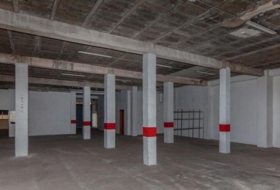
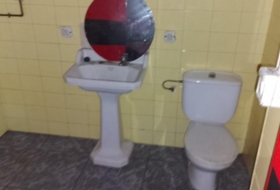
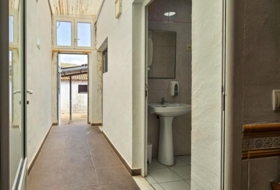
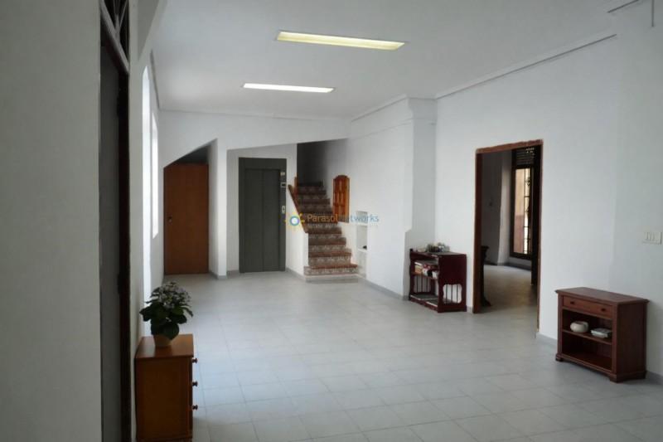
En la planta baja encontramos un recibidor, un amplio salón, dos estancias versátiles, un baño, un trastero destinado a las calderas, una despensa, un pequeño almacén, una habitación destinada a lavandería y un espacioso patio interior.
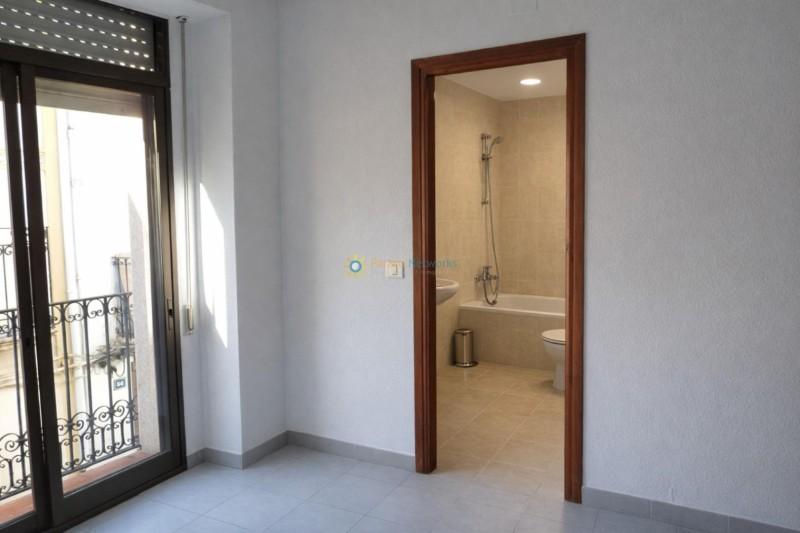
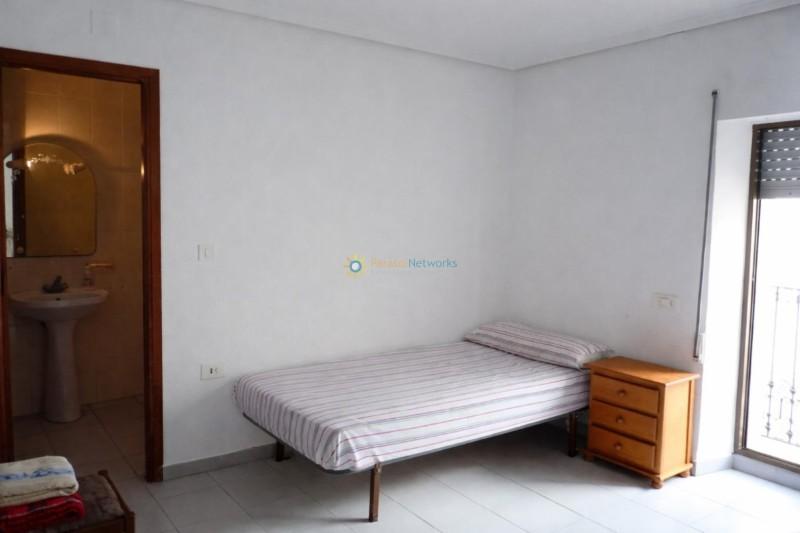
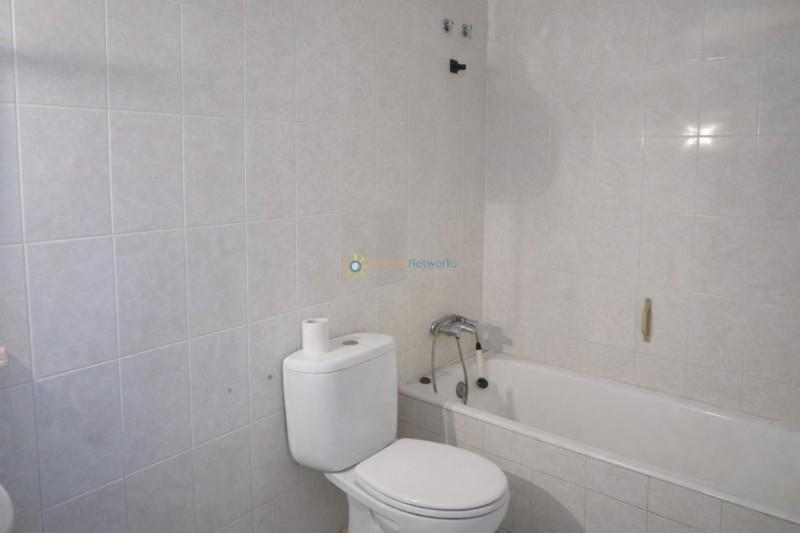
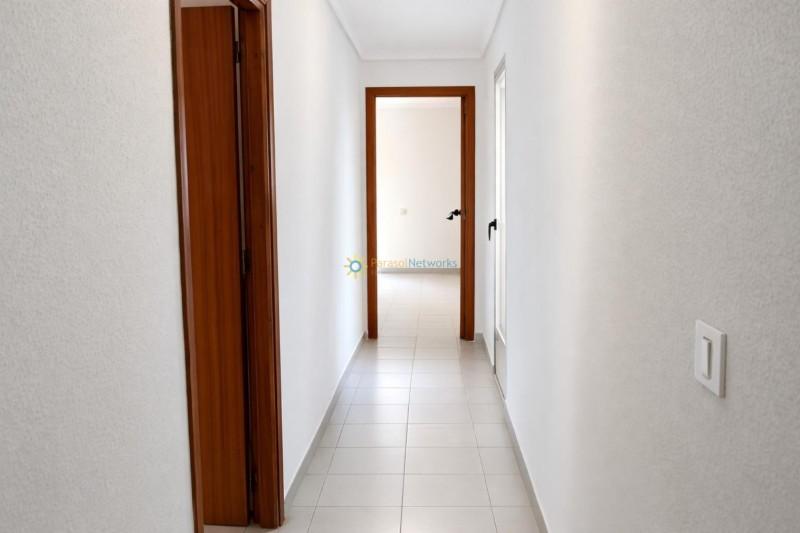
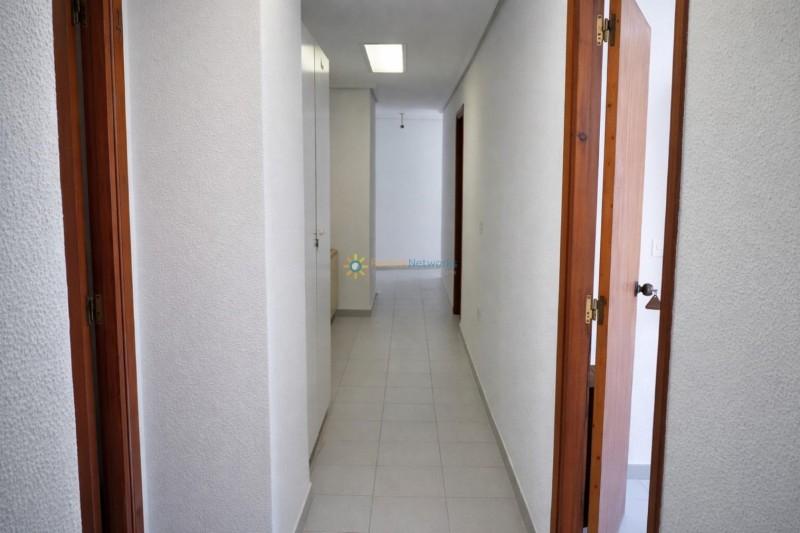
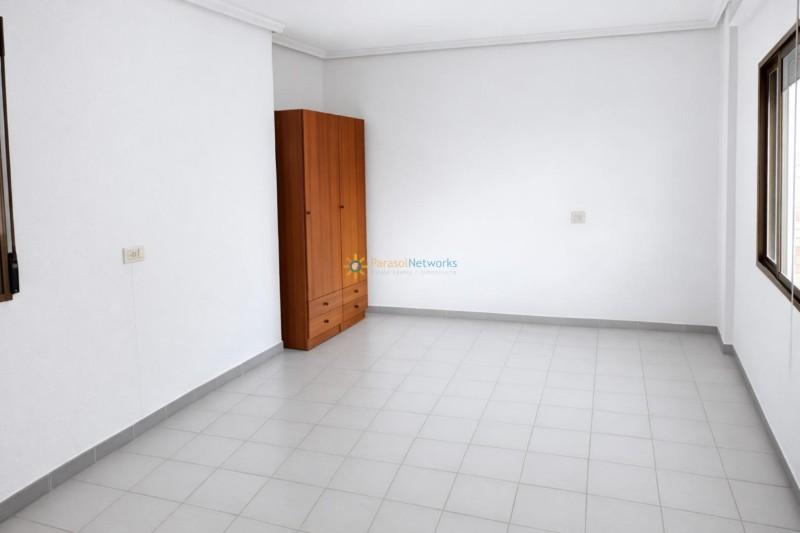
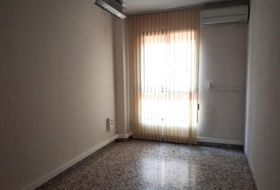
Entre la primera y la segunda planta se distribuyen trece habitaciones, todas ellas con baño privado, lo que refuerza su potencial para uso hotelero o como alojamiento turístico.
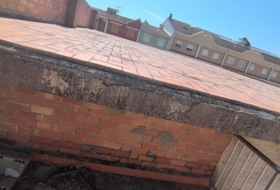
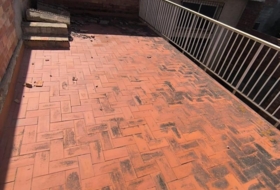
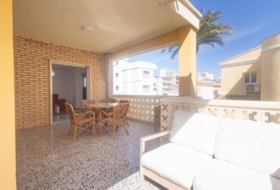
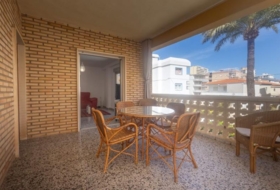
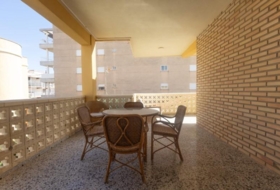
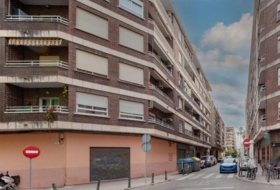
Además, tanto en la primera como en la segunda planta, la propiedad dispone de balcón con agradables vistas al pueblo y a la montaña, que aportan luminosidad y espacios exteriores para disfrutar.
Una propiedad con gran carácter y enormes posibilidades, perfecta para desarrollar un proyecto residencial o turístico en una ubicación tranquila y con encanto.
“Las fotografías de este anuncio han sido mejoradas digitalmente utilizando inteligencia artificial.”
.
Local №170601
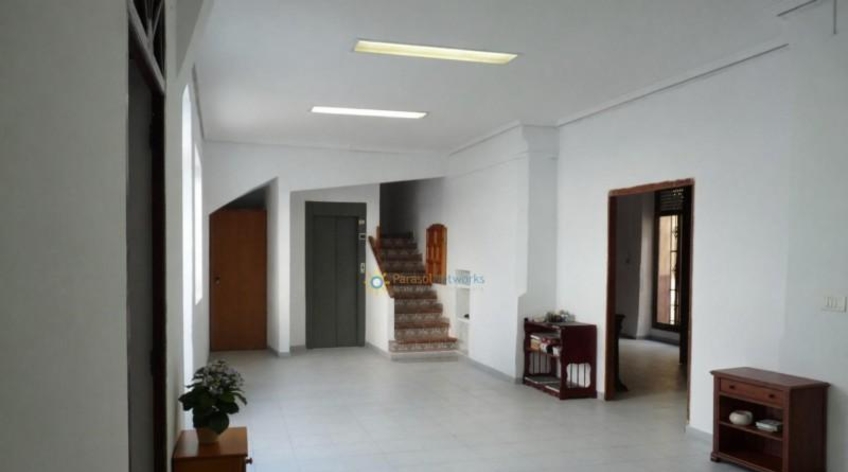
Edificio en venta con 456m² en Rafelcofer, Plaza Hort Tallat
Plaza Hort Tallat, Rafelcofer, Valencia Ver en el mapa
Venta
Tipo de oferta
Edificio
Tipo de locales
456 m²
Superficie construida
15
Baños
Descripción
Español
Deutsch
Francés
English
Ehemalige Residenz, die 1990 renoviert wurde, mit vielfälti Rafelcofer. Dank ihrer großzügigen Raumaufteilung bietet die Immobilie zahlreiche Optionen: von der Umwandlung in ein Apartmenthaus oder ein großes privates Wohnhaus bis hin zur Entwicklung eines charmanten Boutique-Hotels oder eines Restaurants mit Charakter.
Dieses Anwesen verfügt über ein Grundstück von 264 m² und eine bebaute Fläche von 456 m², verteilt auf drei Etagen, die sowohl über eine Treppe als auch über einen Aufzug erreichbar sind und somit Komfort und Vielseitigkeit bieten.
Im Erdgeschoss befinden sich eine Eingangshalle, ein großzügiges Wohnzimmer, zwei vielseitig nutzbare Räume, ein Badezimmer, ein Technikraum für die Heizkessel, eine Speisekammer, ein kleiner Abstellraum, ein Waschraum sowie ein geräumiger Innenhof.
Auf der ersten und zweiten Etage verteilen sich dreizehn Schlafzimmer, alle mit eigenem Bad, was das Potenzial für eine hotelähnliche Nutzung oder touristische Vermietung erhöht.
Darüber hinaus verfügen sowohl die erste als auch die zweite Etage über Balkone mit angenehmem Blick auf das Dorf und die Berge, die für viel Tageslicht und Außenbereiche zum Genießen sorgen.
Eine Immobilie mit viel Charakter und großem Potenzial, ideal für die Entwicklung eines Wohn- oder Tourismusprojekts in ruhiger und reizvoller Lage.
„Die Fotos in dieser Anzeige wurden mithilfe künstlicher Intelligenz digital bearbeitet.“
Mostrar más Dieses Anwesen verfügt über ein Grundstück von 264 m² und eine bebaute Fläche von 456 m², verteilt auf drei Etagen, die sowohl über eine Treppe als auch über einen Aufzug erreichbar sind und somit Komfort und Vielseitigkeit bieten.
Im Erdgeschoss befinden sich eine Eingangshalle, ein großzügiges Wohnzimmer, zwei vielseitig nutzbare Räume, ein Badezimmer, ein Technikraum für die Heizkessel, eine Speisekammer, ein kleiner Abstellraum, ein Waschraum sowie ein geräumiger Innenhof.
Auf der ersten und zweiten Etage verteilen sich dreizehn Schlafzimmer, alle mit eigenem Bad, was das Potenzial für eine hotelähnliche Nutzung oder touristische Vermietung erhöht.
Darüber hinaus verfügen sowohl die erste als auch die zweite Etage über Balkone mit angenehmem Blick auf das Dorf und die Berge, die für viel Tageslicht und Außenbereiche zum Genießen sorgen.
Eine Immobilie mit viel Charakter und großem Potenzial, ideal für die Entwicklung eines Wohn- oder Tourismusprojekts in ruhiger und reizvoller Lage.
„Die Fotos in dieser Anzeige wurden mithilfe künstlicher Intelligenz digital bearbeitet.“
Ancienne résidence rénovée en 1990, offrant de nombreuses Rafelcofer. Grâce à ses volumes généreux distribution, la propriété permet différents projets : d’appartements ou en grande résidence privée, mais aussi le développement d’un petit hôtel ou d’un restaurant .
Cette propriété dispose d'un terrain de 264 m² et d'une surface construite de 456 m², sur trois étages, accessibles par escalier et ascenseur, offrant confort et polyvalence.
Au rez-de-chaussée se trouvent un hall d’entrée, un grand salon, deux pièces polyvalentes, une salle de bains, un local technique pour les chaudières, un cellier, un petit espace de stockage, une buanderie et une vaste cour intérieure.
Entre le premier et le deuxième étage se trouvent treize chambres, toutes avec salle de bains privative, ce qui renforce son potentiel pour une utilisation hôtelière ou comme hébergement touristique.
De plus, le premier et le deuxième étage disposent de balcons offrant d’agréables vues sur le village et la montagne, apportant luminosité et espaces extérieurs.
Une propriété pleine de caractère et au fort potentiel, idéale pour développer un projet résidentiel ou touristique dans un environnement calme et plein de charme.
“Les photographies de cette annonce ont été améliorées numériquement à l’aide de l’intelligence artificielle.”
Mostrar más Cette propriété dispose d'un terrain de 264 m² et d'une surface construite de 456 m², sur trois étages, accessibles par escalier et ascenseur, offrant confort et polyvalence.
Au rez-de-chaussée se trouvent un hall d’entrée, un grand salon, deux pièces polyvalentes, une salle de bains, un local technique pour les chaudières, un cellier, un petit espace de stockage, une buanderie et une vaste cour intérieure.
Entre le premier et le deuxième étage se trouvent treize chambres, toutes avec salle de bains privative, ce qui renforce son potentiel pour une utilisation hôtelière ou comme hébergement touristique.
De plus, le premier et le deuxième étage disposent de balcons offrant d’agréables vues sur le village et la montagne, apportant luminosité et espaces extérieurs.
Une propriété pleine de caractère et au fort potentiel, idéale pour développer un projet résidentiel ou touristique dans un environnement calme et plein de charme.
“Les photographies de cette annonce ont été améliorées numériquement à l’aide de l’intelligence artificielle.”
Former residence renovated in 1990, offering multiple possibilities in the center of Rafelcofer. Thanks to its spaciousness and layout, the property presents numerous opportunities: from converting it into an apartment building or a large private residence, to developing a charming hotel or a characterful restaurant.
The property sits on a 264 m² plot and has a built area of 456 m², distributed over three floors, accessible by both staircase and elevator, providing comfort and versatility.
On the ground floor, there is an entrance hall, a large living room, two versatile rooms, a bathroom, a storage room for the boilers, a pantry, a small storeroom, a room used as a laundry area, and a spacious interior courtyard.
Between the first and second floors, there are thirteen bedrooms, all with en-suite bathrooms, which further enhances its potential for use as a hotel or tourist accommodation.
Additionally, both the first and second floors feature balconies with pleasant views of the village and the mountains, providing natural light and outdoor spaces to enjoy.
A property full of character and enormous potential, perfect for developing a residential or tourism project in a quiet and charming location.
“The photographs in this listing have been digitally enhanced using artificial intelligence.”
Mostrar más The property sits on a 264 m² plot and has a built area of 456 m², distributed over three floors, accessible by both staircase and elevator, providing comfort and versatility.
On the ground floor, there is an entrance hall, a large living room, two versatile rooms, a bathroom, a storage room for the boilers, a pantry, a small storeroom, a room used as a laundry area, and a spacious interior courtyard.
Between the first and second floors, there are thirteen bedrooms, all with en-suite bathrooms, which further enhances its potential for use as a hotel or tourist accommodation.
Additionally, both the first and second floors feature balconies with pleasant views of the village and the mountains, providing natural light and outdoor spaces to enjoy.
A property full of character and enormous potential, perfect for developing a residential or tourism project in a quiet and charming location.
“The photographs in this listing have been digitally enhanced using artificial intelligence.”
Sobre el inmueble
Tipo de oferta
Venta
Tipo de locales
Edificio
Superficie construida
456 m²
Superficie parcela
264 m²
Baños
15
Posibles negocios
-
Restaurante
-
Hotel
-
Residencial
Adicionalmente
-
Patio
-
Aire acondicionado
-
Almacén
-
Ascensor
-
Terraza
Datos sobre el edificio
Ascensores
1
Estado
Reformado
Fotos
¿Necesitas una hipoteca?
Dirección
Plaza Hort Tallat, Rafelcofer, Valencia

Mapa Satélite
- Locales.es
- Rafelcofer
- Venta
- Edificio
- Anuncio
Precio de venta
300 000 €
(657.9 €/m²)
REF en el sitio web de la agencia: PXY-PNBS864
Última actualización : 28 abril 2026
Todopisos.es
Última actualización : 28 abril 2026
- Locales.es
- Rafelcofer
- Venta
- Edificio
- Anuncio
Inmuebles cercanos
Venta Local comercial 77 m², Gandía
77 m²
2 baños
115 000 €
De propietario Local comercial en venta en Avinguda de la Mar, Gandía , Valencia
Rentabilidad: 7,2% al año
Venta Local comercial 148 m², Gandía
148 m²
Planta 1
222 857 €
De propietario Local comercial en venta en Gandía , Valencia
Rentabilidad: 7,0% al año
Nuevo
Venta Local comercial 196 m², Real de Gandía
196 m²
1 baño
93 000 €
De inmobiliaria Local comercial en venta en Avenida de la Paz, Real de Gandía , Valencia
Nuevo
Venta Local comercial 190 m², Palma de Gandía
190 m²
120 000 €
De inmobiliaria Local comercial en venta en Avenida San Cristóbal, Palma de Gandía , Valencia
Nuevo
Venta Local comercial 133 m², Oliva
133 m²
112 000 €
De inmobiliaria Local comercial en venta en Calle Tamarit, Oliva , Valencia
Venta Oficina 127 m², Gandía
127 m²
2 baños
205 000 €
De inmobiliaria Oficina en venta en Paseo de las Germanías, Gandía , Valencia
Venta Edificio 290 m², Bellreguart
290 m²
4 baños
479 000 €
De inmobiliaria Edificio en venta en Calle de la Comadre, Bellreguart , Valencia
Venta Local comercial 385 m², Gandía
385 m²
1 baño
162 000 €
De inmobiliaria Local comercial en venta en carrer cardenal cisneros, Gandía , Valencia
Venta Local comercial 1 036 m², Fuente Encarroz
1 036 m²
1 baño
215 000 €
De inmobiliaria Local comercial en venta en carrer francesc ferrer pastor, Fuente Encarroz , Valencia
Venta Local comercial 292 m², Gandía
292 m²
1 baño
142 900 €
De inmobiliaria Local comercial en venta en Avenida República Argentina, Gandía , Valencia
Venta Local comercial 380 m², Oliva
380 m²
1 baño
114 000 €
De inmobiliaria Local comercial en venta en carretera de dénia, Oliva , Valencia
Venta Local comercial 200 m², Alfahuir
200 m²
3 baños
220 000 €
De inmobiliaria Local comercial en venta en Calle de San Bartolomé, Alfahuir , Valencia