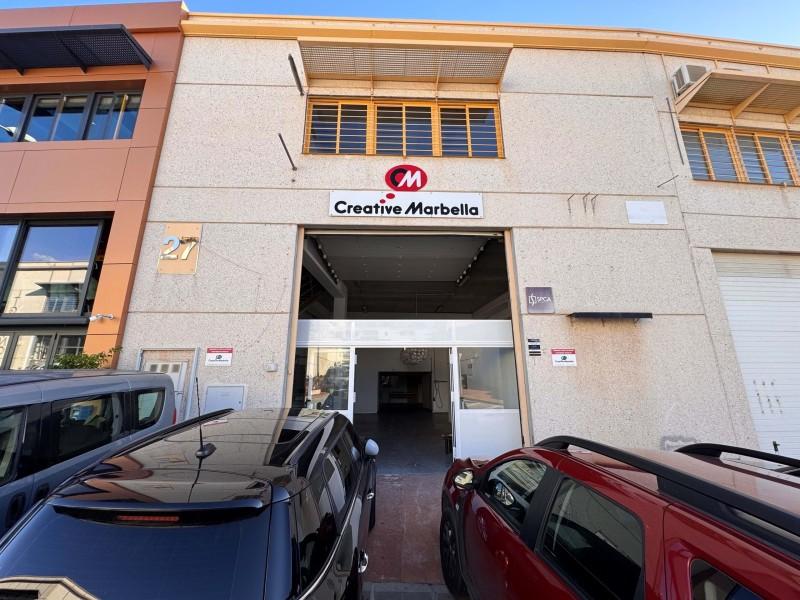
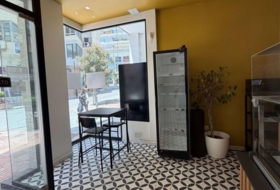
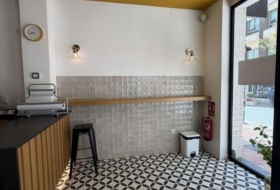
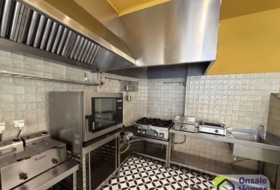
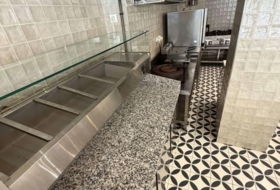
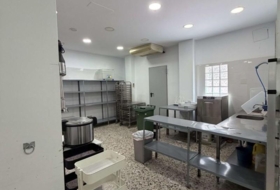
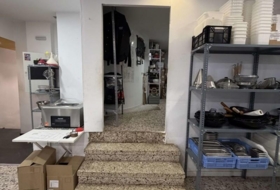
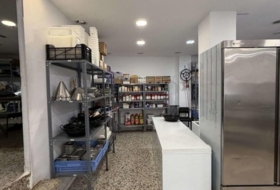
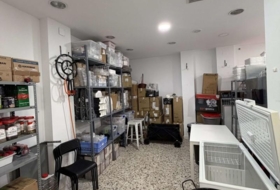
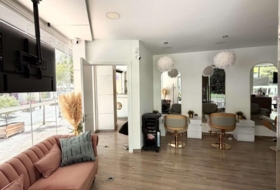
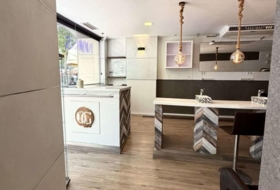
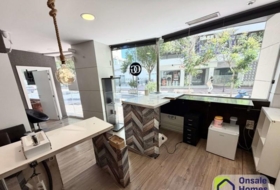
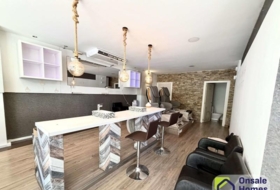
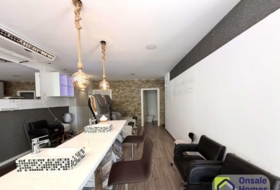
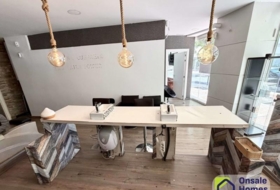
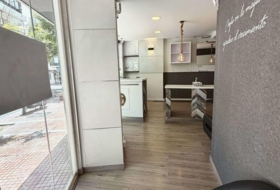
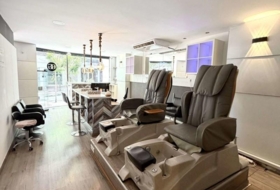
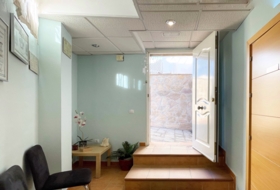
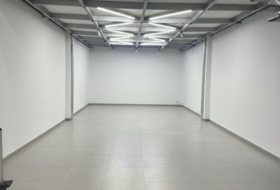
BR1. Presentamos una nave industrial única en el prestigioso Polígono La Campana.
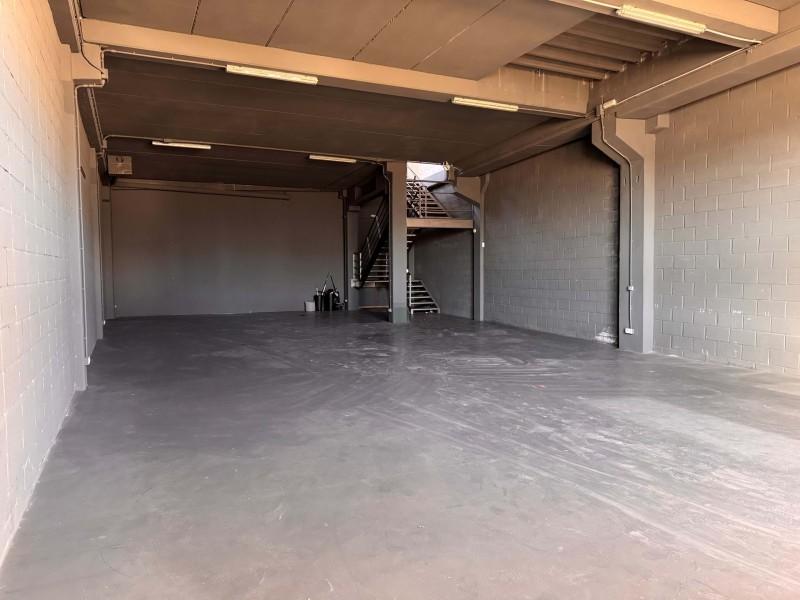
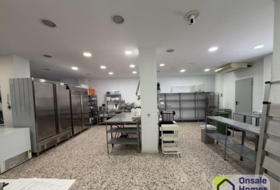
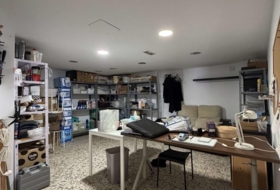
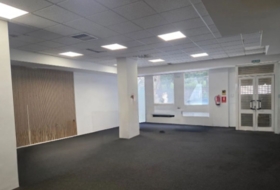
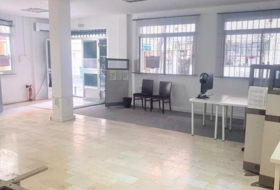
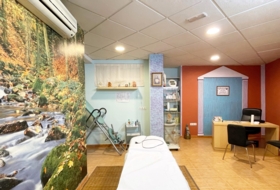
Con un total de 539 m² repartidos en tres plantas, este espacio ofrece versatilidad y funcionalidad para cualquier tipo de negocio.
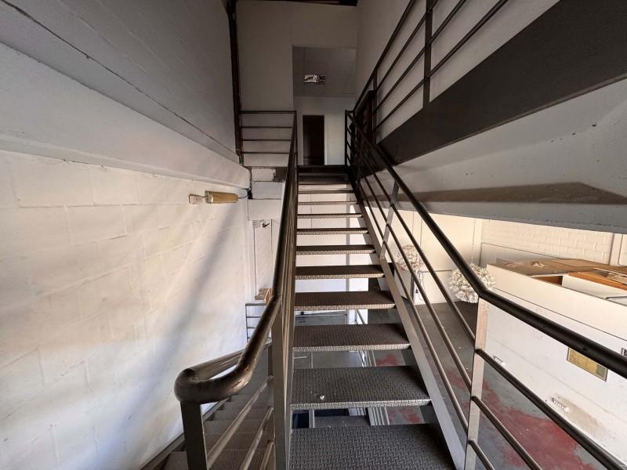
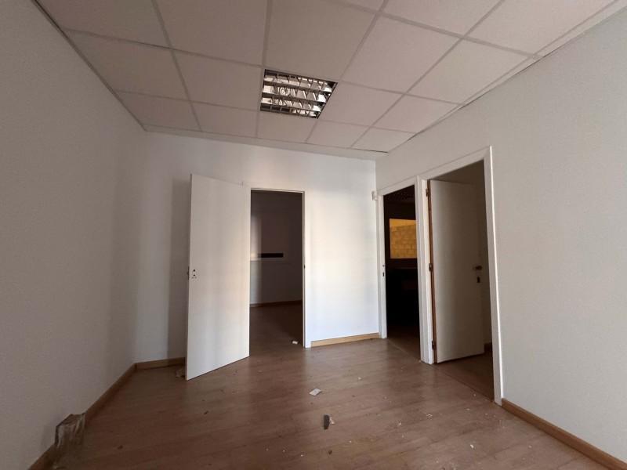
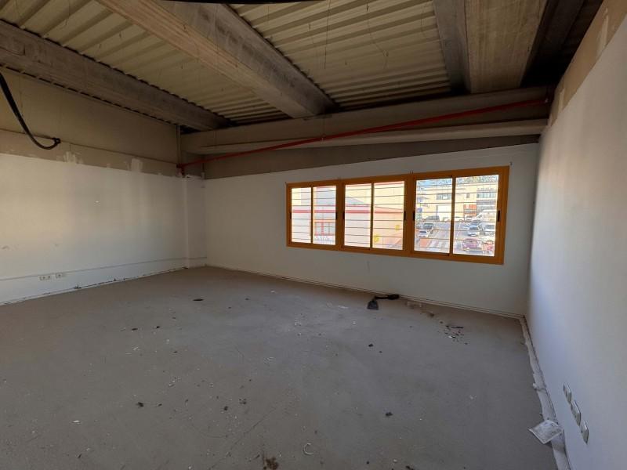
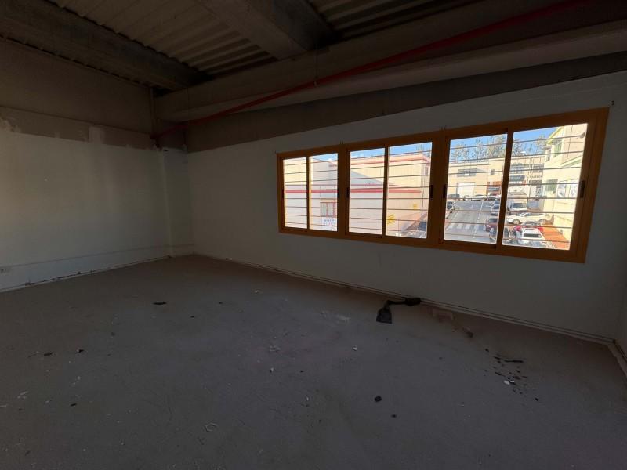
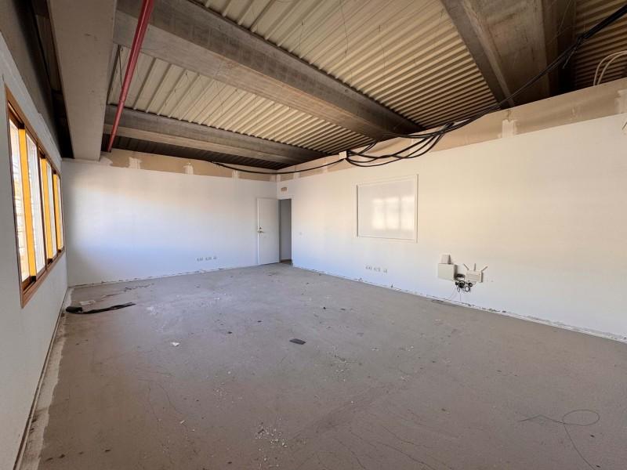
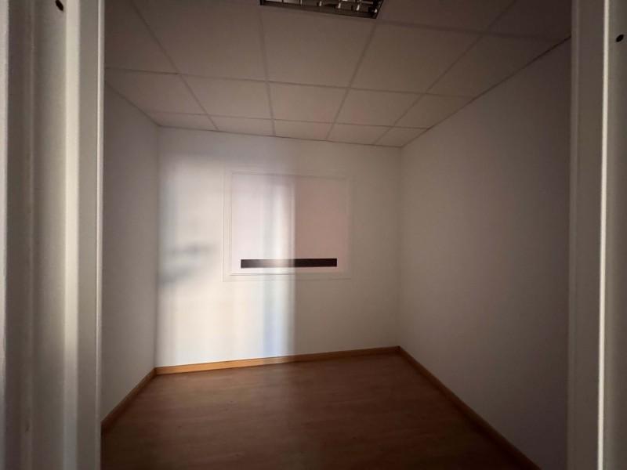
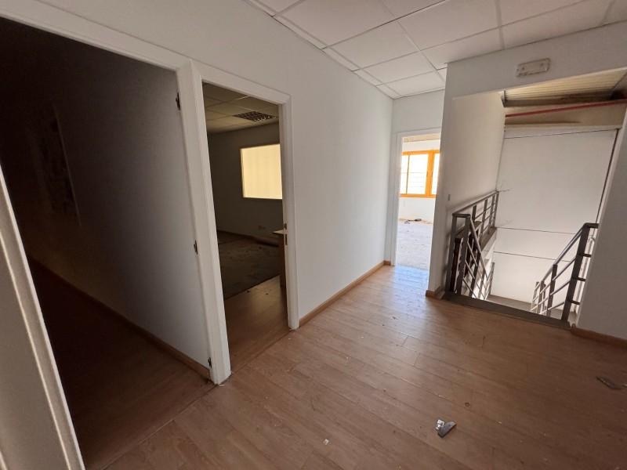
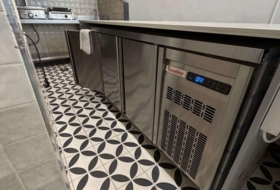
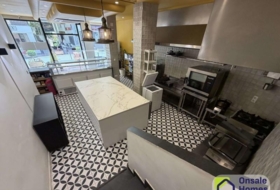
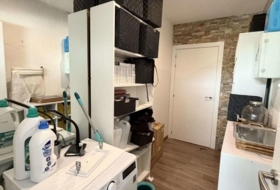
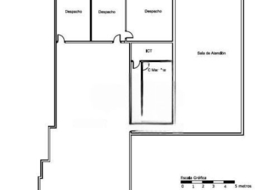
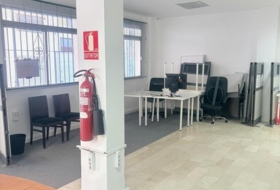
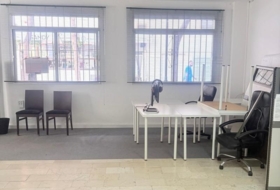
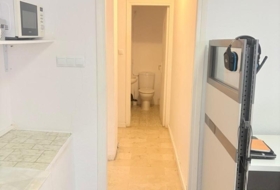
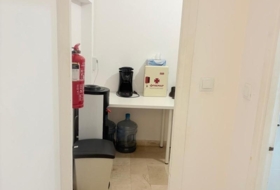
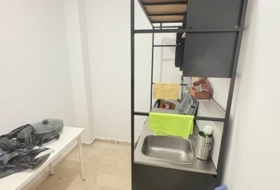
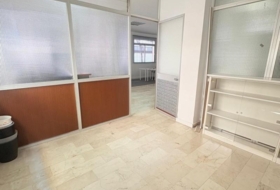
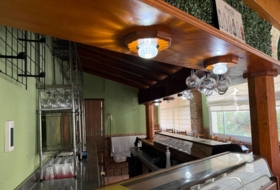
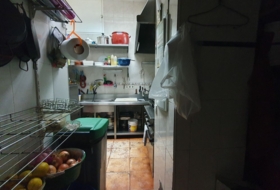
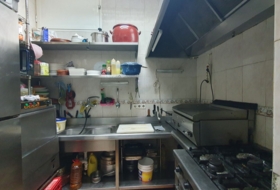
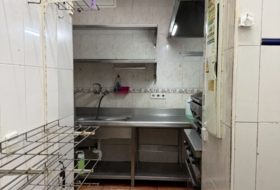
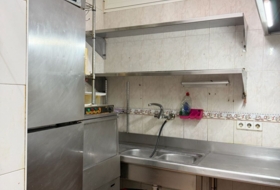
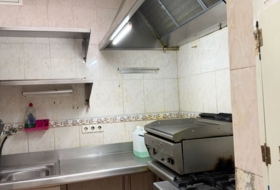
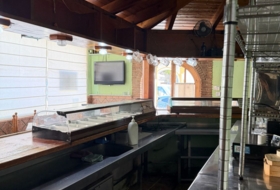
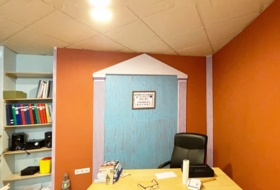
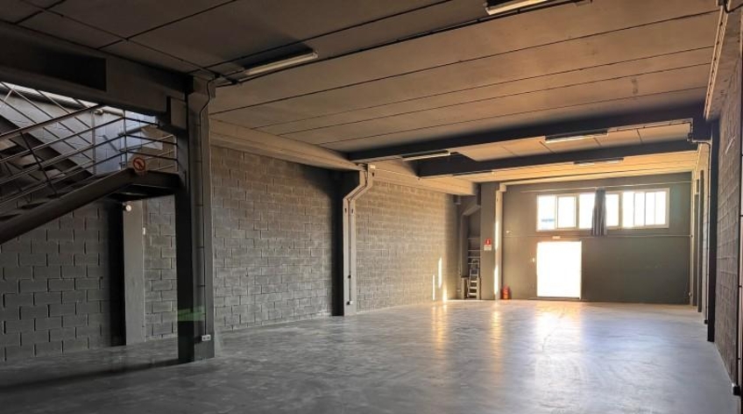
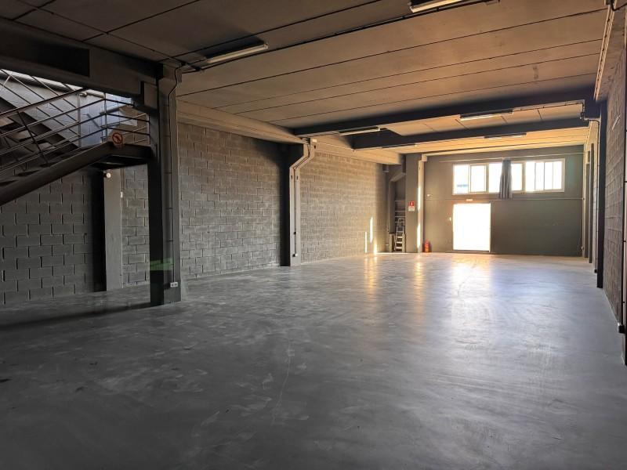
El sótano y la planta baja, ambos de 190 m², están conectados por una escalera y antes de finales de mayo se instalará un montacargas con capacidad de 1.500 kg, facilitando el movimiento interno de mercancías. La planta superior ha sido ampliada a 149 m², e incluye una cocina abierta renovada y un espacio de trabajo dedicado, creando un entorno cómodo y moderno ideal para oficinas.
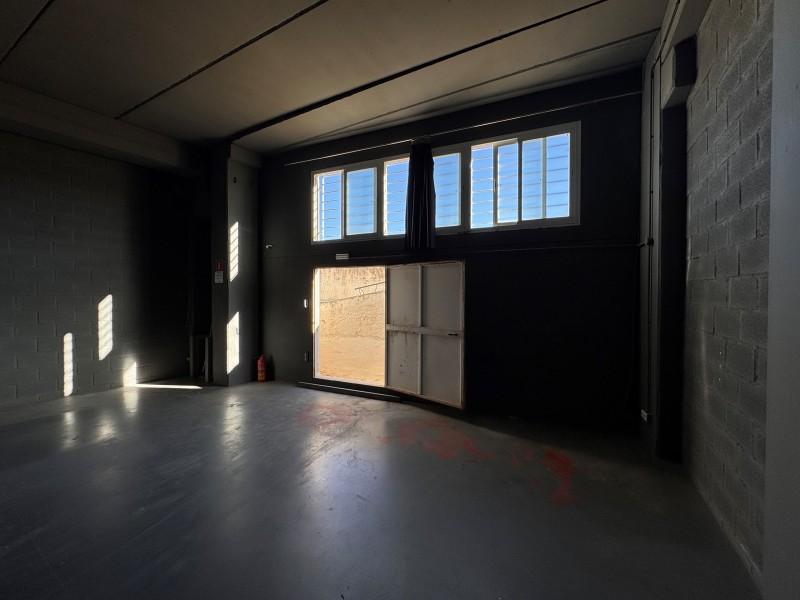
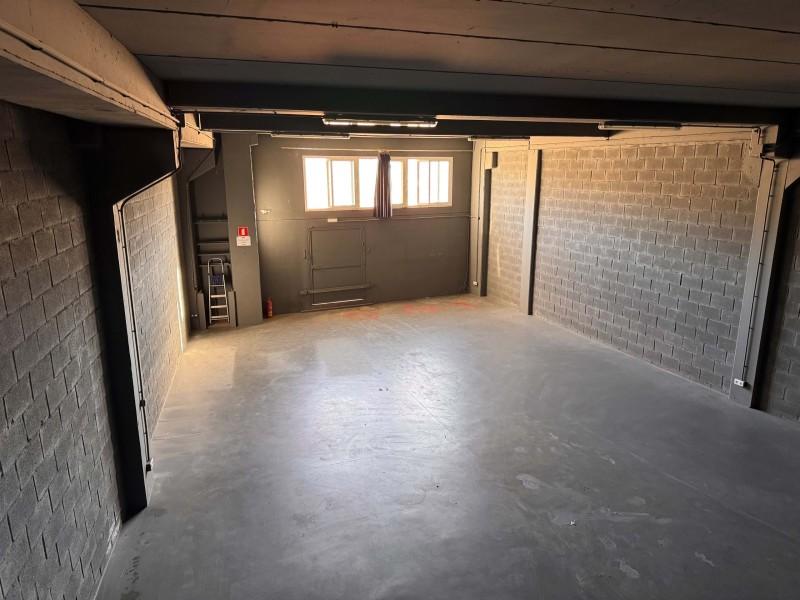
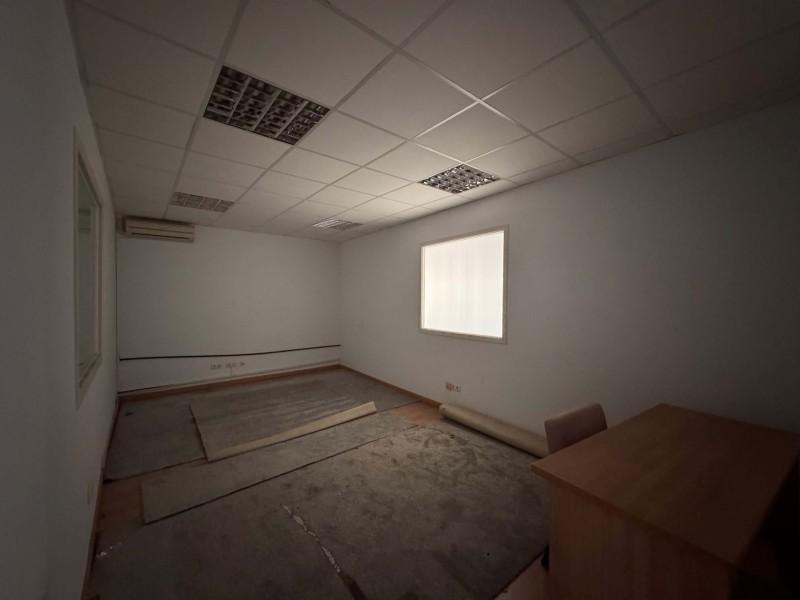
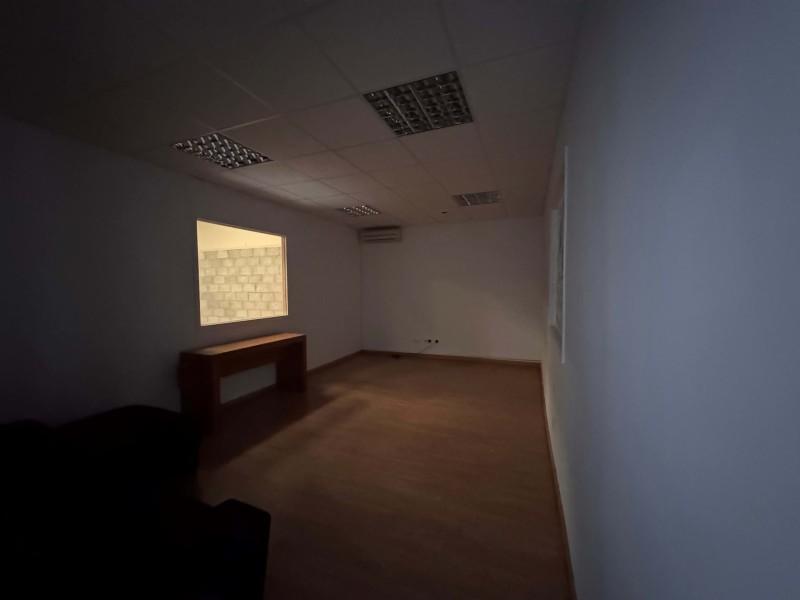
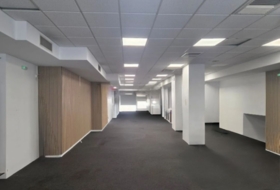
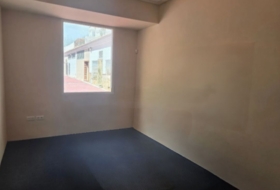
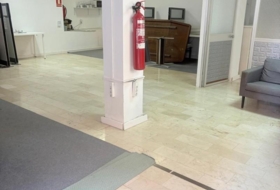
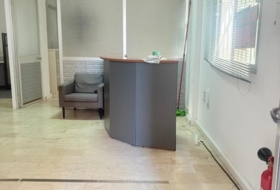
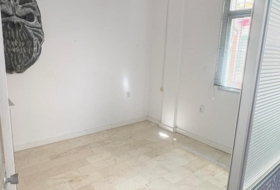
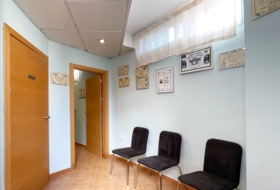
La propiedad se entregará con paredes recién pintadas, suelos nuevos y preinstalación de nueva instalación eléctrica, lo que la convierte en un lienzo en blanco perfecto para personalizar según las necesidades de su empresa.
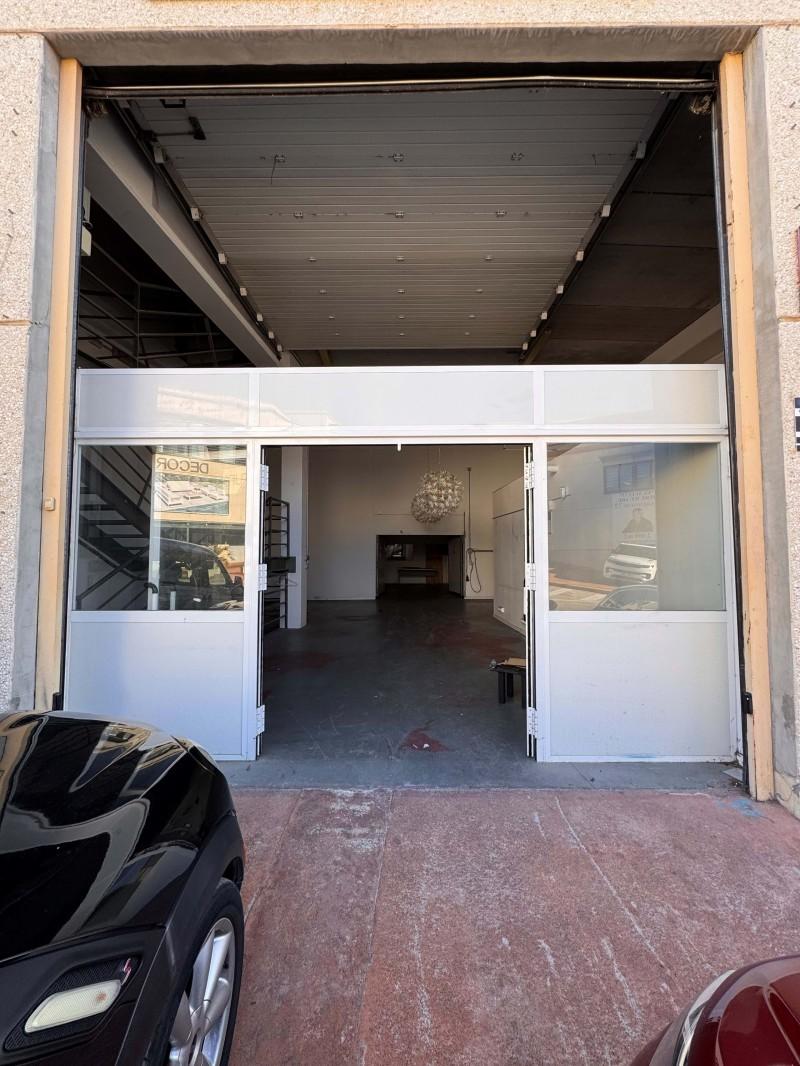
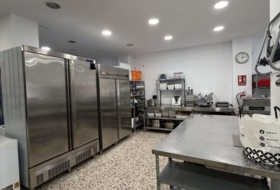
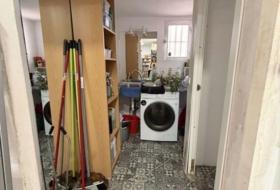
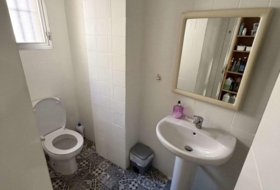
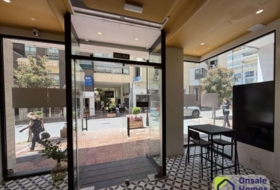
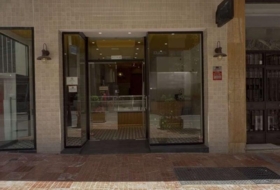
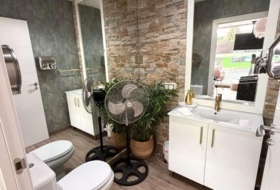
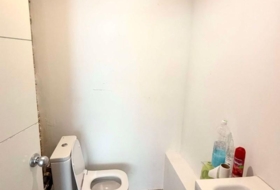
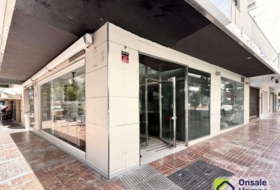
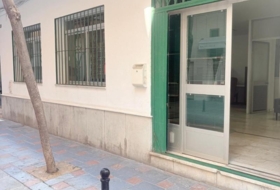
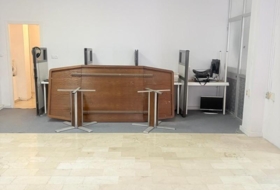
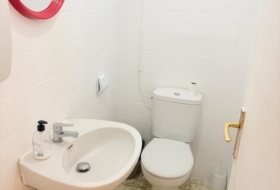
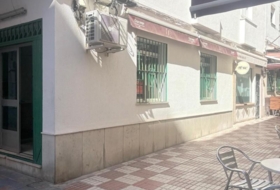
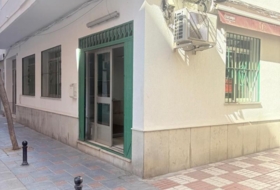
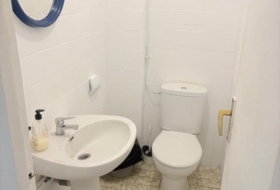
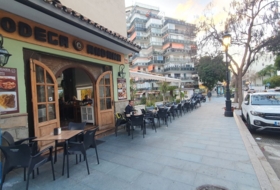
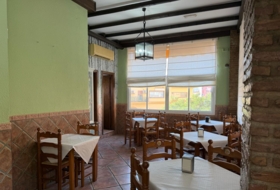
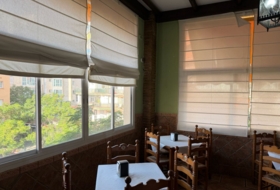
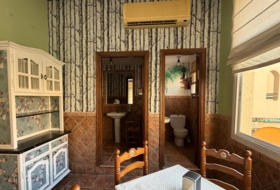
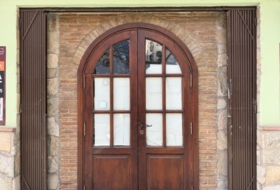
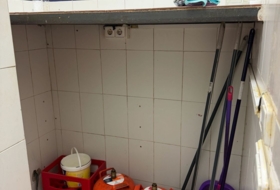
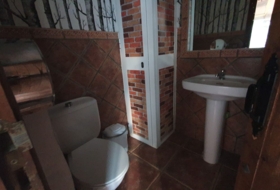
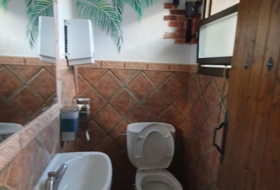
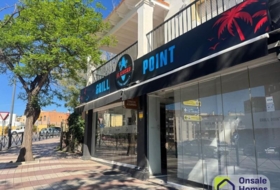
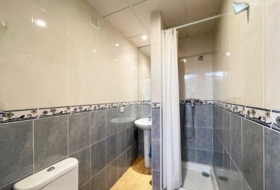
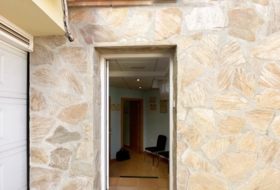
El almacén cuenta con 539 m² de superficie útil, calefacción y aire acondicionado, asegurando un entorno de trabajo óptimo durante todo el año. Además, incluye dos baños renovados, un escaparate y una fachada de 7 metros, ofreciendo gran visibilidad desde la calle. También dispone de una amplia zona de almacenamiento y un sistema de ventilación.
Para formalizar el alquiler, el inquilino deberá demostrar solvencia económica adecuada.
Este es un lugar ideal para establecer su oficina y desarrollar su negocio en una ubicación estratégica..
Local №155697
Nave Industrial en alquiler con 539m² en Marbella
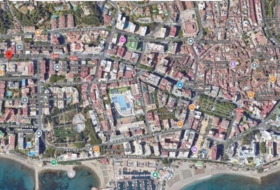
Marbella, Málaga Ver en el mapa
Alquiler
Tipo de oferta
Nave
Tipo de locales
539 m²
Superficie construida
2
Baños
Descripción
Español
Русский
Deutsch
Francés
English
Представляем уникальный промышленный склад в престижной промышленной зоне Ла Кампана.
Это пространство площадью 539 м², расположенное на трех этажах, предлагает универсальность и функциональность для любого типа бизнеса.
Цокольный и первый этажи, оба площадью 190 м², соединены лестницей, а до конца мая будет установлен грузовой лифт грузоподъемностью 1 500 кг, облегчающий внутреннее перемещение грузов. Верхний этаж был расширен до 149 м² и включает в себя отремонтированную открытую кухню и отдельное рабочее место, что создает комфортную и современную среду, идеально подходящую для офисов.
Недвижимость будет сдана со свежеокрашенными стенами, новыми полами и предварительной установкой новой электропроводки, что сделает ее идеальным чистым холстом для настройки в соответствии с потребностями вашей компании.
Склад имеет 539 м² полезной площади, отопление и кондиционирование воздуха, что обеспечивает оптимальные условия работы круглый год. Кроме того, он включает в себя две отремонтированные ванные комнаты, витрину магазина и 7-метровый фасад, обеспечивающий отличную видимость с улицы. Он также имеет большую кладовую и систему вентиляции.
Чтобы оформить договор аренды, арендатор должен продемонстрировать достаточную экономическую состоятельность.
Это идеальное место для открытия офиса и развития бизнеса в стратегически важном месте.
Mostrar más Это пространство площадью 539 м², расположенное на трех этажах, предлагает универсальность и функциональность для любого типа бизнеса.
Цокольный и первый этажи, оба площадью 190 м², соединены лестницей, а до конца мая будет установлен грузовой лифт грузоподъемностью 1 500 кг, облегчающий внутреннее перемещение грузов. Верхний этаж был расширен до 149 м² и включает в себя отремонтированную открытую кухню и отдельное рабочее место, что создает комфортную и современную среду, идеально подходящую для офисов.
Недвижимость будет сдана со свежеокрашенными стенами, новыми полами и предварительной установкой новой электропроводки, что сделает ее идеальным чистым холстом для настройки в соответствии с потребностями вашей компании.
Склад имеет 539 м² полезной площади, отопление и кондиционирование воздуха, что обеспечивает оптимальные условия работы круглый год. Кроме того, он включает в себя две отремонтированные ванные комнаты, витрину магазина и 7-метровый фасад, обеспечивающий отличную видимость с улицы. Он также имеет большую кладовую и систему вентиляции.
Чтобы оформить договор аренды, арендатор должен продемонстрировать достаточную экономическую состоятельность.
Это идеальное место для открытия офиса и развития бизнеса в стратегически важном месте.
Wir präsentieren ein einzigartiges Industrielager im prestigeträchtigen Industriegebiet La Campana.
Mit einer Gesamtfläche von 539 m², die sich auf drei Etagen verteilen, bietet dieser Raum Vielseitigkeit und Funktionalität für jede Art von Geschäft.
Das Untergeschoss und das Erdgeschoss, beide 190 m², sind durch eine Treppe miteinander verbunden und noch vor Ende Mai wird ein Lastenaufzug mit einer Tragfähigkeit von 1.500 kg installiert, der den internen Warenverkehr erleichtert. Das Obergeschoss wurde auf 149 m² erweitert und verfügt über eine renovierte offene Küche und einen eigenen Arbeitsbereich, der eine komfortable und moderne Umgebung schafft, die sich ideal für Büros eignet.
Die Immobilie wird mit frisch gestrichenen Wänden, neuen Böden und einer Vorinstallation einer neuen Elektroinstallation geliefert, was sie zu einer perfekten leeren Leinwand macht, die Sie an die Bedürfnisse Ihres Unternehmens anpassen können.
Das Lager verfügt über 539 m² Nutzfläche, Heizung und Klimatisierung und sorgt so das ganze Jahr über für ein optimales Arbeitsumfeld. Darüber hinaus verfügt es über zwei renovierte Badezimmer, ein Schaufenster und eine 7 Meter hohe Fassade, die von der Straße aus eine gute Sicht bietet. Es verfügt auch über einen großen Stauraum und ein Belüftungssystem.
Um den Mietvertrag zu formalisieren, muss der Mieter eine angemessene wirtschaftliche Zahlungsfähigkeit nachweisen.
Dies ist ein idealer Ort, um Ihr Büro einzurichten und Ihr Unternehmen an einem strategischen Ort zu entwickeln.
Mostrar más Mit einer Gesamtfläche von 539 m², die sich auf drei Etagen verteilen, bietet dieser Raum Vielseitigkeit und Funktionalität für jede Art von Geschäft.
Das Untergeschoss und das Erdgeschoss, beide 190 m², sind durch eine Treppe miteinander verbunden und noch vor Ende Mai wird ein Lastenaufzug mit einer Tragfähigkeit von 1.500 kg installiert, der den internen Warenverkehr erleichtert. Das Obergeschoss wurde auf 149 m² erweitert und verfügt über eine renovierte offene Küche und einen eigenen Arbeitsbereich, der eine komfortable und moderne Umgebung schafft, die sich ideal für Büros eignet.
Die Immobilie wird mit frisch gestrichenen Wänden, neuen Böden und einer Vorinstallation einer neuen Elektroinstallation geliefert, was sie zu einer perfekten leeren Leinwand macht, die Sie an die Bedürfnisse Ihres Unternehmens anpassen können.
Das Lager verfügt über 539 m² Nutzfläche, Heizung und Klimatisierung und sorgt so das ganze Jahr über für ein optimales Arbeitsumfeld. Darüber hinaus verfügt es über zwei renovierte Badezimmer, ein Schaufenster und eine 7 Meter hohe Fassade, die von der Straße aus eine gute Sicht bietet. Es verfügt auch über einen großen Stauraum und ein Belüftungssystem.
Um den Mietvertrag zu formalisieren, muss der Mieter eine angemessene wirtschaftliche Zahlungsfähigkeit nachweisen.
Dies ist ein idealer Ort, um Ihr Büro einzurichten und Ihr Unternehmen an einem strategischen Ort zu entwickeln.
Nous vous présentons un entrepôt industriel unique dans la prestigieuse zone industrielle de La Campana.
Avec un total de 539 m² répartis sur trois étages, cet espace offre polyvalence et fonctionnalité pour tout type dentreprise.
Le sous-sol et le rez-de-chaussée, tous deux de 190 m², sont reliés par un escalier et avant la fin du mois de mai, un monte-charge dune capacité de 1 500 kg sera installé, facilitant ainsi le mouvement interne des marchandises. Létage supérieur a été agrandi à 149 m², et comprend une cuisine ouverte rénovée et un espace de travail dédié, créant un environnement confortable et moderne idéal pour les bureaux.
La propriété sera livrée avec des murs fraîchement peints, de nouveaux sols et une pré-installation de la nouvelle installation électrique, ce qui en fait une toile vierge parfaite à personnaliser selon les besoins de votre entreprise.
Lentrepôt dispose de 539 m² de surface utile, de chauffage et de climatisation, assurant un environnement de travail optimal tout au long de lannée. De plus, il comprend deux salles de bains rénovées, une vitrine et une façade de 7 mètres, offrant une grande visibilité depuis la rue. Il dispose également dun grand espace de rangement et dun système de ventilation.
Pour formaliser le bail, le locataire doit faire preuve dune solvabilité économique suffisante.
Cest un endroit idéal pour installer votre bureau et développer votre activité dans un emplacement stratégique.
Mostrar más Avec un total de 539 m² répartis sur trois étages, cet espace offre polyvalence et fonctionnalité pour tout type dentreprise.
Le sous-sol et le rez-de-chaussée, tous deux de 190 m², sont reliés par un escalier et avant la fin du mois de mai, un monte-charge dune capacité de 1 500 kg sera installé, facilitant ainsi le mouvement interne des marchandises. Létage supérieur a été agrandi à 149 m², et comprend une cuisine ouverte rénovée et un espace de travail dédié, créant un environnement confortable et moderne idéal pour les bureaux.
La propriété sera livrée avec des murs fraîchement peints, de nouveaux sols et une pré-installation de la nouvelle installation électrique, ce qui en fait une toile vierge parfaite à personnaliser selon les besoins de votre entreprise.
Lentrepôt dispose de 539 m² de surface utile, de chauffage et de climatisation, assurant un environnement de travail optimal tout au long de lannée. De plus, il comprend deux salles de bains rénovées, une vitrine et une façade de 7 mètres, offrant une grande visibilité depuis la rue. Il dispose également dun grand espace de rangement et dun système de ventilation.
Pour formaliser le bail, le locataire doit faire preuve dune solvabilité économique suffisante.
Cest un endroit idéal pour installer votre bureau et développer votre activité dans un emplacement stratégique.
We present a unique industrial warehouse in the prestigious La Campana Industrial Estate.
With a total of 539 m² spread over three floors, this space offers versatility and functionality for any type of business.
The basement and ground floor, both 190 m², are connected by a staircase and before the end of May a freight elevator with a capacity of 1,500 kg will be installed, facilitating the internal movement of goods. The upper floor has been extended to 149 m², and includes a renovated open kitchen and dedicated workspace, creating a comfortable and modern environment ideal for offices.
The property will be delivered with freshly painted walls, new floors and pre-installation of new electrical installation, making it a perfect blank canvas to customise to your company\'s needs.
The warehouse has 539 m² of usable space, heating and air conditioning, ensuring an optimal working environment all year round. In addition, it includes two renovated bathrooms, a shop window and a 7-metre façade, offering great visibility from the street. It also has a large storage area and a ventilation system.
To formalise the lease, the tenant must demonstrate adequate economic solvency.
This is an ideal place to set up your office and develop your business in a strategic location.
Mostrar más With a total of 539 m² spread over three floors, this space offers versatility and functionality for any type of business.
The basement and ground floor, both 190 m², are connected by a staircase and before the end of May a freight elevator with a capacity of 1,500 kg will be installed, facilitating the internal movement of goods. The upper floor has been extended to 149 m², and includes a renovated open kitchen and dedicated workspace, creating a comfortable and modern environment ideal for offices.
The property will be delivered with freshly painted walls, new floors and pre-installation of new electrical installation, making it a perfect blank canvas to customise to your company\'s needs.
The warehouse has 539 m² of usable space, heating and air conditioning, ensuring an optimal working environment all year round. In addition, it includes two renovated bathrooms, a shop window and a 7-metre façade, offering great visibility from the street. It also has a large storage area and a ventilation system.
To formalise the lease, the tenant must demonstrate adequate economic solvency.
This is an ideal place to set up your office and develop your business in a strategic location.
Sobre el inmueble
Tipo de oferta
Alquiler
Tipo de locales
Nave
Superficie construida
539 m²
Superficie parcela
539 m²
Baños
2
Número de plazas de garaje incluidas en el precio
1
Tipo de negocio
Industrial
Posibles negocios
-
Oficinas
-
Industrial
Adicionalmente
-
Aire acondicionado
-
Almacén
-
Montacargas
-
Ascensor
-
Escaparate
-
Terraza
Datos sobre el edificio
Ascensores
1
Fotos
Dirección
Marbella, Málaga

Mapa Satélite
- Locales.es
- Marbella
- Alquiler
- Nave
- Anuncio
Precio de alquiler
5 500 €/mes
(10.20 €/m²)
REF en el sitio web de la agencia: JXGX-BR1
Última actualización : 18 febrero 2026
Todopisos.es
Última actualización : 18 febrero 2026
- Locales.es
- Marbella
- Alquiler
- Nave
- Anuncio
Inmuebles cercanos
Nuevo
Alquiler Local comercial 180 m², Marbella
180 m²
3 000 €/mes
De inmobiliaria Local comercial en alquiler en Calle Juan Ramón Jiménez, Marbella , Málaga
Nuevo
Alquiler Local comercial 100 m², Marbella
100 m²
2 baños
2 500 €/mes
De inmobiliaria Local comercial en alquiler en Calle Virgen del Pilar, Marbella , Málaga
Nuevo
Alquiler Local comercial 370 m², Fuengirola
370 m²
3 500 €/mes
De inmobiliaria Local comercial en alquiler en Fuengirola , Málaga
Alquiler Local comercial 96 m², Fuengirola
96 m²
1 200 €/mes
De inmobiliaria Local comercial en alquiler en Paseo Marítimo del Rey de España, Fuengirola , Málaga
Alquiler Local comercial 120 m², Marbella
120 m²
2 baños
4 000 €/mes
De inmobiliaria Local comercial en alquiler en Calle Jacinto Benavente, Marbella , Málaga
Alquiler Local comercial 115 m², Marbella
115 m²
2 baños
1 600 €/mes
De inmobiliaria Local comercial en alquiler en Avenida Arias de Velasco, Marbella , Málaga
Alquiler Local comercial 80 m², Marbella
80 m²
1 baño
3 120 €/mes
De inmobiliaria Local comercial en alquiler en Avenida de Ceuta, Marbella , Málaga
Alquiler Local comercial 55 m², Marbella
55 m²
1 baño
2 000 €/mes
De inmobiliaria Local comercial en alquiler en Marbella , Málaga
Alquiler Local comercial 156 m², Fuengirola
156 m²
Planta 2
2 500 €/mes
De inmobiliaria Local comercial en alquiler en Fuengirola , Málaga
Alquiler Local comercial 50 m², Marbella
50 m²
1 baño
2 200 €/mes
De inmobiliaria Local comercial en alquiler en Calle Luis Oliver, Marbella , Málaga
Alquiler Local comercial 35 m², Fuengirola
35 m²
Planta 1
1 baño
500 €/mes
De inmobiliaria Local comercial en alquiler en Fuengirola , Málaga
Alquiler Local comercial 150 m², Marbella
150 m²
2 baños
3 500 €/mes
De inmobiliaria Local comercial en alquiler en Marbella , Málaga