OPPORTUNITÉ D\'INVESTISSEMENT AVEC RÉFORME INTÉGRALE DANS UN EMPLACEMENT PARFAIT
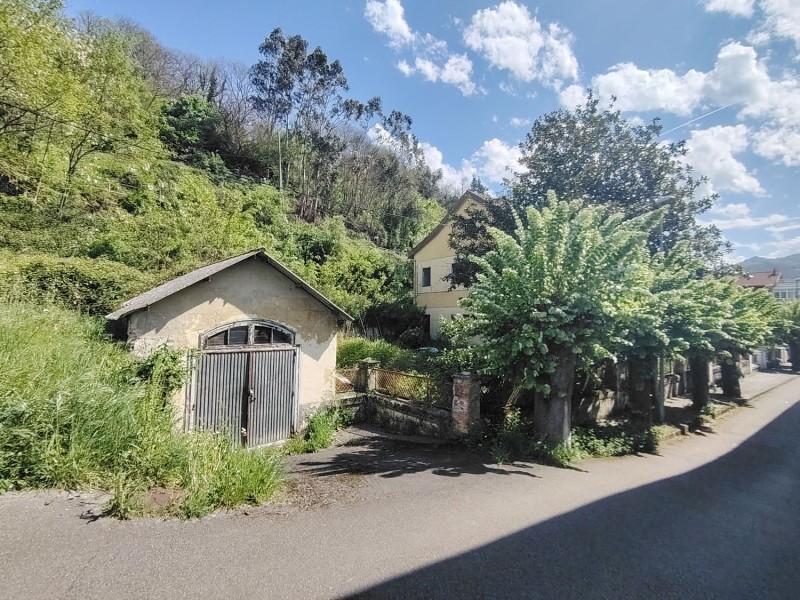
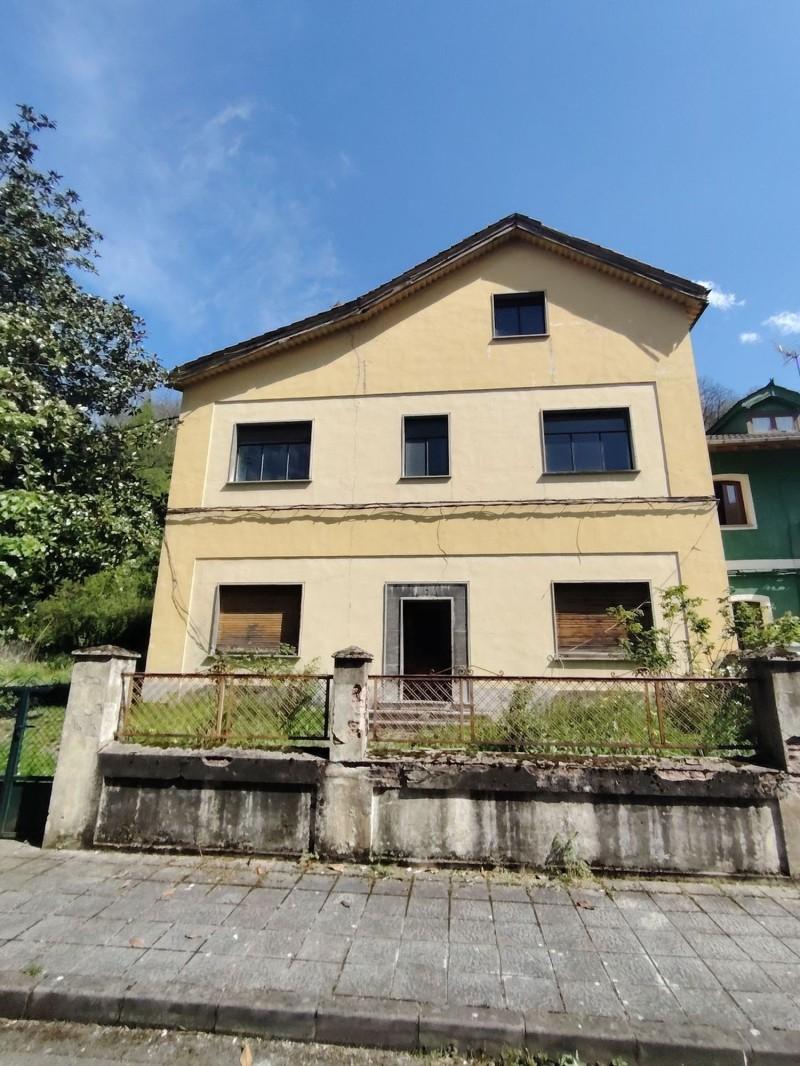
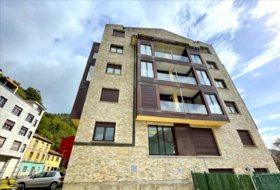
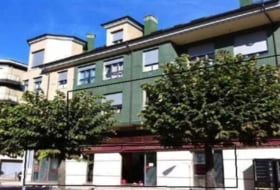
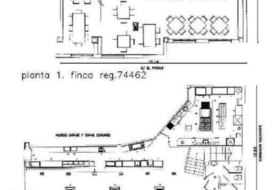
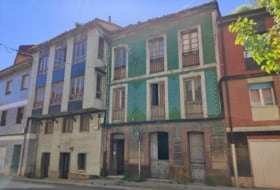
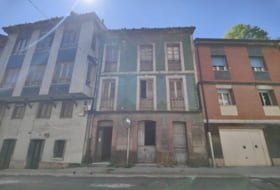
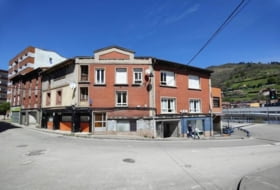
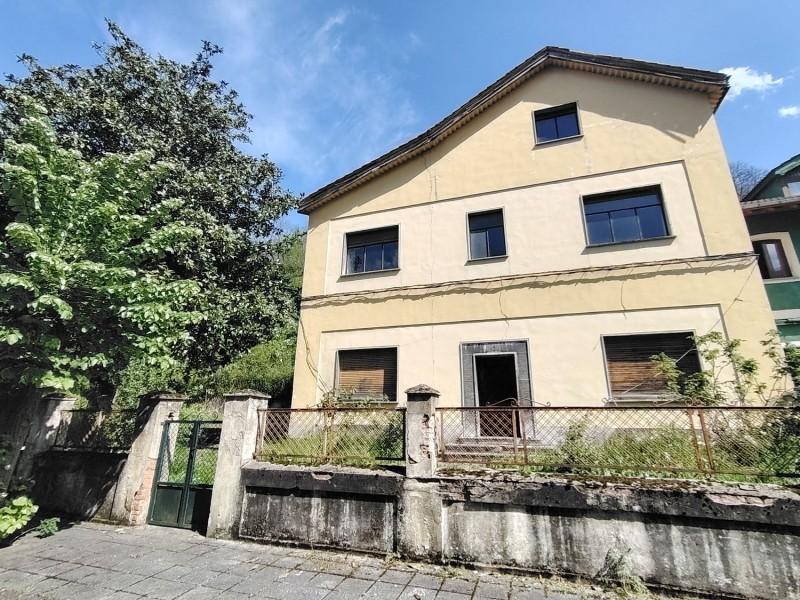
Nous mettons en vente cet immeuble construit dans les années cinquante et qui abritait autrefois une résidence privée de trois (3) étages avec la distribution suivante:
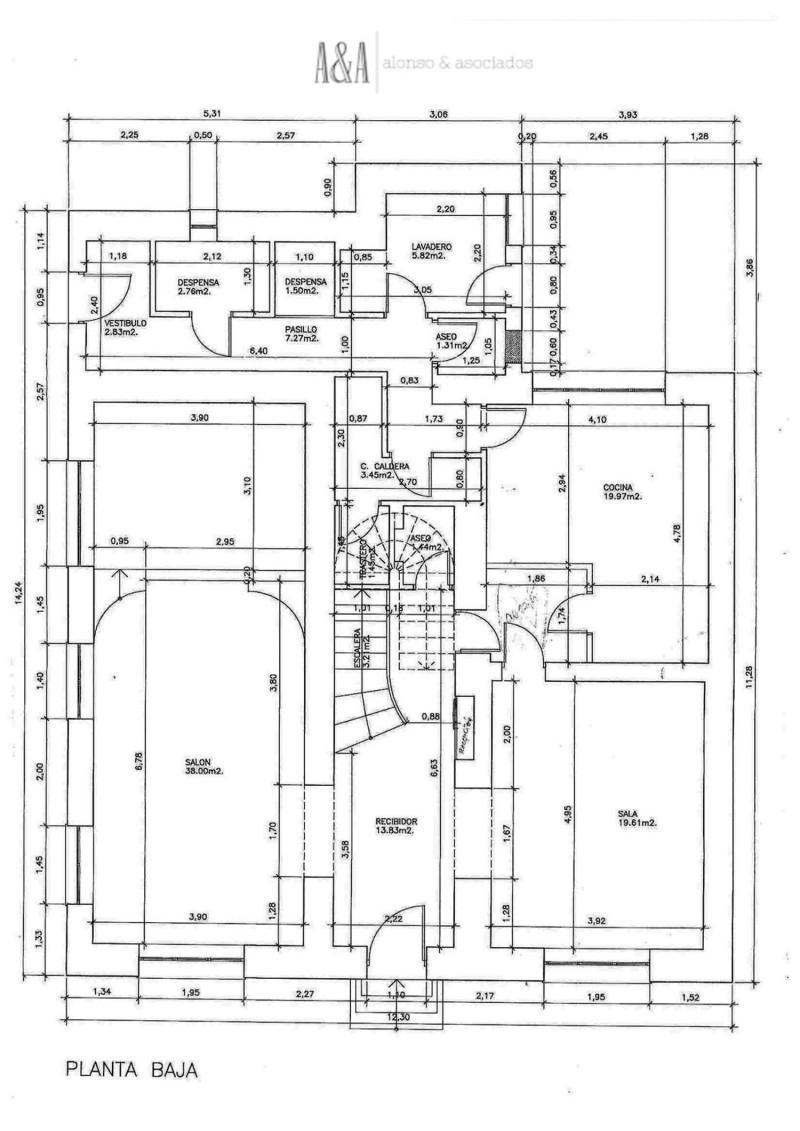
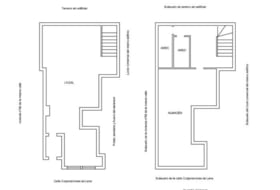
REZ-DE-CHAUSSÉE
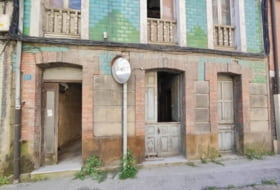
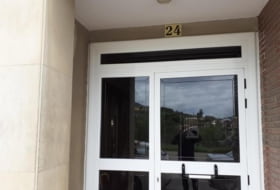
On accède à ce niveau depuis la façade principale avec accès au hall d\'entrée avec des toilettes de courtoisie.
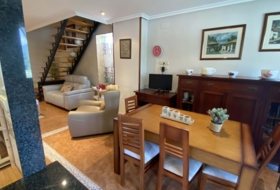
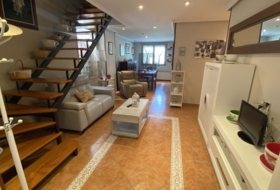
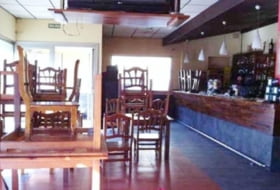
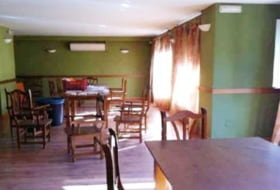
Sur la gauche, nous trouvons un grand salon d\'environ 40 m2 avec cheminée.
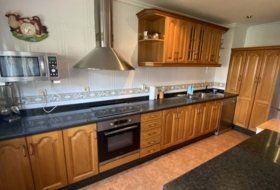
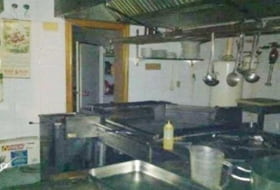
Sur la droite, nous accédons à la salle à manger d\'environ 20 m2 avec accès direct à la grande cuisine, à la zone de chaudière, à la buanderie, au débarras et aux celliers.
PREMIER ÉTAGE
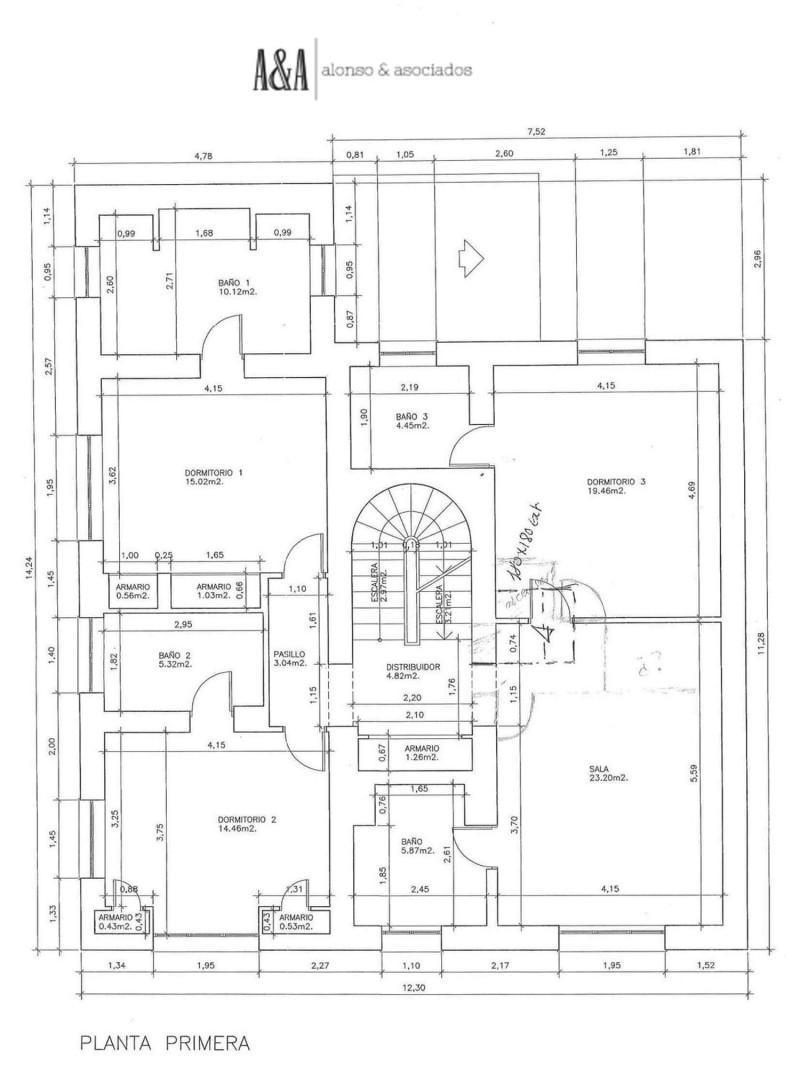
On accède par un bel escalier en bois et nous trouvons quatre (4) chambres dotées chacune de leurs salles de bains et placards intégrés.
Sur le palier de l\'escalier se trouve également un autre placard intégré très utile.
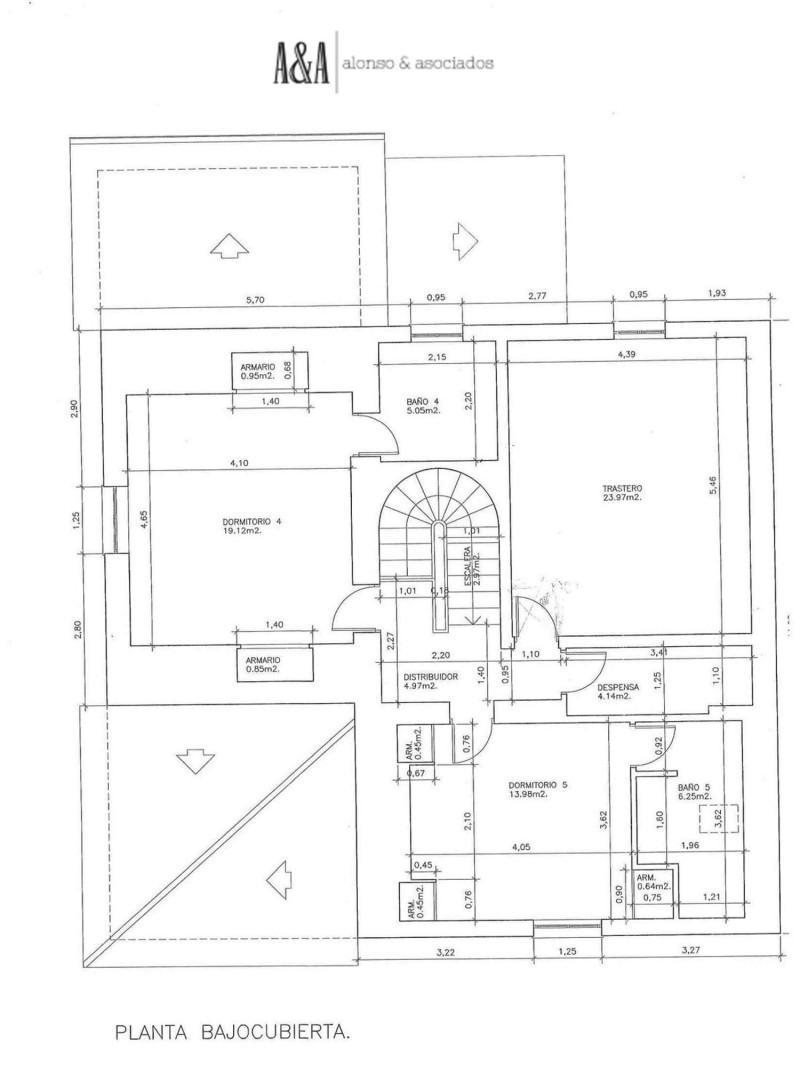
COMBLES
À ce niveau, se trouvent deux (2) chambres chacune avec sa salle de bain et ses placards intégrés.
Une grande pièce polyvalente et un cellier.
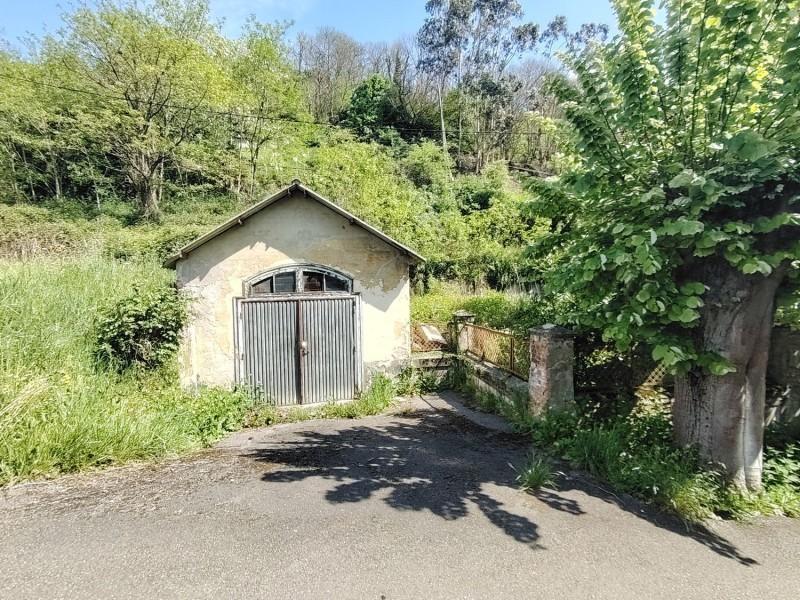
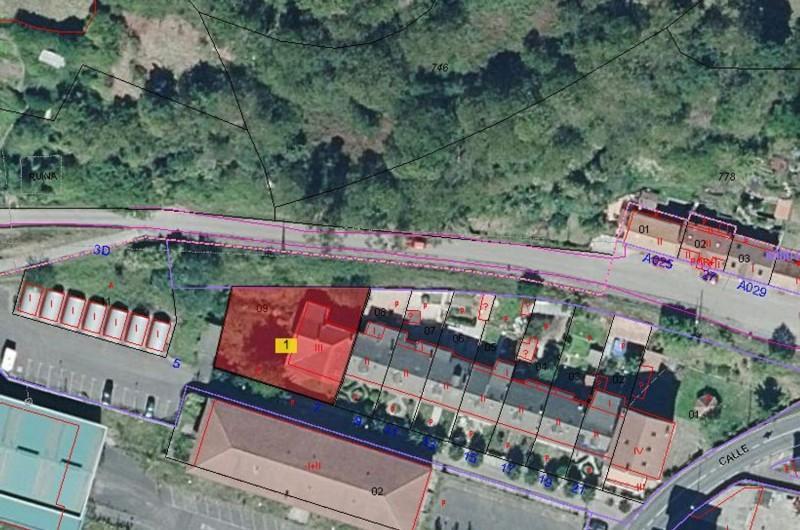
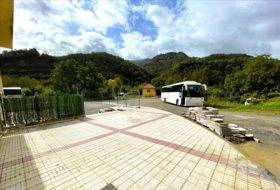
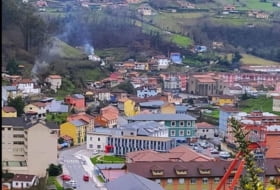
La parcelle de la maison a une superficie d\'environ 800 m2.
Avec la fantastique distribution de cet immeuble et avec une réhabilitation adéquate, il pourrait être envisagé comme un hôtel.
La propriété dispose des services urbains nécessaires tels que l\'eau, l\'électricité, le téléphone et l\'assainissement.
Personne de contact: Belén 6 10 7 244 65
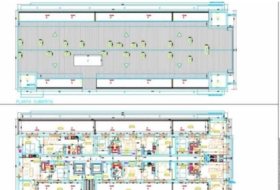
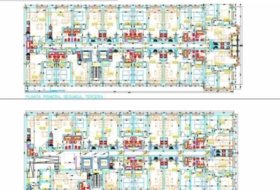
NOTE: Il existe un avant-projet pour la construction d\'un hôtel réalisé en 2005.
Également une proposition intéressante pour solliciter les aides LEADER provenant de fonds européens.
Pour toute information complémentaire, veuillez consulter ALONSO Y ASOCIADOS et nous serons ravis de vous aider.
Local №130461
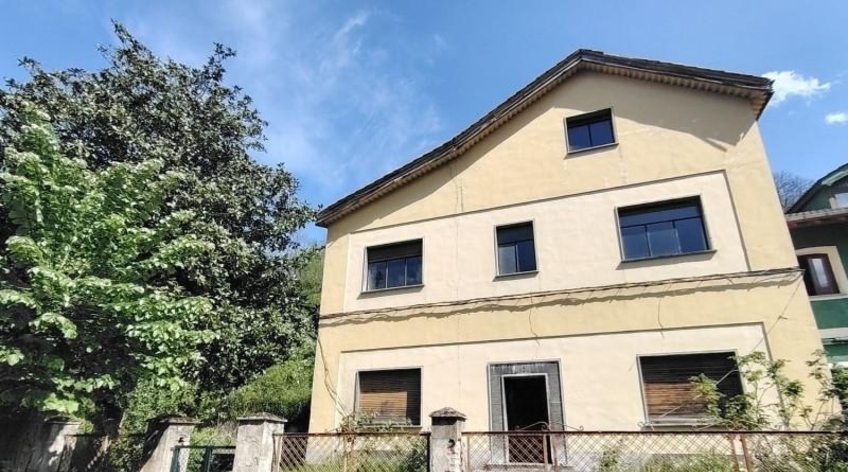
438m² hôtel pour vente à Mieres, Lugar Cuadriella
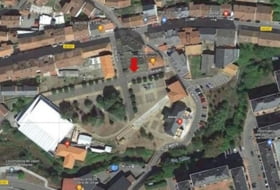
Lugar Cuadriella, Mieres, Astúries Voir sur la carte
Vente
Type d'Offre
Bâtiment
Type de local
438 m²
Surface construite
Description
Français
Russe
Anglais
Espagnol
ИНВЕСТИЦИОННАЯ ВОЗМОЖНОСТЬ С ПОЛНОЙ РЕКОНСТРУКЦИЕЙ В ИДЕАЛЬНОМ МЕСТЕ
Выставляем на продажу здание, построенное в пятидесятых годах, которое раньше было частной резиденцией из трех (3) этажей со следующим распределением:
ПЕРВЫЙ ЭТАЖ
На этот уровень ведет вход с главного фасада, ведущий в прихожую с гостевым туалетом.
Слева находится большая гостиная площадью около 40 м2 с камином.
Справа находится столовая площадью около 20 м2 с прямым выходом на большую кухню, котельную, прачечную, кладовую и погреба.
ВТОРОЙ ЭТАЖ
По красивой деревянной лестнице мы попадаем в четыре (4) спальни, каждая с соответствующей ванной комнатой и встроенными шкафами.
На лестничной площадке также находится еще один очень удобный встроенный шкаф.
МАНСАРДА
На этом уровне расположены две (2) спальни, каждая с ванной комнатой и встроенными шкафами.
Большая многоцелевая комната и кладовая.
Участок дома имеет площадь около 800 м2.
Благодаря фантастической планировке этого здания и соответствующей реконструкции, его можно спроектировать как отель.
Объект имеет все необходимые городские коммуникации, такие как вода, электричество, телефон и канализация.
Контактное лицо: Белен 6 10 7 244 65
ПРИМЕЧАНИЕ: Существует предварительный проект строительства отеля, выполненный в 2005 году.
Также есть интересное предложение по запросу помощи LEADER из европейских фондов.
Для получения любой дополнительной информации обращайтесь в ALONSO Y ASOCIADOS, и мы с удовольствием вам поможем.
Voir plus Выставляем на продажу здание, построенное в пятидесятых годах, которое раньше было частной резиденцией из трех (3) этажей со следующим распределением:
ПЕРВЫЙ ЭТАЖ
На этот уровень ведет вход с главного фасада, ведущий в прихожую с гостевым туалетом.
Слева находится большая гостиная площадью около 40 м2 с камином.
Справа находится столовая площадью около 20 м2 с прямым выходом на большую кухню, котельную, прачечную, кладовую и погреба.
ВТОРОЙ ЭТАЖ
По красивой деревянной лестнице мы попадаем в четыре (4) спальни, каждая с соответствующей ванной комнатой и встроенными шкафами.
На лестничной площадке также находится еще один очень удобный встроенный шкаф.
МАНСАРДА
На этом уровне расположены две (2) спальни, каждая с ванной комнатой и встроенными шкафами.
Большая многоцелевая комната и кладовая.
Участок дома имеет площадь около 800 м2.
Благодаря фантастической планировке этого здания и соответствующей реконструкции, его можно спроектировать как отель.
Объект имеет все необходимые городские коммуникации, такие как вода, электричество, телефон и канализация.
Контактное лицо: Белен 6 10 7 244 65
ПРИМЕЧАНИЕ: Существует предварительный проект строительства отеля, выполненный в 2005 году.
Также есть интересное предложение по запросу помощи LEADER из европейских фондов.
Для получения любой дополнительной информации обращайтесь в ALONSO Y ASOCIADOS, и мы с удовольствием вам поможем.
INVESTMENT OPPORTUNITY WITH COMPREHENSIVE RENOVATION IN A PERFECT ENCLAVE
We are selling this building built in the fifties, which formerly housed a private three (3) story residence with the following distribution:
GROUND FLOOR
This level is accessed from the main facade with access to the hall with a guest toilet.
To the left we find a large living room of approximately 40 m2 with a fireplace.
To the right we access the dining room of about 20 m2 with direct access to the large kitchen, boiler area, laundry room, storage room and pantries.
FIRST FLOOR
We access through a beautiful wooden staircase and find four (4) rooms each equipped with its corresponding bathrooms and built-in wardrobes.
On the landing of the staircase there is also another very useful built-in wardrobe.
ATTIC FLOOR
On this level, there are two (2) rooms each with its bathroom and built-in wardrobes.
A large multipurpose room and pantry.
The plot of the house has an approximate area of about 800 m2.
With the fantastic distribution of this building and with an adequate rehabilitation, it could be projected as a hotel.
The property has the necessary urban services such as water, electricity, telephone and sanitation.
Contact person: Belén 6 10 7 244 65
NOTE: There is a preliminary project for the construction of a hotel carried out in 2005.
Also an interesting proposal to apply for LEADER aid from European funds.
For any additional information, consult with ALONSO Y ASOCIADOS and we will gladly assist you.
Voir plus We are selling this building built in the fifties, which formerly housed a private three (3) story residence with the following distribution:
GROUND FLOOR
This level is accessed from the main facade with access to the hall with a guest toilet.
To the left we find a large living room of approximately 40 m2 with a fireplace.
To the right we access the dining room of about 20 m2 with direct access to the large kitchen, boiler area, laundry room, storage room and pantries.
FIRST FLOOR
We access through a beautiful wooden staircase and find four (4) rooms each equipped with its corresponding bathrooms and built-in wardrobes.
On the landing of the staircase there is also another very useful built-in wardrobe.
ATTIC FLOOR
On this level, there are two (2) rooms each with its bathroom and built-in wardrobes.
A large multipurpose room and pantry.
The plot of the house has an approximate area of about 800 m2.
With the fantastic distribution of this building and with an adequate rehabilitation, it could be projected as a hotel.
The property has the necessary urban services such as water, electricity, telephone and sanitation.
Contact person: Belén 6 10 7 244 65
NOTE: There is a preliminary project for the construction of a hotel carried out in 2005.
Also an interesting proposal to apply for LEADER aid from European funds.
For any additional information, consult with ALONSO Y ASOCIADOS and we will gladly assist you.
VE014. OPORTUNIDAD DE INVERSIÓN CON REFORMA INTEGRAL EN UN ENCLAVE PERFECTO
Ponemos a la venta este edificio construído en los años cincuenta y que albergaba antiguamente una residencia privada de tres (3) plantas con la siguiente distribución:
PLANTA BAJA
A este nivel se accede desde la fachada principal con acceso al recibidor con un aseo de cortesía.
A la izquierda nos encontramos con un gran salón de aproximadamente 40 m2 con chimenea.
A la derecha accedemos al comedor de unos 20 m2 y con acceso directo a la gran cocina, zona de caldera, lavadero, trastero y despensas.
PLANTA PRIMERA
Accedemos por una bonita escalera de madera y nos encontramos con cuatro (4) habitaciones dotadas cada una con sus correspondientes baños y armarios empotrados.
En el rellano de la escalera se encuentra también otro armario empotrado muy útil.
PLANTA BAJOCUBIERTA
En este nivel, se encuentran dos (2) habitaciones cada una con su baño y armarios empotrados.
Un gran cuarto multiusos y despensa.
La parcela de la vivienda tiene una superficie aprox. de unos 800 m2.
Con la fantástica distribución de este edificio y con una rehabilitación adecuada, se podría proyectar como hotel.
La finca cuenta con los servicios urbanísticos necesarios como agua, electricidad, telefonía y saneamiento.
Persona contacto: Belén 6 10 7 244 65
NOTA: Existe un anteproyecto para la construcción de un hotel realizado en el 2005.
También una propuesta interesante para solicitar las ayudas LEADER provenientes de fondos europeos.
Para cualquier información adicional, consulte con ALONSO Y ASOCIADOS y con mucho gusto le atenderemos..
Voir plus Ponemos a la venta este edificio construído en los años cincuenta y que albergaba antiguamente una residencia privada de tres (3) plantas con la siguiente distribución:
PLANTA BAJA
A este nivel se accede desde la fachada principal con acceso al recibidor con un aseo de cortesía.
A la izquierda nos encontramos con un gran salón de aproximadamente 40 m2 con chimenea.
A la derecha accedemos al comedor de unos 20 m2 y con acceso directo a la gran cocina, zona de caldera, lavadero, trastero y despensas.
PLANTA PRIMERA
Accedemos por una bonita escalera de madera y nos encontramos con cuatro (4) habitaciones dotadas cada una con sus correspondientes baños y armarios empotrados.
En el rellano de la escalera se encuentra también otro armario empotrado muy útil.
PLANTA BAJOCUBIERTA
En este nivel, se encuentran dos (2) habitaciones cada una con su baño y armarios empotrados.
Un gran cuarto multiusos y despensa.
La parcela de la vivienda tiene una superficie aprox. de unos 800 m2.
Con la fantástica distribución de este edificio y con una rehabilitación adecuada, se podría proyectar como hotel.
La finca cuenta con los servicios urbanísticos necesarios como agua, electricidad, telefonía y saneamiento.
Persona contacto: Belén 6 10 7 244 65
NOTA: Existe un anteproyecto para la construcción de un hotel realizado en el 2005.
También una propuesta interesante para solicitar las ayudas LEADER provenientes de fondos europeos.
Para cualquier información adicional, consulte con ALONSO Y ASOCIADOS y con mucho gusto le atenderemos..
À propos de la propriété
Type d'Offre
Vente
Type de local
Bâtiment
Surface Construite
438 m²
Type d'entreprise
Hôtel
Entreprises potentielles
-
Hôtel
En outre
-
Stockage
-
Placard intégré
-
Cheminée
Informations sur le bâtiment
Type de bâtiment
Edificio
État
Besoin de rénovation
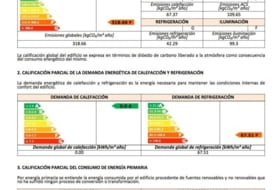
Certificat énergétique
Consommation
Photos
Besoin d'un prêt hypothécaire?
Adresse
Lugar Cuadriella, Mieres, Astúries

Carte Satellite
Dernière mise à jour : 4 juillet 2025
Todopisos.es
Dernière mise à jour : 4 juillet 2025
Propriétés à proximité
Vente Locaux commerciaux 50 m², Mieres
50 m²
34 995 €
De l'immobilier Locaux commerciaux à vente à Calle Cabojal, Mieres , Astúries
Vente Entrepôt 850 m², Mieres
850 m²
1 salle de bain
280 000 €
De l'immobilier Entrepôt à vente à Mieres , Astúries
Vente Bâtiment 8 472 m², Rozá
8 472 m²
468 000 €
De l'immobilier Bâtiment à vente à Rozá , Astúries
Vente Bâtiment 98 m², Fresneo
98 m²
43 000 €
De l'immobilier Bâtiment à vente à Avenida del Aramo, Fresneo , Astúries
Vente Locaux commerciaux 387 m², Mieres
387 m²
2 salles de bain
155 000 €
De l'immobilier Locaux commerciaux à vente à Lugar El Parque, Mieres , Astúries
Vente Entrepôt 135 m², Rozá
135 m²
21 000 €
De l'immobilier Entrepôt à vente à Calle Francisco Palacios, Rozá , Astúries
Vente Locaux commerciaux 162 m², Pola de Lena
162 m²
2 salles de bain
40 000 €
De l'immobilier Locaux commerciaux à vente à Pola de Lena , Astúries
Vente Locaux commerciaux 260 m², Pola de Lena
260 m²
Étage -1
28 500 €
Possession bancaire Locaux commerciaux à vente à LA DIVISA , Pola de Lena , Astúries
Vente Bâtiment 212 m², Pola de Lena
212 m²
1 salle de bain
160 000 €
De l'immobilier Bâtiment à vente à Calle Padre Suárez, Pola de Lena , Astúries
Vente Locaux commerciaux 74 m², Fresneo
74 m²
2 salles de bain
79 900 €
De l'immobilier Locaux commerciaux à vente à Avenida del Aramo, Fresneo , Astúries
Vente Bâtiment 5 580 m², Pola de Lena
5 580 m²
3 300 000 €
De l'immobilier Bâtiment à vente à Pola de Lena , Astúries