


Local №154548
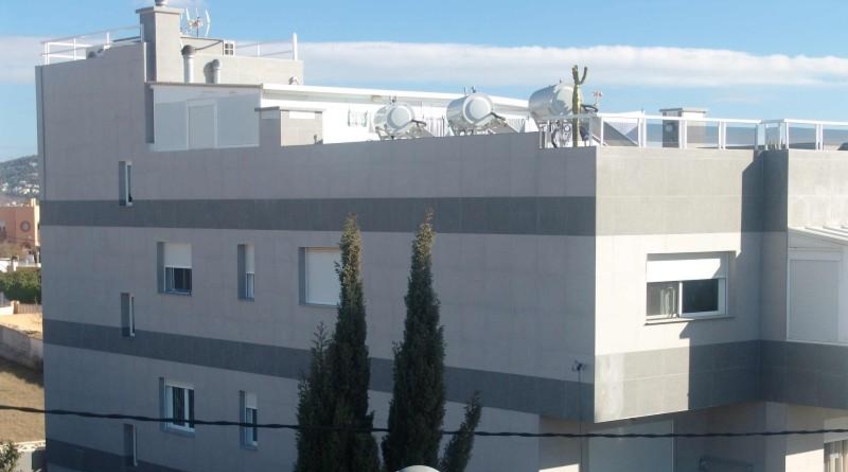

729m² building for sale in Ibiza,
Ibiza, Îles Baléares View on the map

Sale
Offer Type

Building
Premise Type

729 m²
Constructed Area

8
Bathrooms
Description
English
Spanish
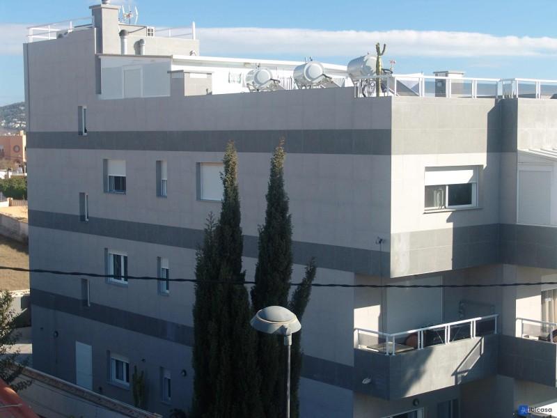
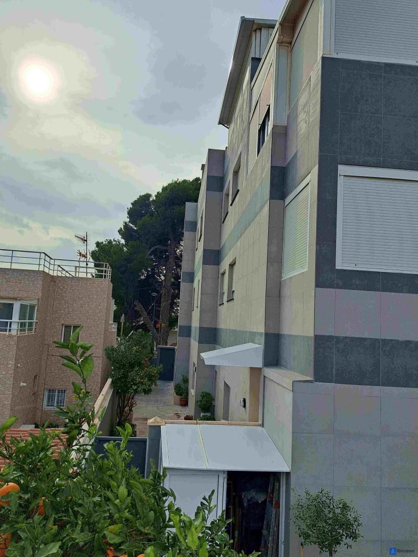
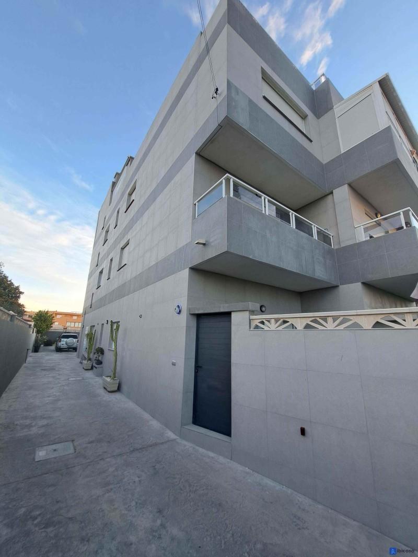
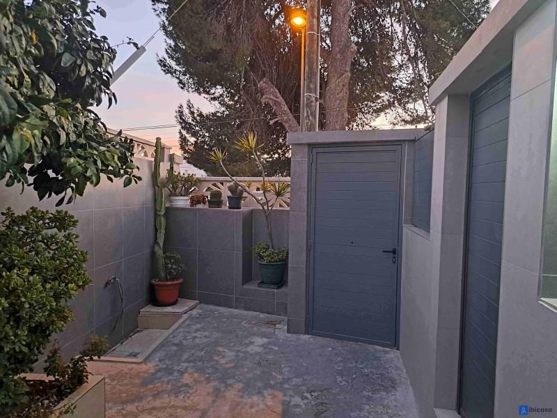
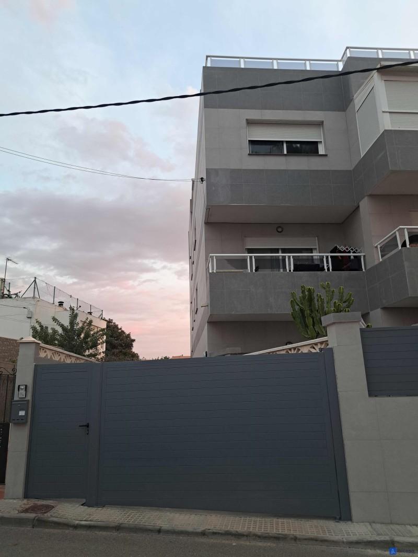
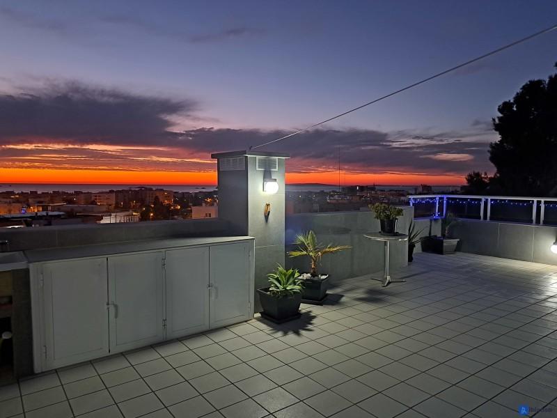
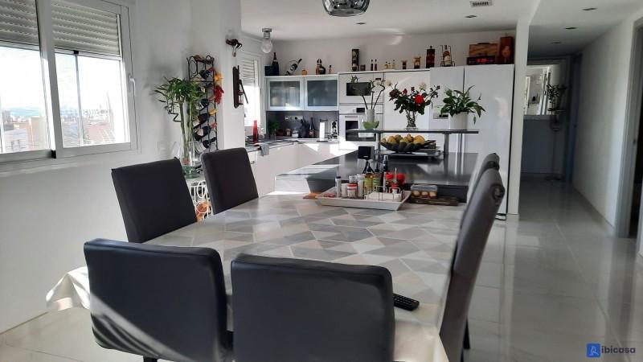
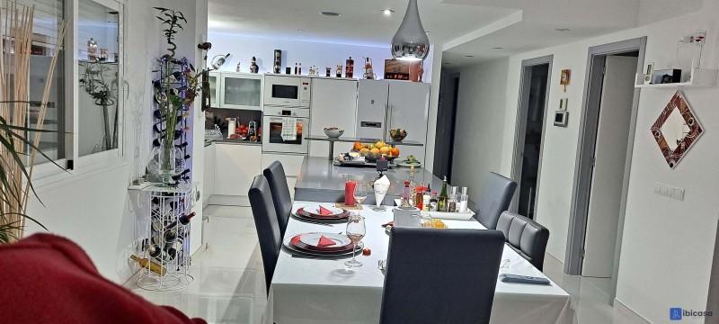
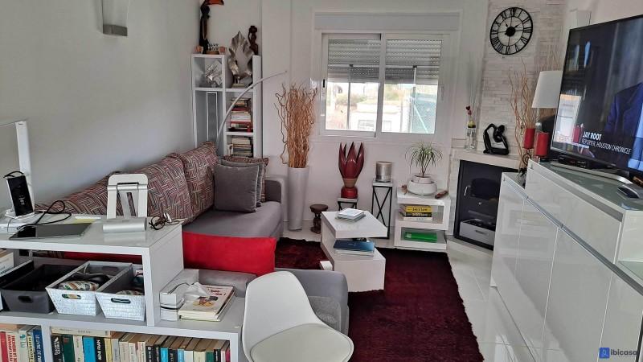
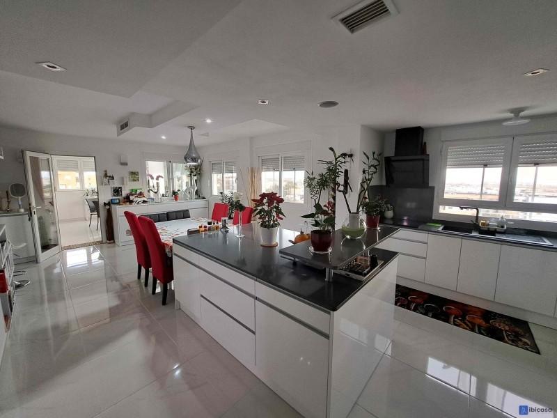
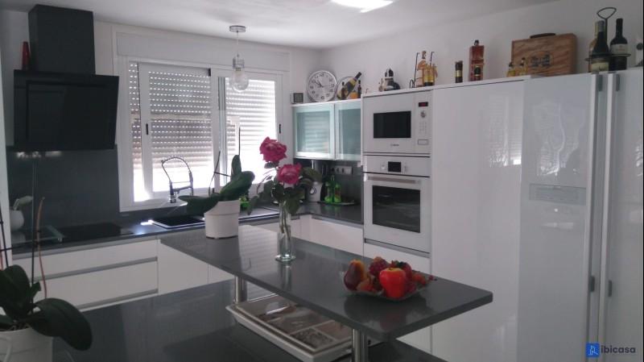
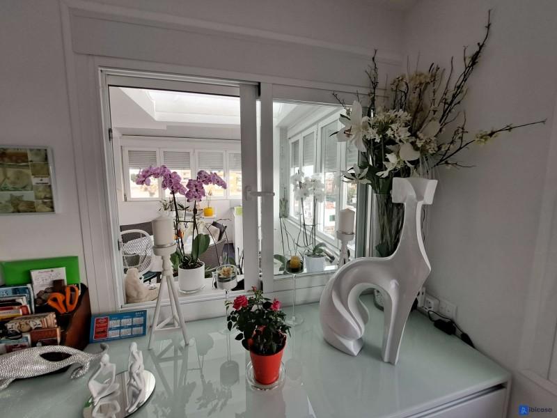
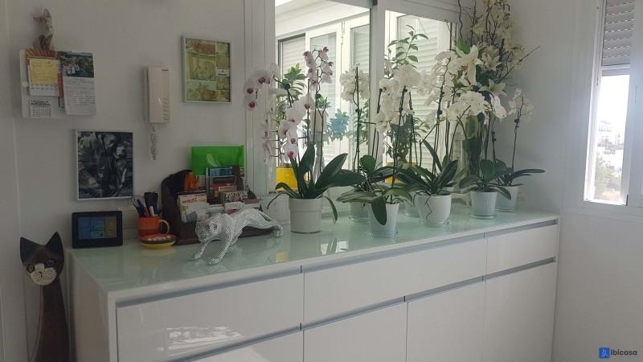
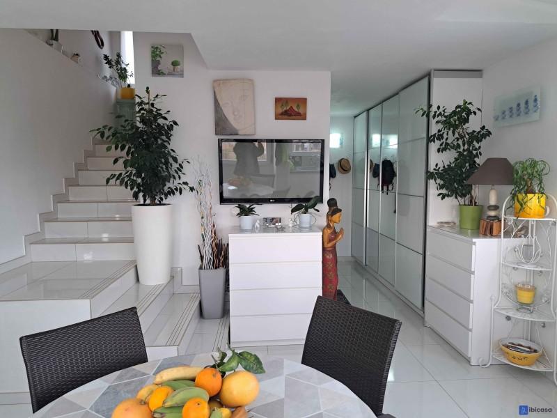
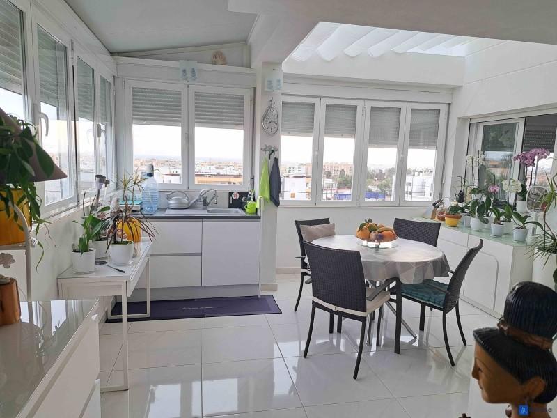
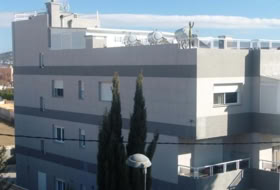
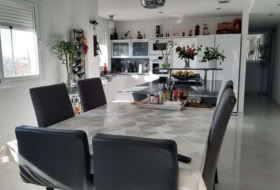
Independent detached building in Ibiza, 729 m², 4 levels, nearly new with porcelain exterior cladding (installed Dec 2023) for durability and humidity/noise insulation; 12 bedrooms arranged as 6 apartments with high rental potential. Main penthouse (>300 m² over upper levels) with private 4-stop elevator, 30 Climalit aluminum windows with electric shutters, hallway stops on each floor, 16 m built-in wardrobes, 80 m² basement, private parking for 3+ cars and landscaped area with built planters and fruit trees. Penthouse layout: 2nd floor (150 m²) — hallway with elevator stop, 3 double bedrooms (one en-suite with private balcony), open-plan living/dining/kitchen (60 m²), natural stone fireplace, 2 full baths, 20 m² terrace with glass-roof canopy and stairs to attic; 3rd floor (150 m²) — hallway with elevator stop, 60 m² studio living/dining facing sea, summer kitchen with large wood barbecue and gas grill, bath, sauna, shower, 90 m² solarium terrace with unobstructed 360° views. Ground floor (street side): two 80 m² flats (2 beds, 1 bath, open kitchen, 20–30 m² garden-style terraces; one with independent street entrance). Ground floor (parking side): 20 m² studio (bath, kitchen, AC, 30 m² terrace). First floor: two 75 m² flats (2 beds, full kitchen with appliances, 1 bath, balcony). Unobstructed 360° views to sea, Formentera, Ibiza city, Talamanca and Salinas.
Show more About the property
Offer Type
Sale
Premise Type
Building
Heating Type
Fireplace, Cold - Heat Pump
Built Area
729 m²
Land Area
500 m²
Bathrooms
8
Number of Parking Spaces Included in the Price
1
Additionally
-
 Views
Views - Fully equipped kitchen
- Air conditioning
- Storage
- Furniture
- Elevator
- Terrace
- Located at street level


Building Information
Elevators
1
Facade type
Ceramic Cladding
Condition
New Construction
Photos
Do you need a mortgage?
Address
Ibiza, Îles Baléares

Nearby Properties
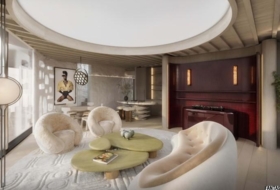
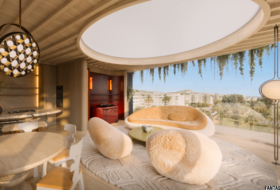
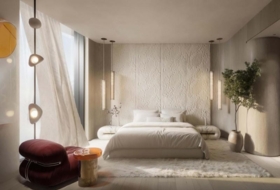
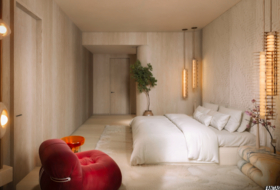
Sale Building, Ibiza  1 bathroom
1 696 000 €
From real estate Building in sale in Ibiza , Îles Baléares
1 bathroom 






Sale Commercial premises 70 m², Ibiza 70 m² 1 bathroom
490 000 €
From real estate Commercial premises in sale in Ibiza , Îles Baléares
 70 m² 1 bathroom
Sale Commercial premises 90 m², Ibiza 90 m² 1 bathroom
350 000 €
From real estate Commercial premises in sale in Ibiza , Îles Baléares
90 m² 1 bathroom 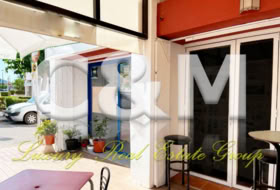
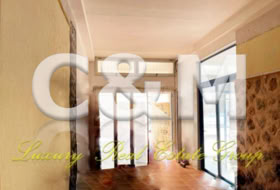

Sale Commercial premises 35 m², Ibiza 35 m² 1 bathroom
130 000 €
From real estate Commercial premises in sale in Ibiza , Îles Baléares
35 m² 1 bathroom 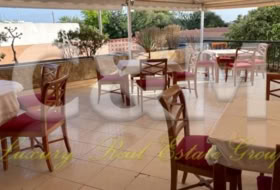
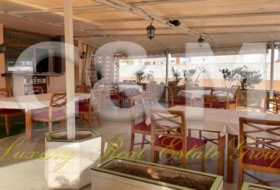
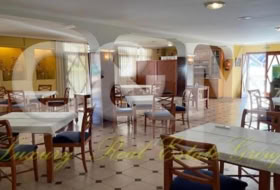
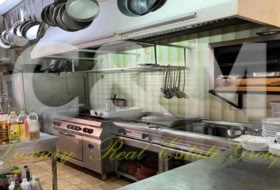
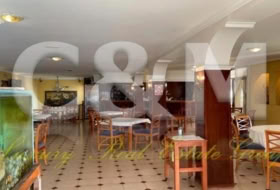
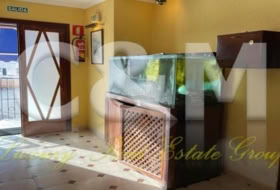
Sale Commercial premises, Ibiza 4 bathrooms
1 950 000 €
From real estate Commercial premises in sale in Ibiza , Îles Baléares
4 bathrooms 
Sale Commercial premises 125 m², Ibiza 125 m² 2 bathrooms
420 000 €
From real estate Commercial premises in sale in Ibiza , Îles Baléares
125 m² 2 bathrooms 

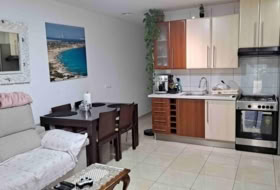
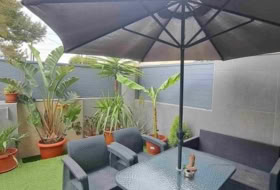
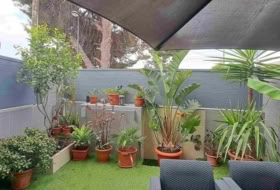
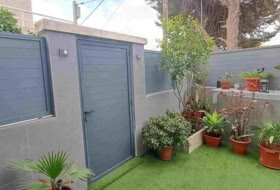
Sale Building 530 m², Ibiza 530 m² 8 bathrooms
3 520 000 €
From real estate Building in sale in Ibiza , Îles Baléares
530 m² 8 bathrooms 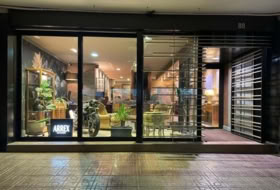
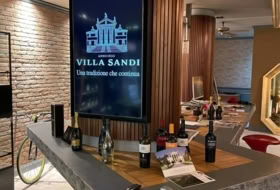
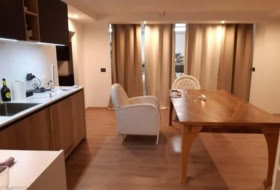
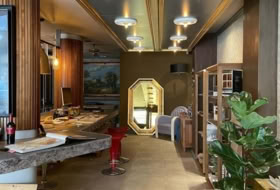

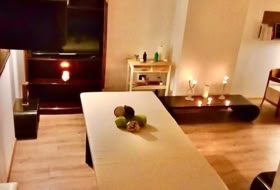
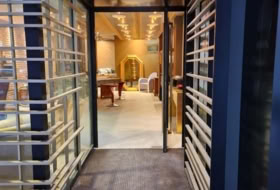
Sale Commercial premises 242 m², Ibiza 242 m² 2 bathrooms
540 000 €
From real estate Commercial premises in sale in Ibiza , Îles Baléares
242 m² 2 bathrooms 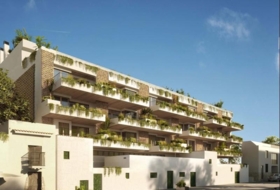
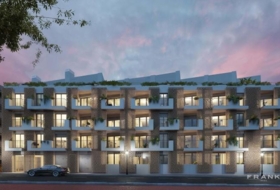
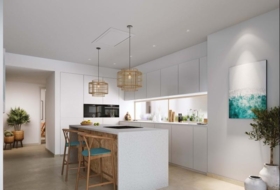
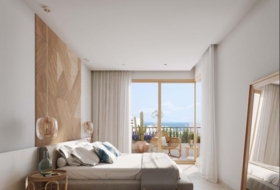
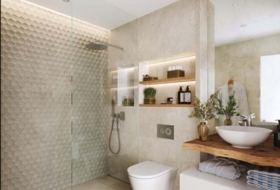
Sale Building 94 m², Santa Eulalia del Río 94 m² 1 bathroom
602 000 €
From real estate Building in sale in Santa Eulalia del Río , Îles Baléares
94 m² 1 bathroom 



Sale Commercial premises 70 m², Ibiza 70 m² 1 bathroom
490 000 €
From real estate Commercial premises in sale in Ibiza , Îles Baléares
70 m² 1 bathroom 
Sale Commercial premises 90 m², Ibiza 90 m² 1 bathroom
350 000 €
From real estate Commercial premises in sale in Ibiza , Îles Baléares
90 m² 1 bathroom 
Sale Commercial premises 35 m², Ibiza 35 m² 1 bathroom
130 000 €
From real estate Commercial premises in sale in Ibiza , Îles Baléares
35 m² 1 bathroom