


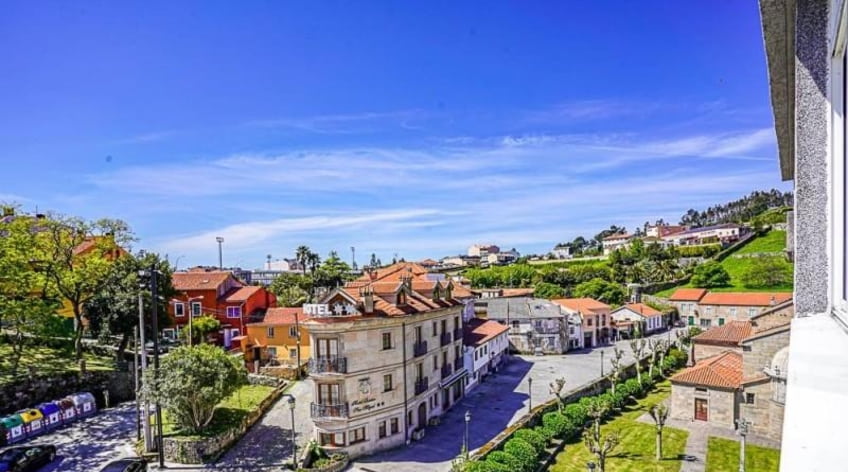


357m² cafeteria for sale in Arteixo, Rúa Fortes
Rúa Fortes, Arteixo, La Corogne View on the map

Sale
Offer Type

Building
Premise Type

357 m²
Constructed Area

4
Bathrooms
Description
English
Spanish
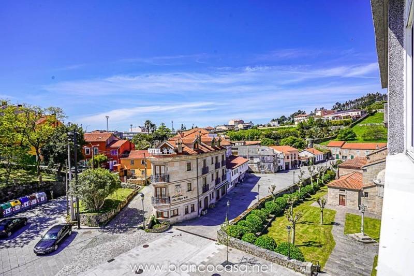
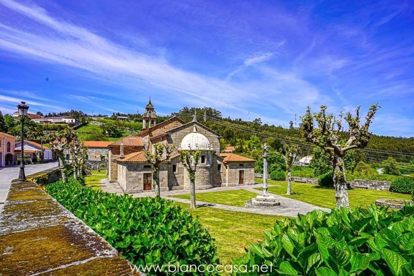
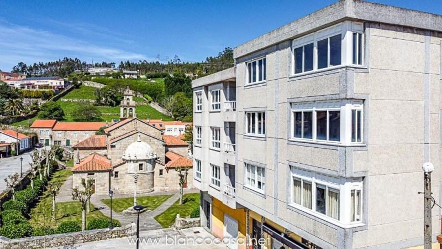
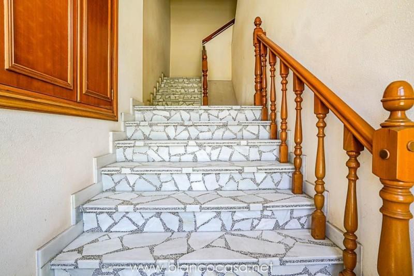
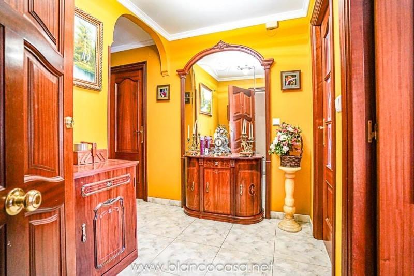
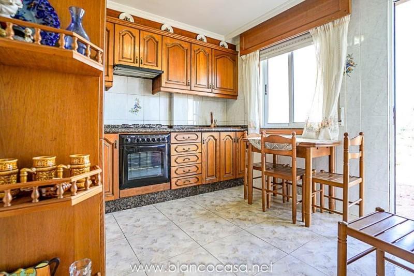
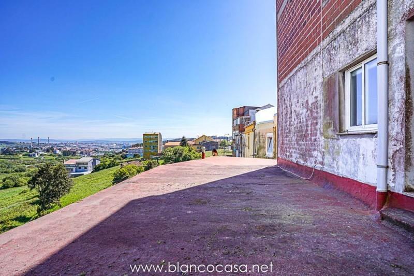
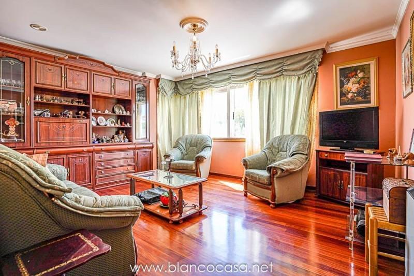
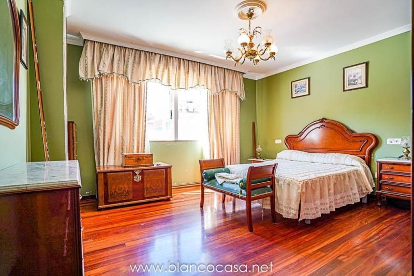
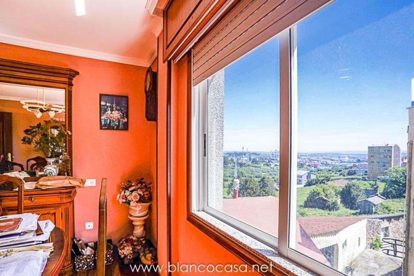
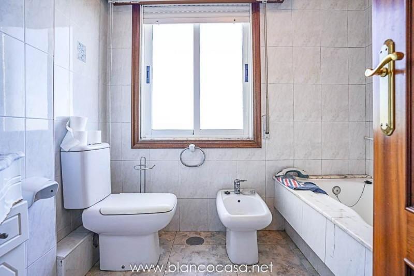
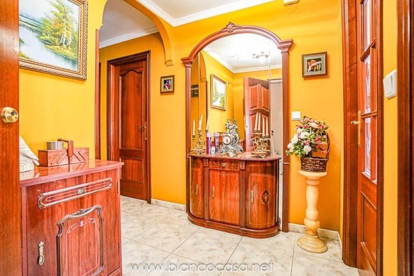
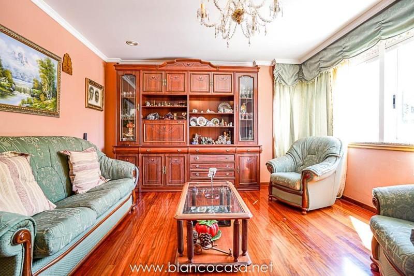
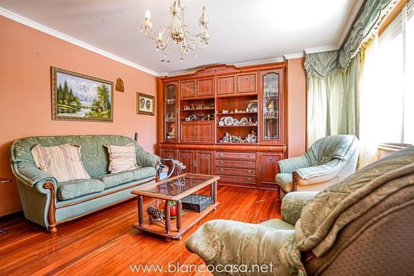
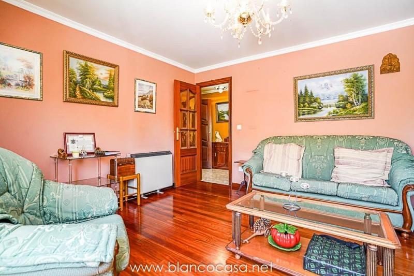
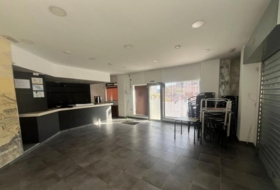
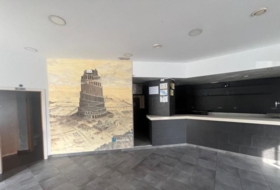
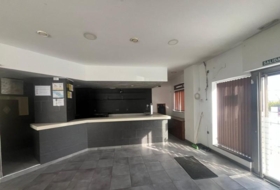
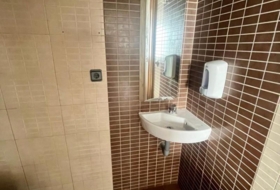
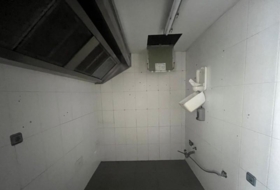
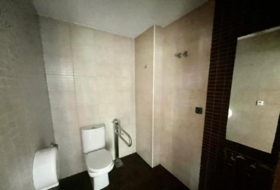
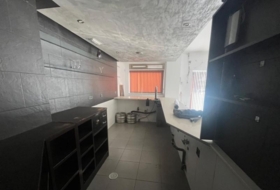
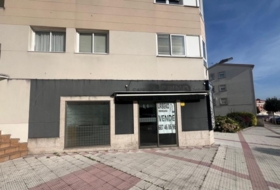
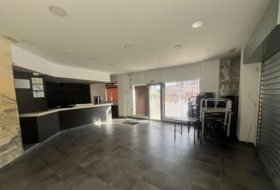
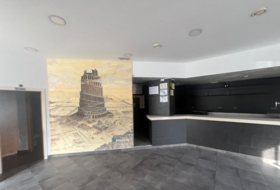
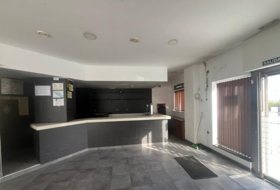
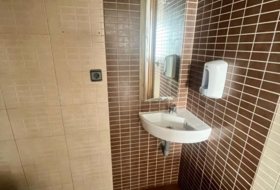
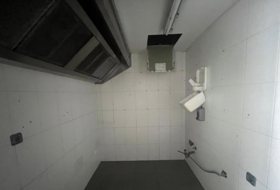
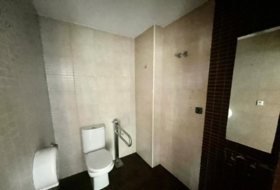
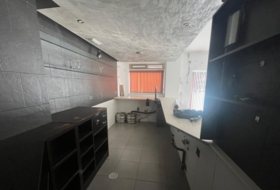
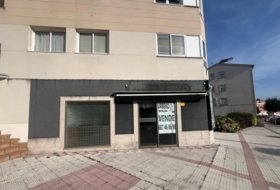
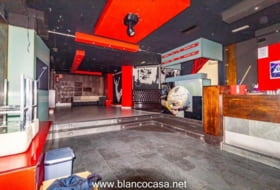
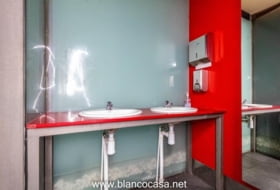
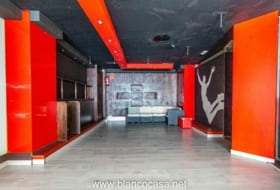
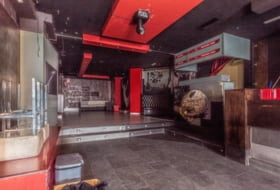
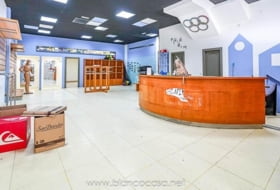
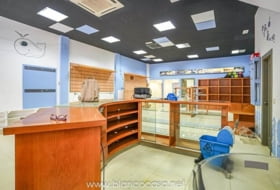
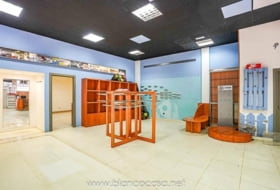
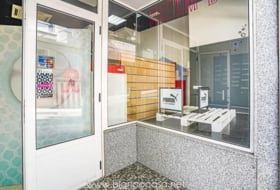
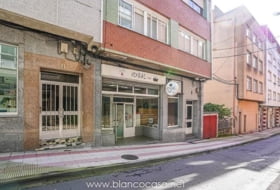
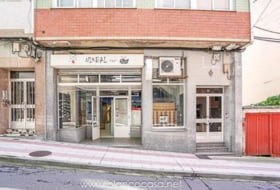
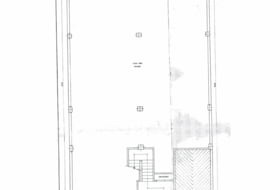
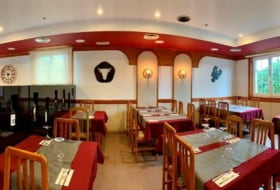
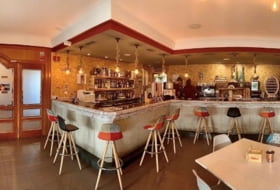
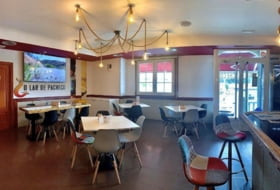
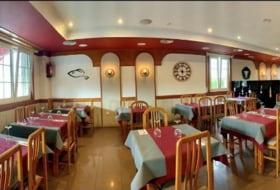
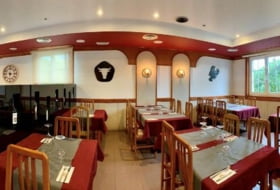
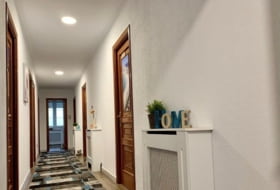
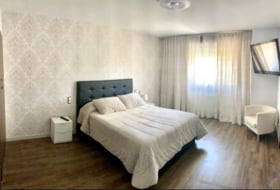
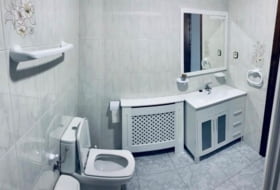
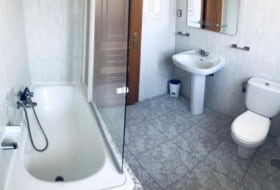
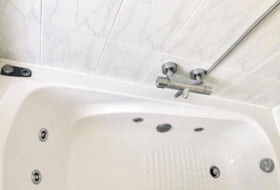
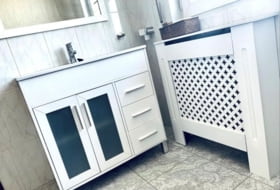
The building located in Plaza del Santurario, Pastoriza - Arteixo, consists of 357 m² spread across several levels. The ground floor features a 116 m² commercial space for a cafeteria, including 2 restrooms, a fully equipped kitchen, and a 50 m² storage area with 2 rooms and a bathroom. The first floor is a 116 m² residential unit with south and east orientation, containing a bedroom, living room, dining room, a bathroom, and a kitchen leading to a 40 m² terrace with impressive views. The second and third floors offer similar 119 m² residential spaces filled with light and great views. The building includes a basement of approximately 45 m² for family use, complete with a wood fireplace, and has provisions for elevator installation.
Show more About the property
Offer Type
Sale
Premise Type
Building
Heating Type
Fireplace, Wood
Built Area
357 m²
Bathrooms
4
Type of Business
Cafeteria
Potential Businesses
-
 Commerce
 - Residential


Additionally
- Fully equipped kitchen
- Storage
- Furniture
- Elevator
- Terrace
- Fireplace


Building Information
Building type
Edificio
Energy Certificate
Consumption

Photos
Video
Do you need a mortgage?
Address
Rúa Fortes, Arteixo, La Corogne

Nearby Properties
Sale Commercial premises 115 m², Arteixo  115 m²
100 000 €
From real estate Commercial premises in sale in Arteixo , La Corogne
 115 m²
Sale Commercial premises, Arteixo
280 000 €
From real estate Commercial premises in sale in Arteixo , La Corogne
Sale Commercial premises 99 m², Arteixo 99 m²
83 000 €
From real estate Commercial premises in sale in Arteixo , La Corogne
99 m² 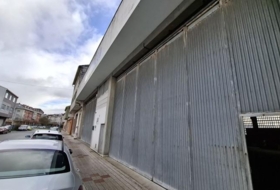
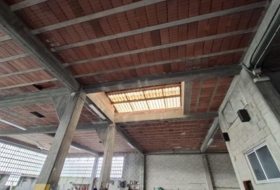
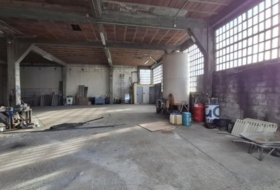
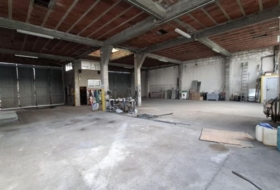
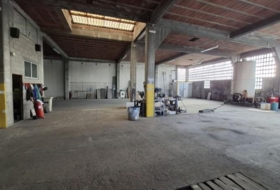
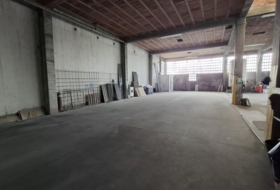
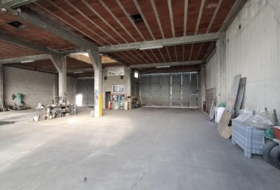
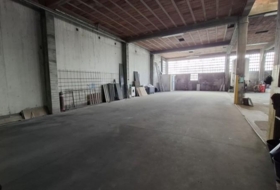
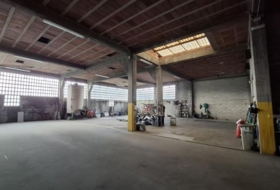
Sale Warehouse 470 m², A Laracha 470 m²
235 000 €
From real estate Warehouse in sale in A Laracha , La Corogne
470 m² 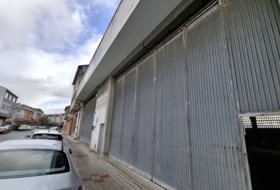
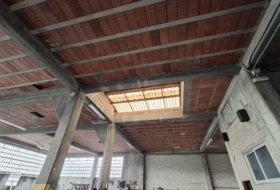
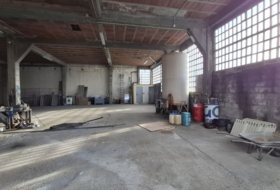
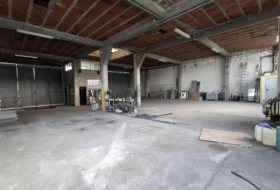
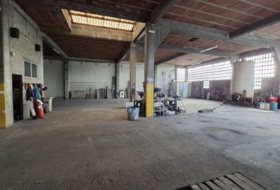
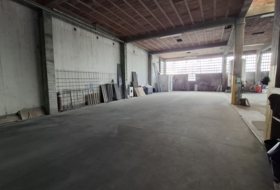
Sale Warehouse 470 m², A Laracha 470 m²
235 000 €
From real estate Warehouse in sale in A Laracha , La Corogne
470 m² 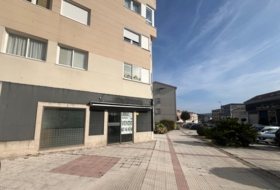
Sale Commercial premises 99 m², Vilarrodís 99 m²
83 000 €
From real estate Commercial premises in sale in Vilarrodís , La Corogne
99 m² 
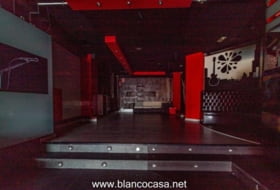
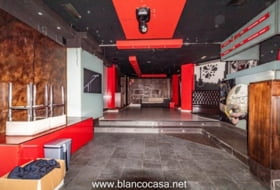
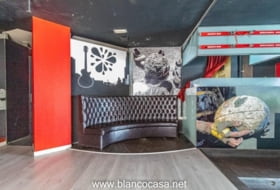
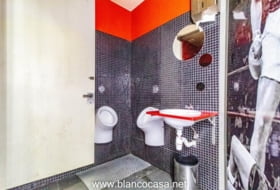
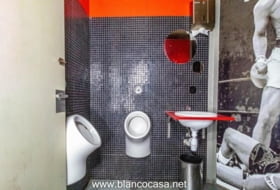
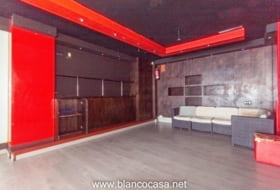
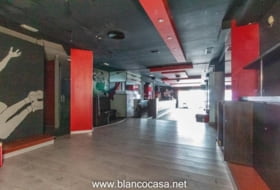
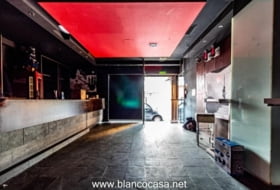
Sale Commercial premises 155 m², A Laracha 155 m² 2 bathrooms
92 000 €
From real estate Commercial premises in sale in A Laracha , La Corogne
155 m² 2 bathrooms 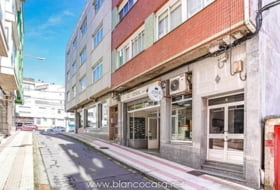
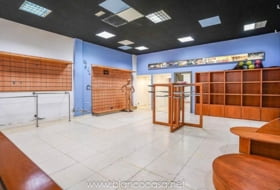
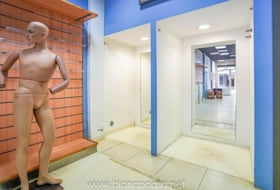
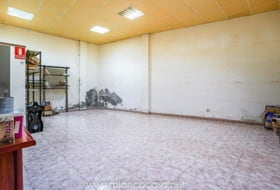
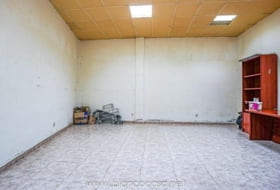
Sale Commercial premises 157 m², Arteixo 157 m² 1 bathroom
109 900 €
From real estate Commercial premises in sale in Avenida de Caión, Arteixo , La Corogne
157 m² 1 bathroom 
Sale Commercial premises 335 m², Arteixo 335 m²
280 000 €
From real estate Commercial premises in sale in Arteixo , La Corogne
335 m² 
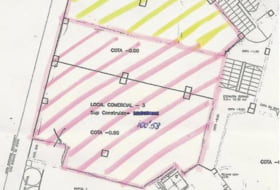
Sale Commercial premises 100 m², Arteixo 100 m²
150 000 €
From real estate Commercial premises in sale in Arteixo , La Corogne
100 m² 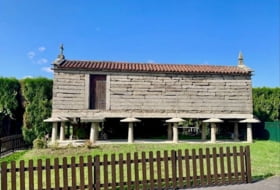
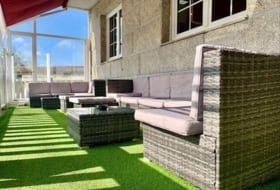
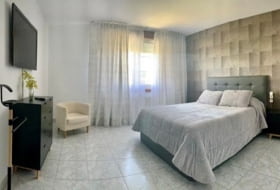
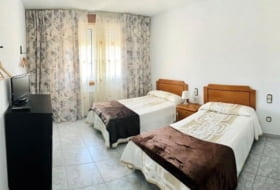
Sale Building 750 m², A Laracha 750 m² 11 bathrooms
1 000 000 €
From real estate Building in sale in A Laracha , La Corogne
750 m² 11 bathrooms 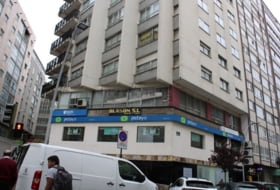
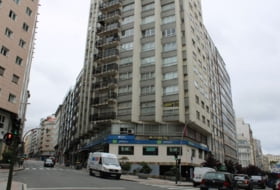
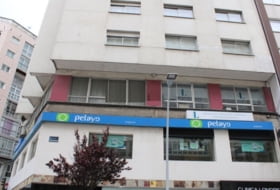
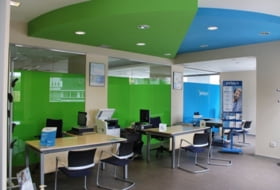
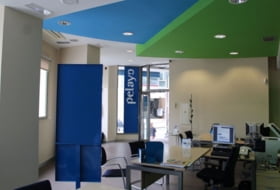
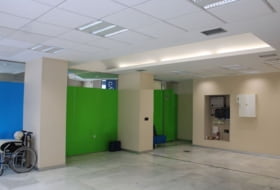
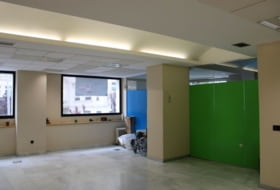
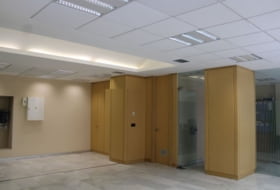
Sale Commercial premises 170 m², A Coruña 170 m²
300 000 €
From real estate Commercial premises in sale in A Coruña , La Corogne
170 m²