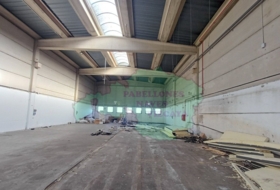
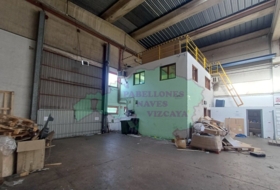
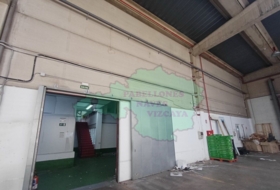
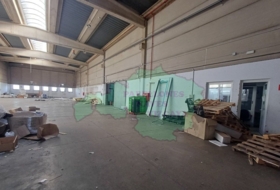
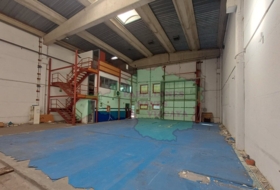
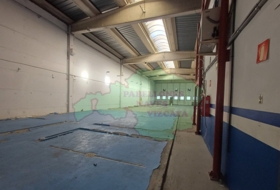
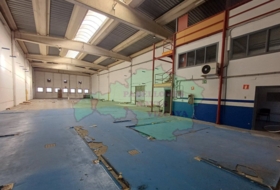
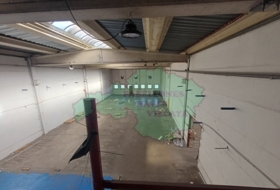
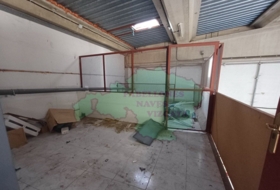
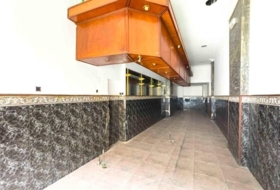
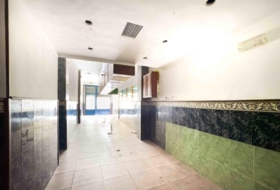
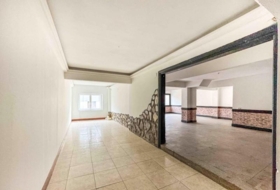
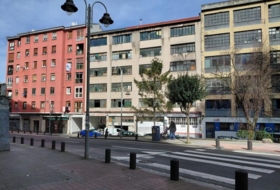
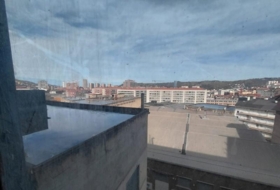
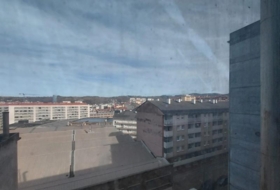
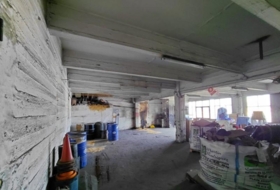
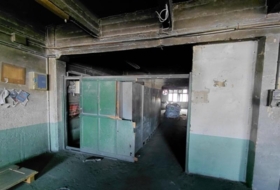
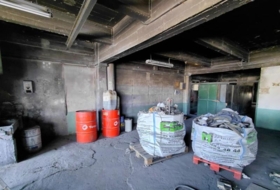
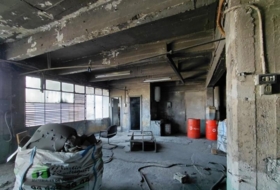
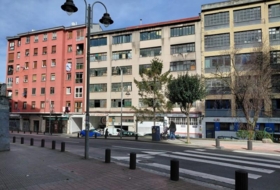
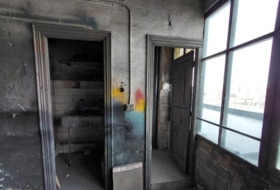
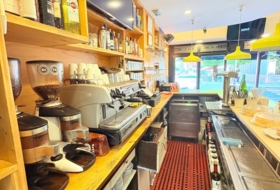
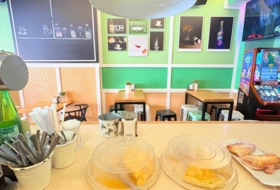
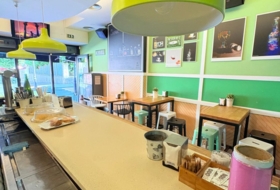
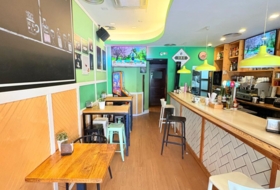
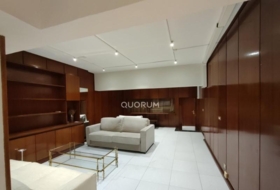
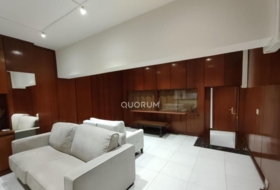
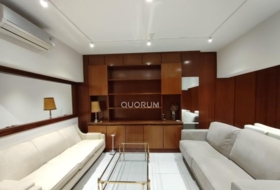
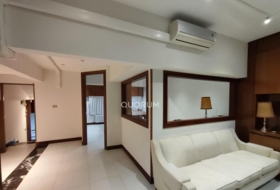
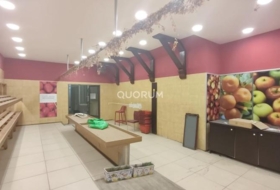
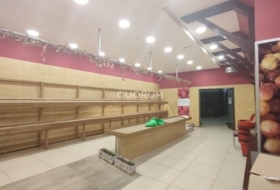
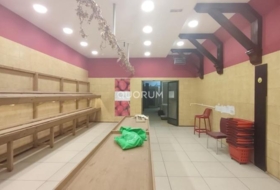
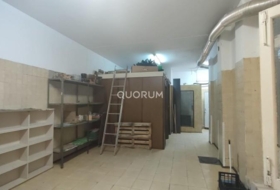
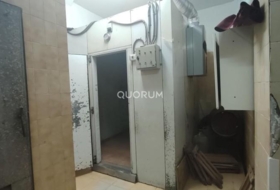
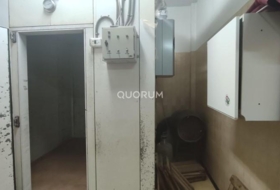
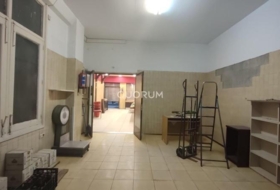
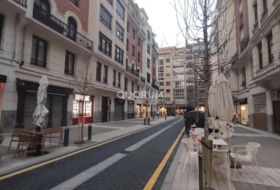
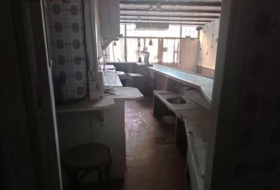
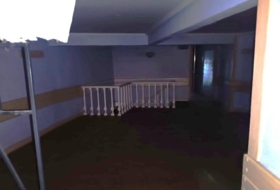
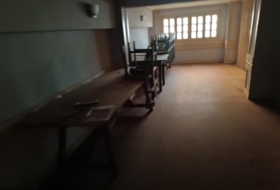
Il est loué ou vendu! Cet impressionnant bâtiment industriel de 4 étages dans lune des meilleures zones industrielles de Biscaye.
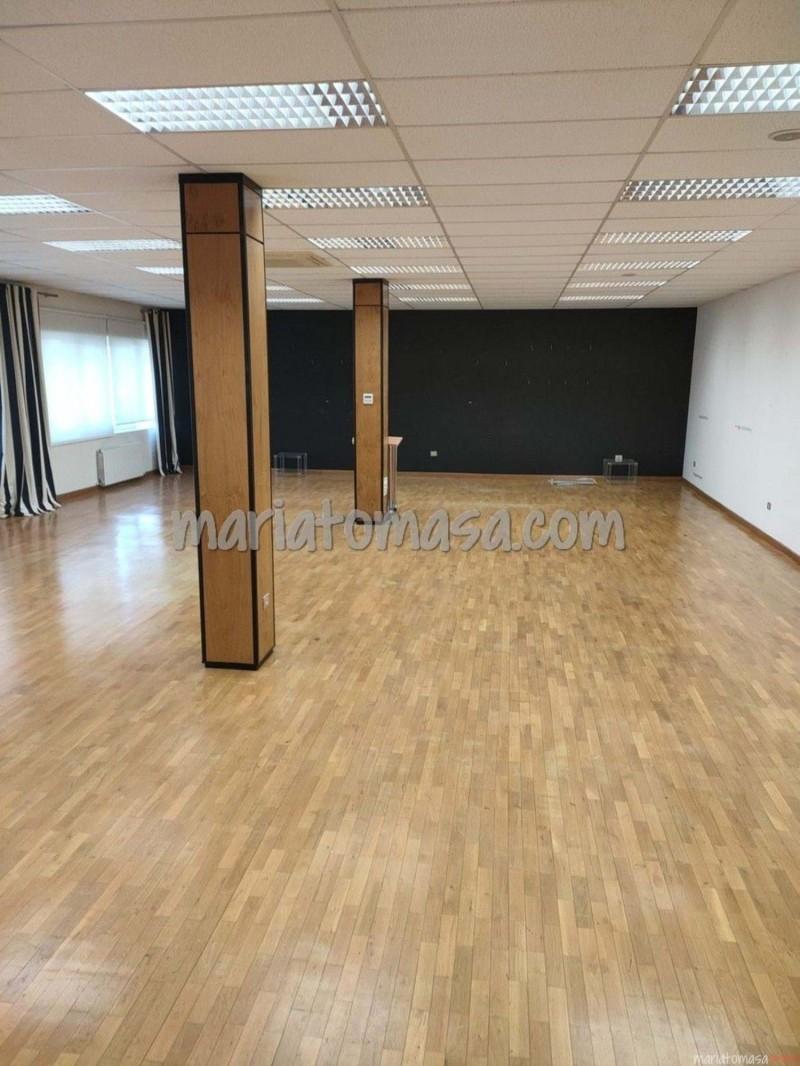
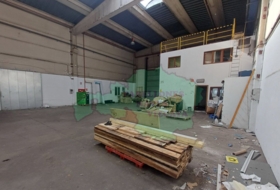
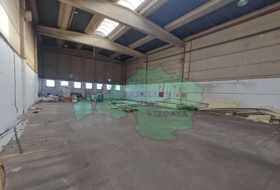
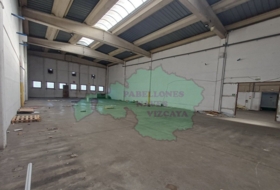
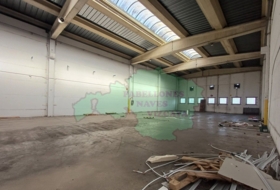
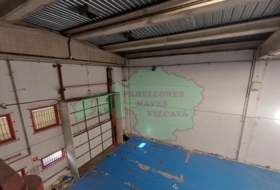
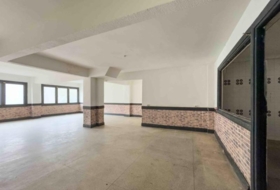
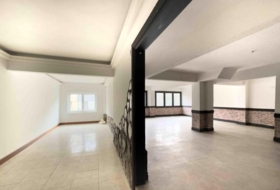
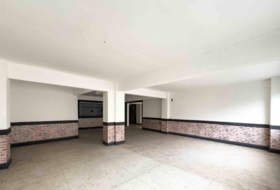
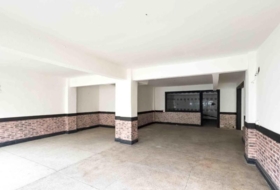
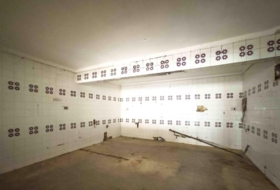
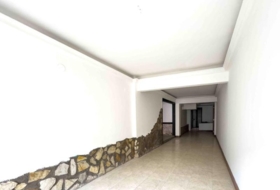
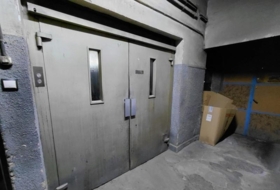
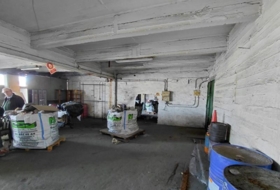
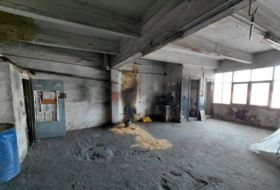
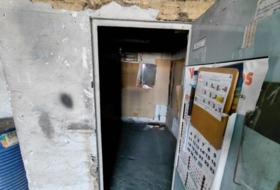
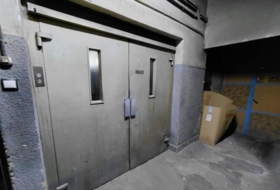
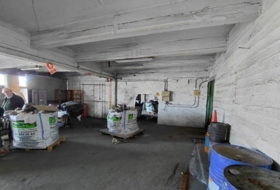
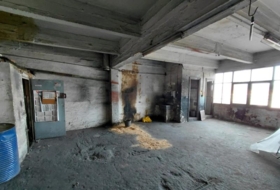
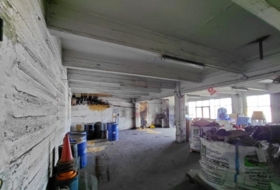
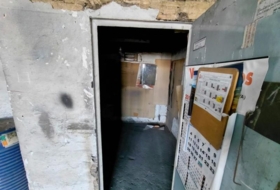
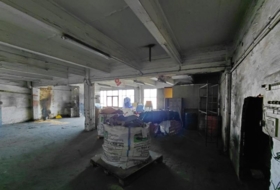
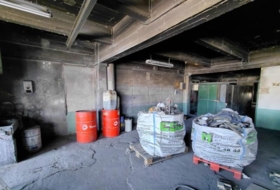
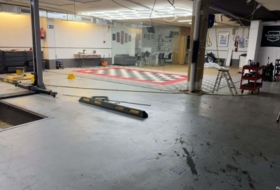
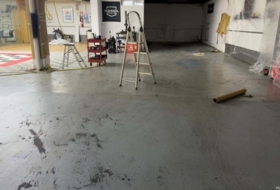
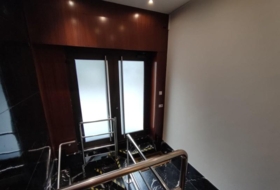
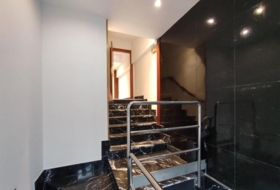
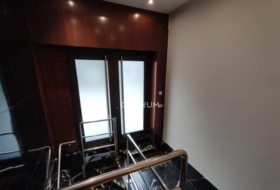
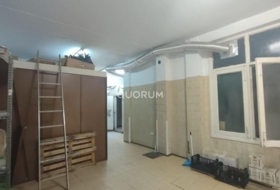
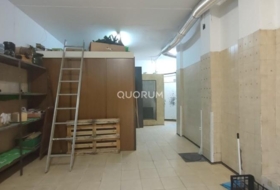
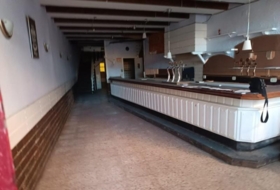
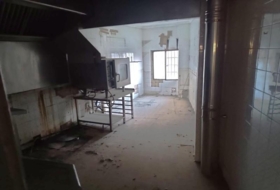
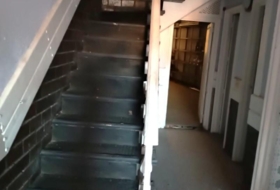
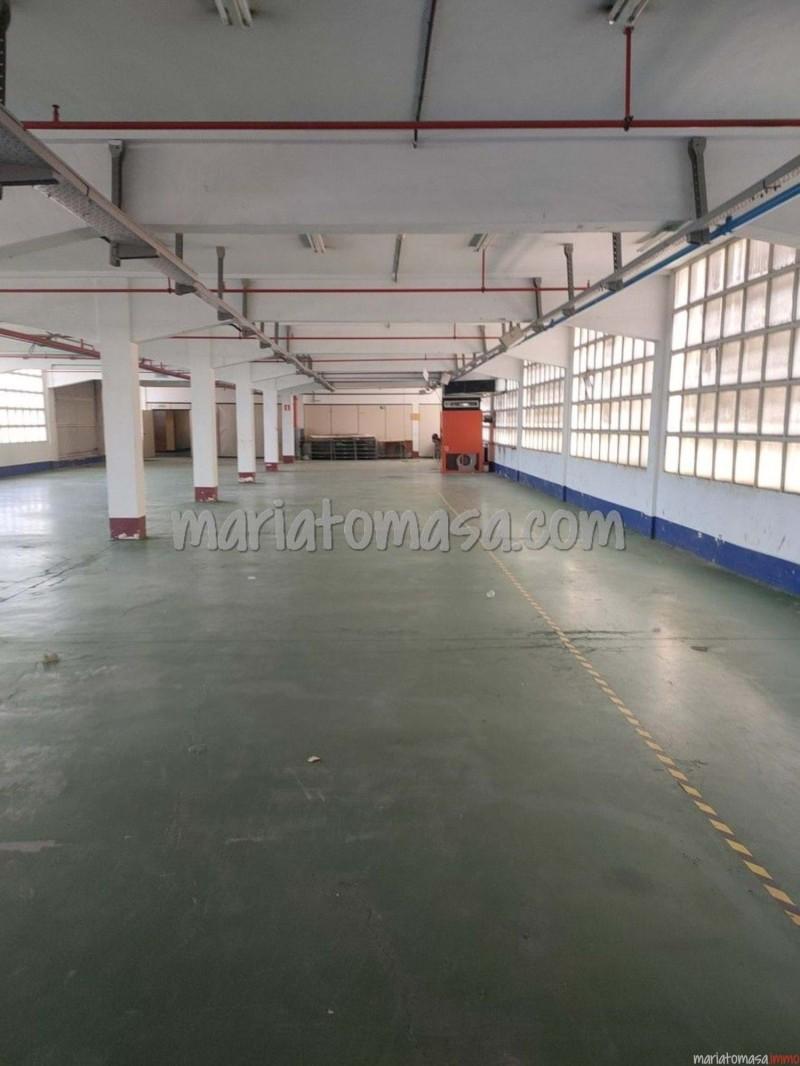
Le rez-de-chaussée de 1600 mètres est complètement diaphane et dispose dun garage privé avec réservoir de diesel. Il dispose dun ascenseur et de chariots élévateurs qui atteignent le 4ème étage, assurant une logistique efficace dans le bâtiment.
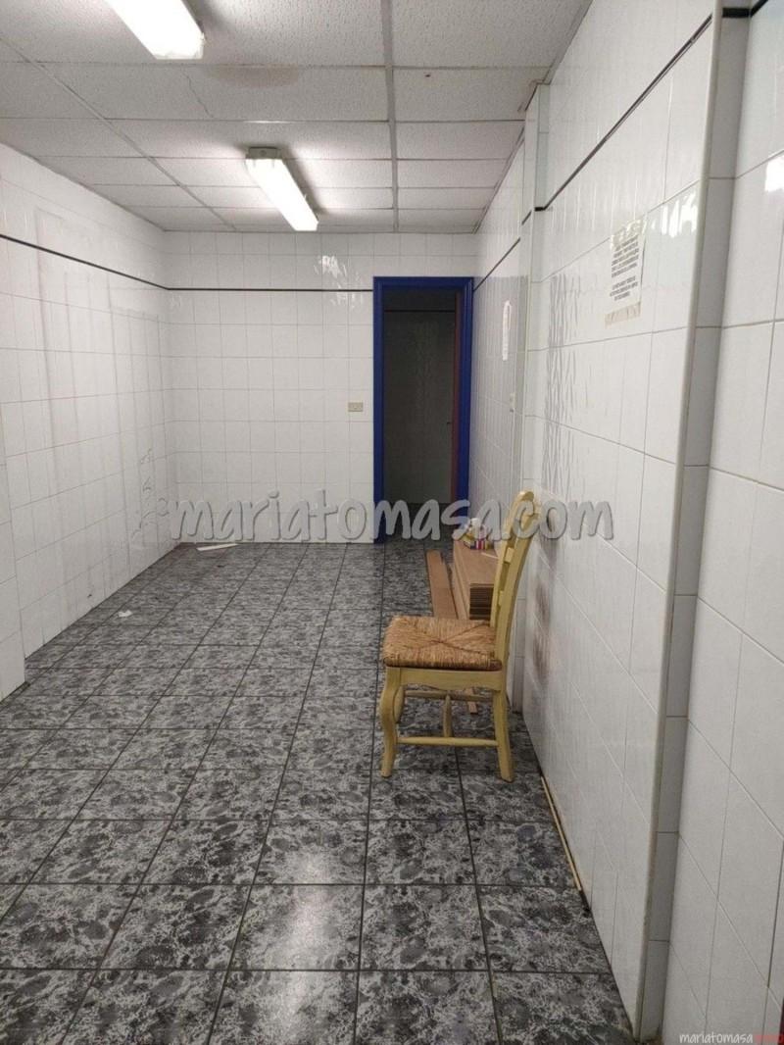
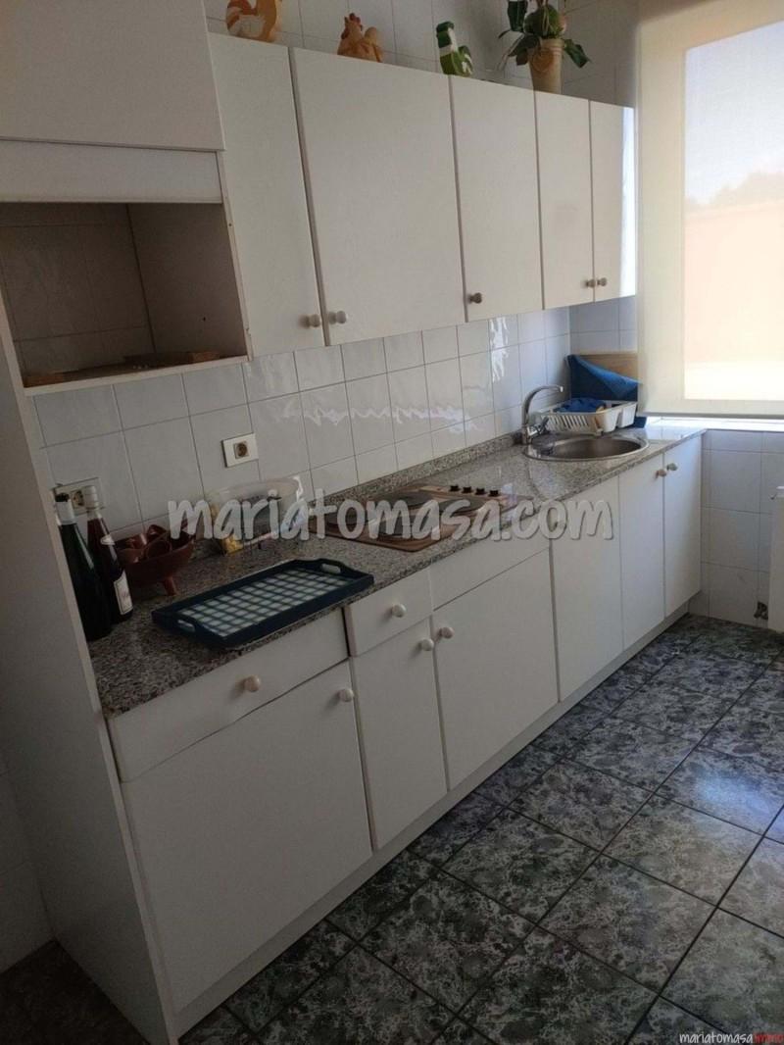
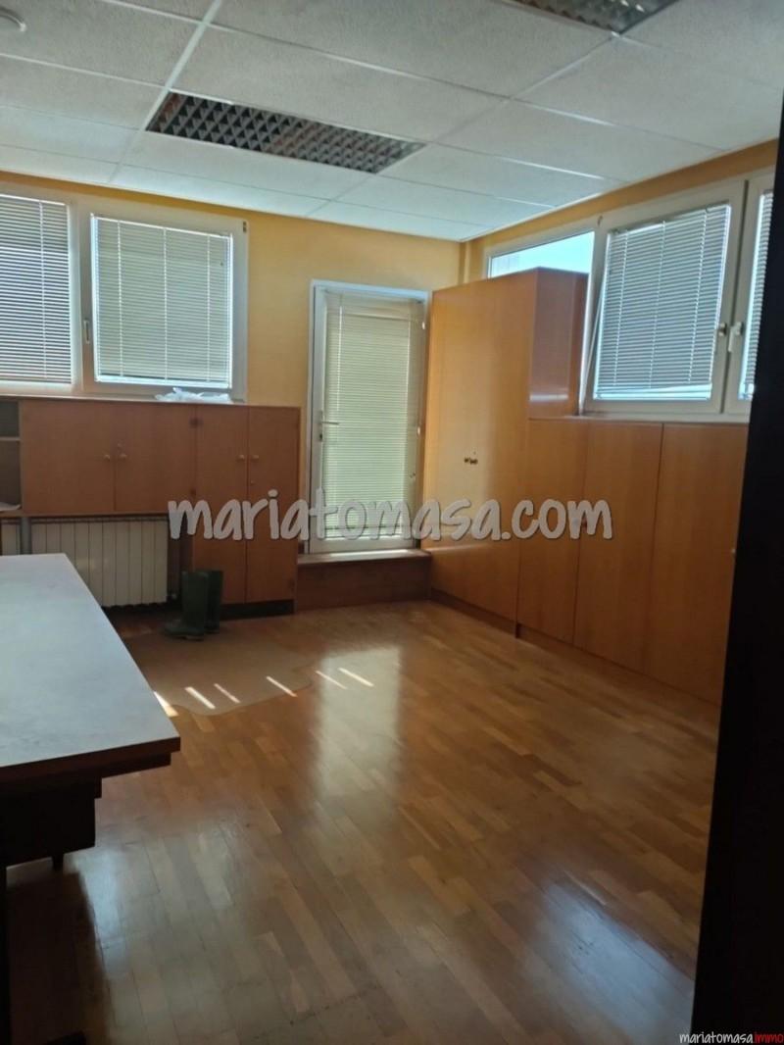
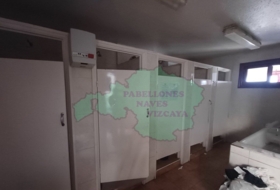
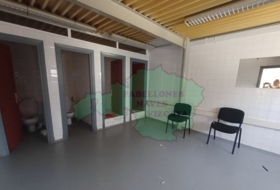
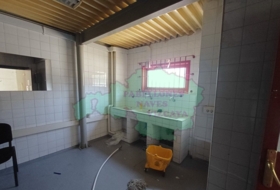
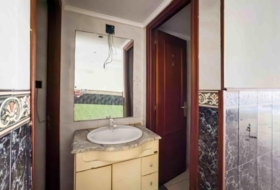
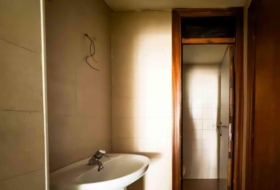
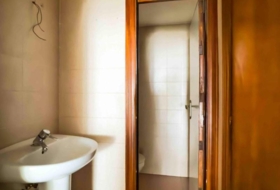
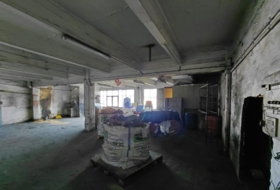
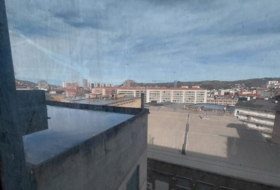
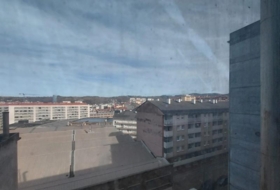
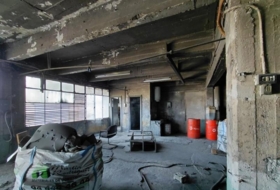
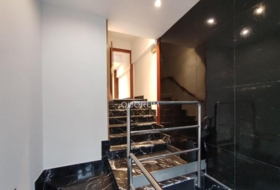
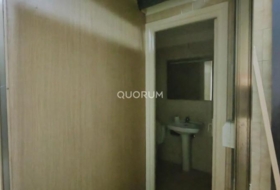
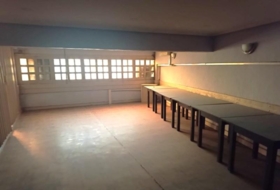
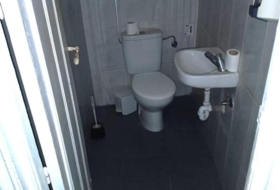
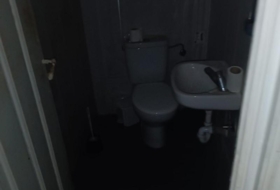
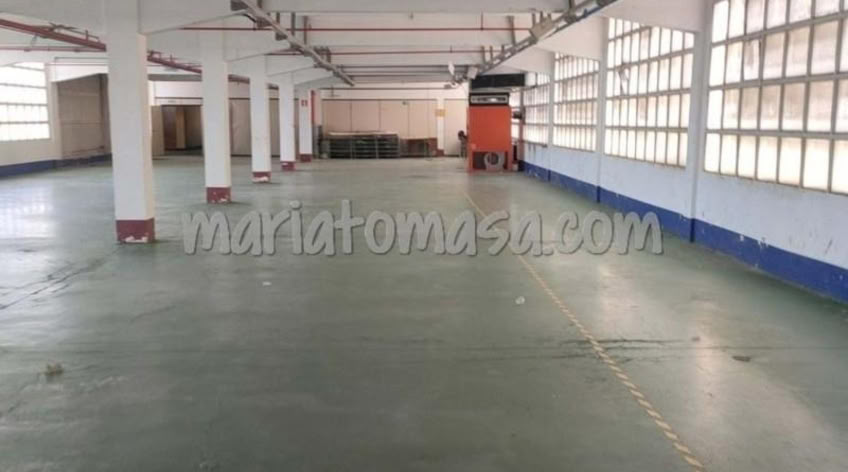
Le deuxième étage est un grand espace de 1300 mètres avec une lumière impressionnante grâce aux fenêtres de tous les côtés de létage, assurant un éclairage naturel. A chaque étage, vous trouverez des salles de bains et des toilettes entièrement équipées.
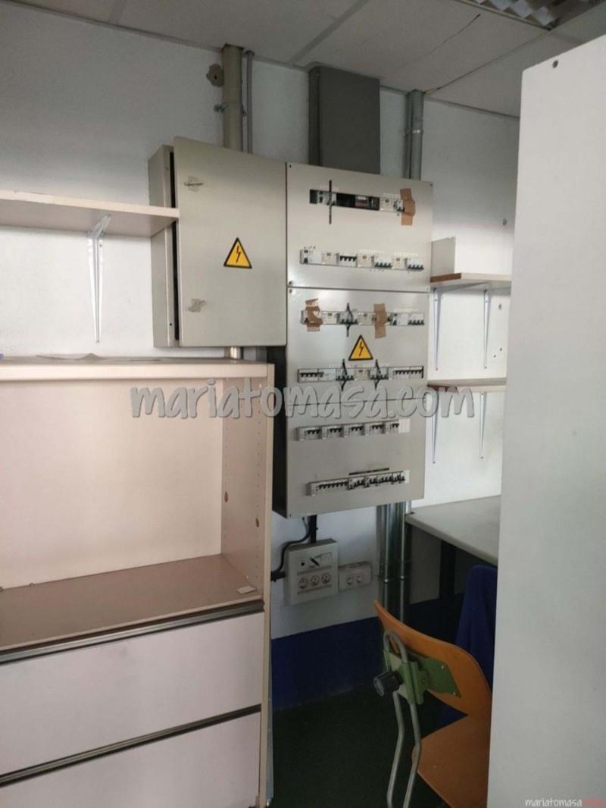
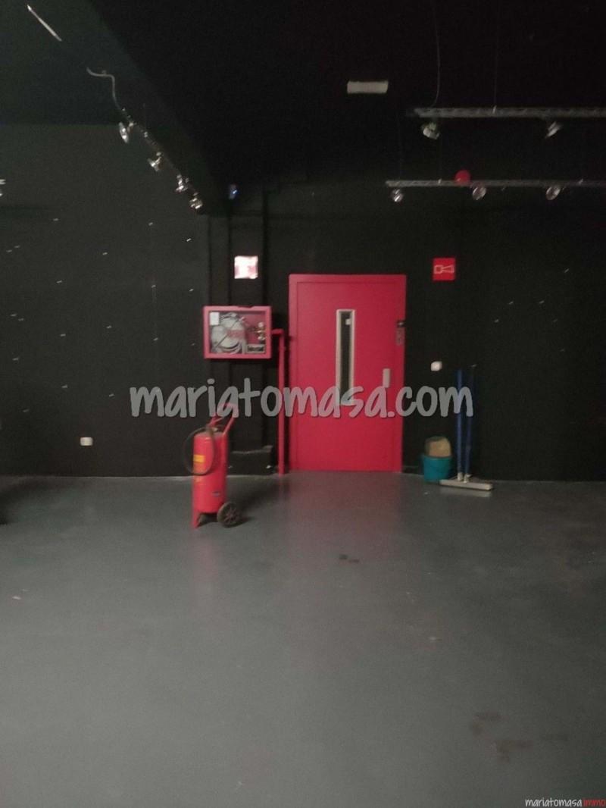
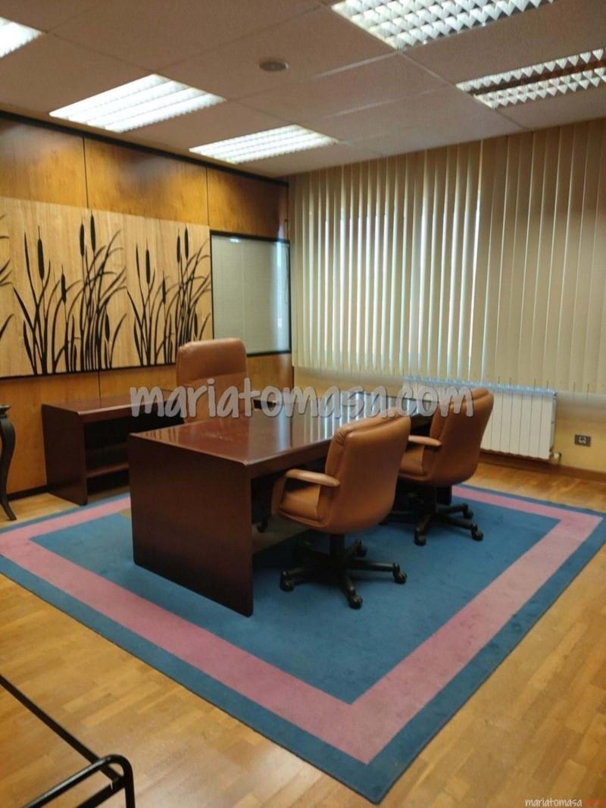
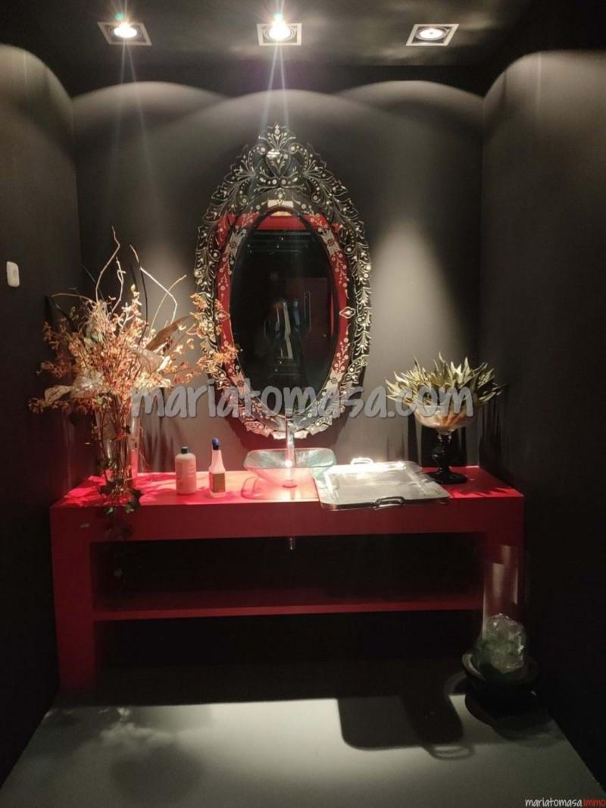
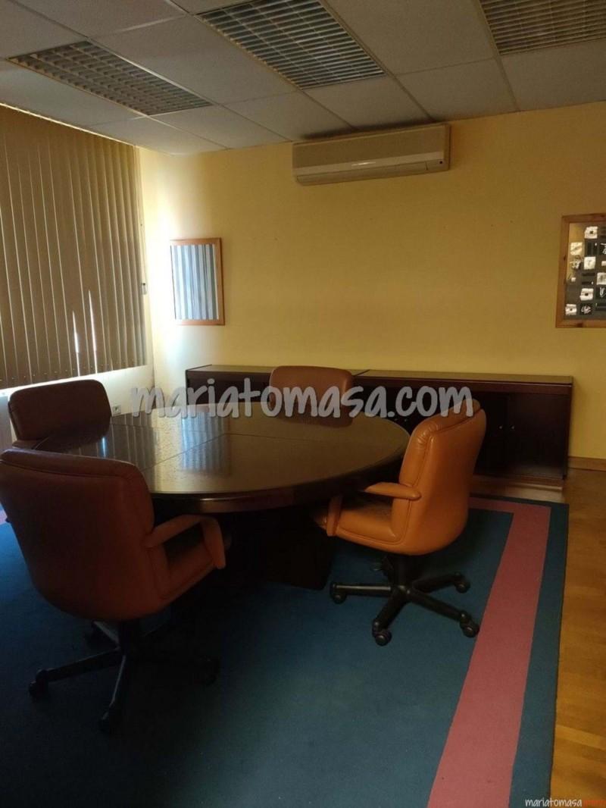
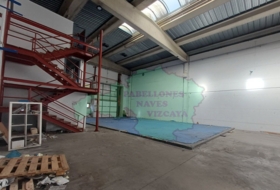
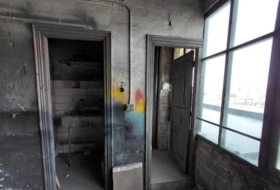
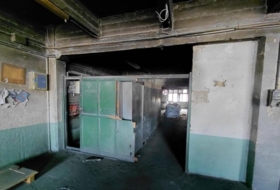
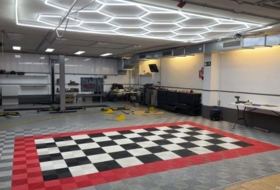
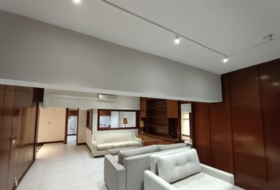
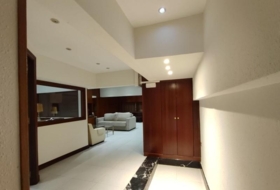
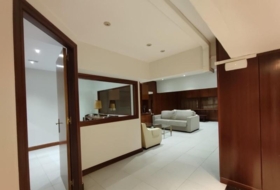
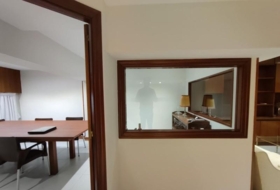
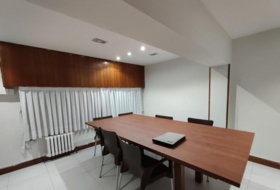
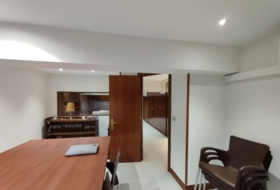
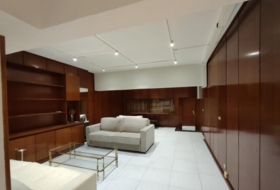
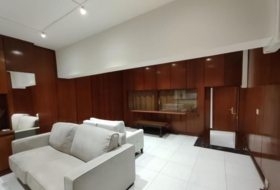
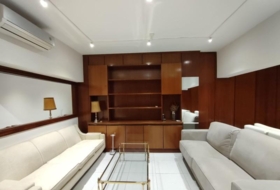
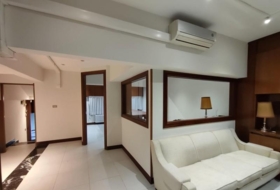
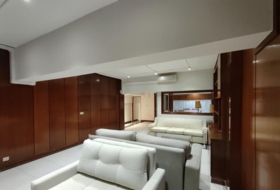
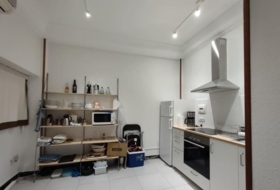
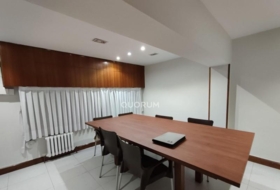
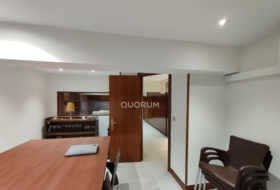
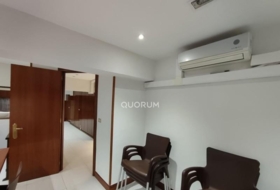
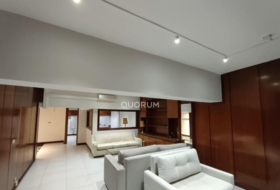
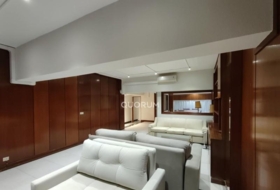
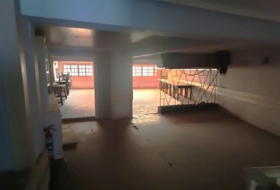
Le troisième étage est divisé en plusieurs zones: hall dexposition, salles de réunion, entrepôt et plus encore. Auparavant, il abritait une entreprise de décoration, il dispose donc despaces spéciaux conçus pour la photographie. Le système de ventilation et de chauffage est garanti, et la ligne électrique soutiendra toute activité que vous souhaitez entreprendre.
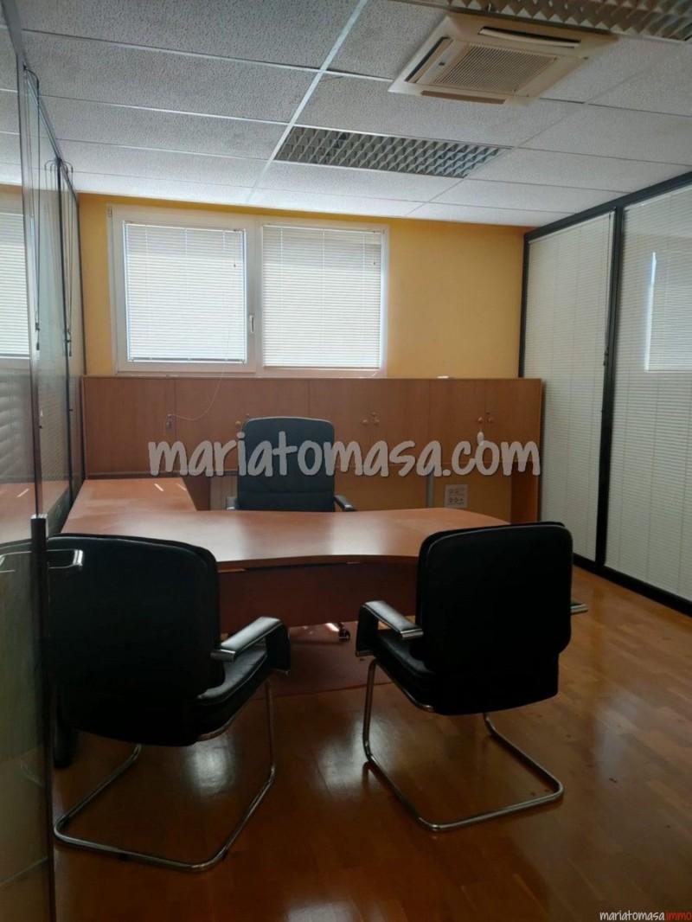
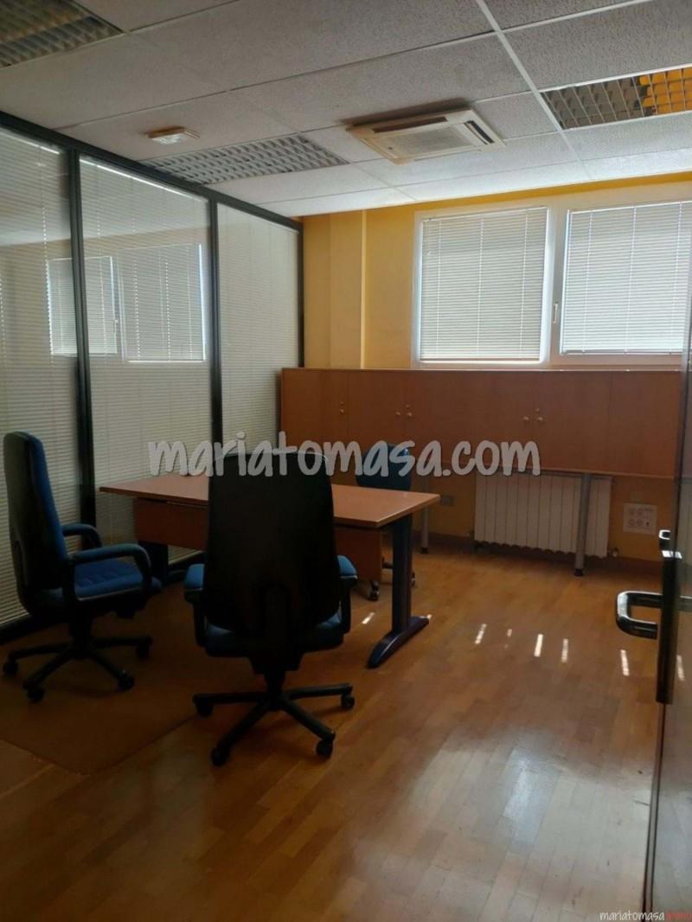
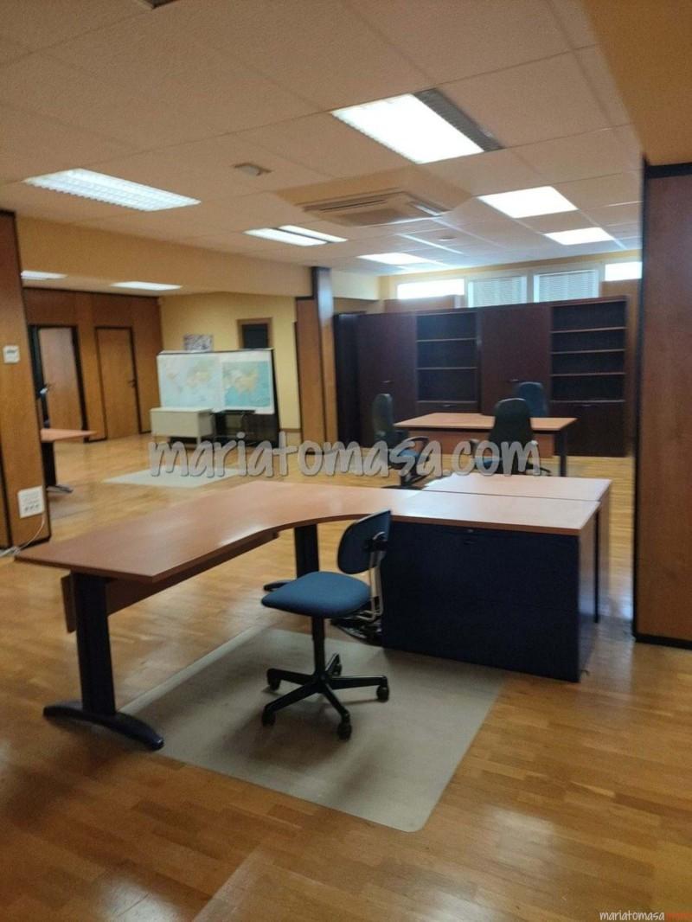
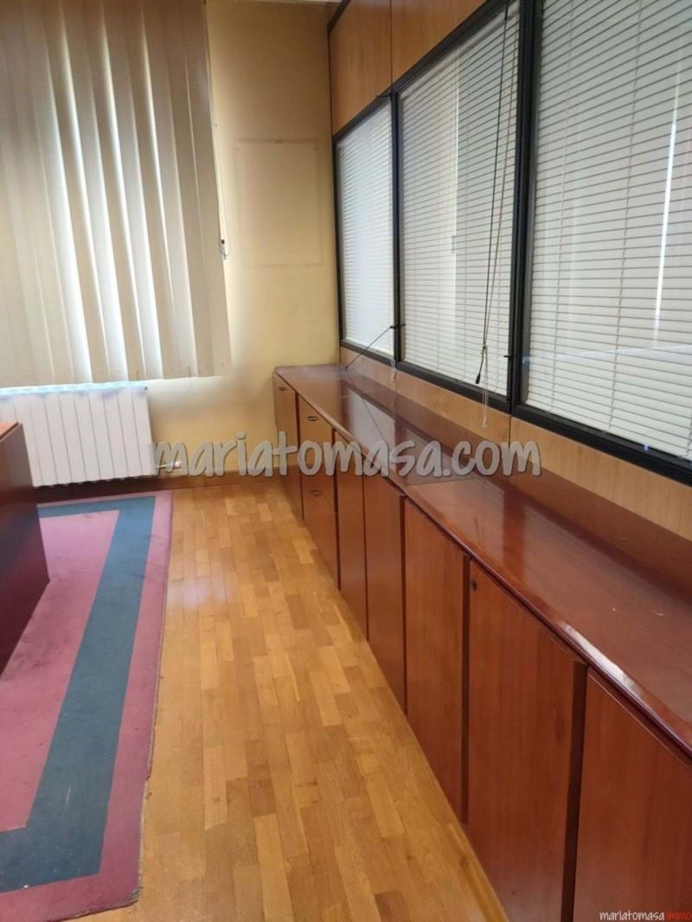
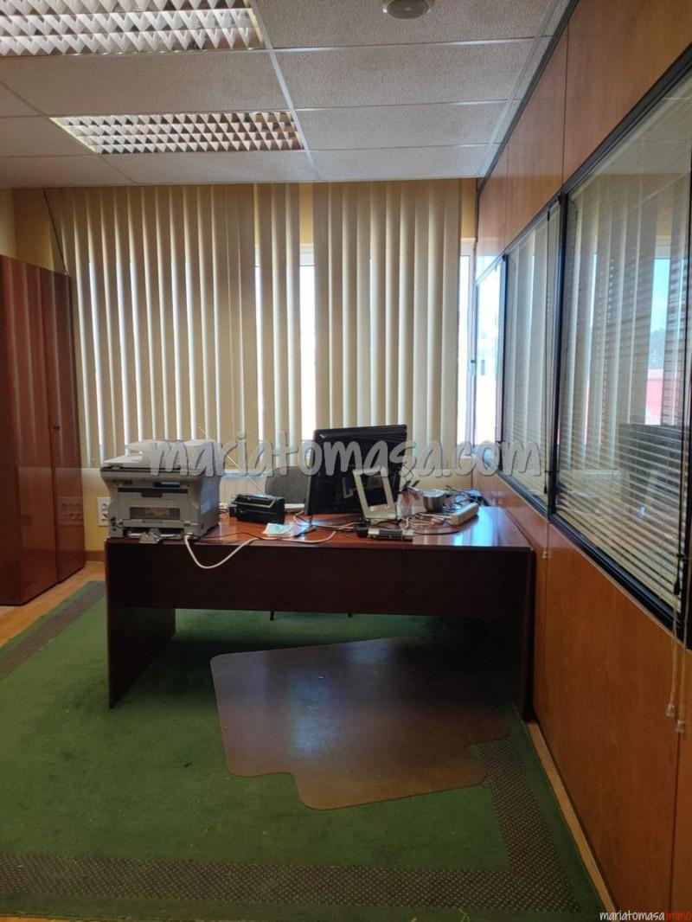
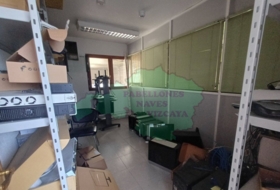
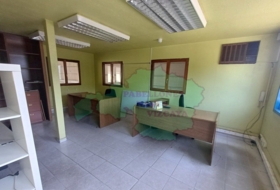
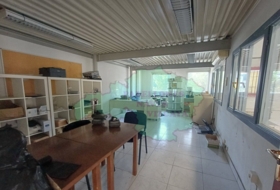
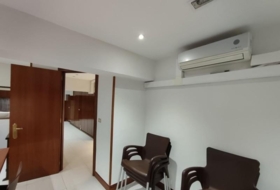
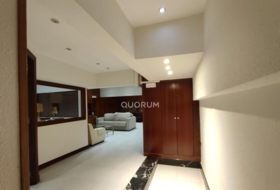
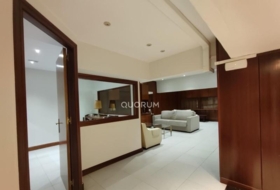
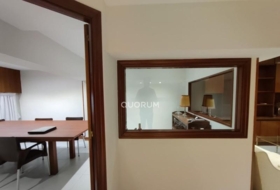
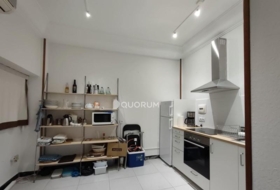
Le quatrième étage est tout aussi polyvalent, avec un autre entrepôt, une zone de photographie et plus de 500 mètres de bureaux entièrement équipés. Il comprend 6 bureaux pour les gestionnaires et une zone centrale avec des tableaux pour le reste des travailleurs de la comptabilité administrative.
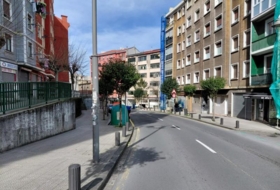
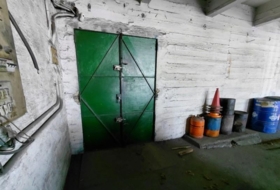
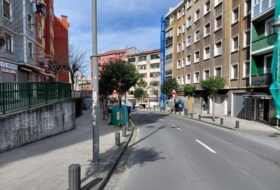
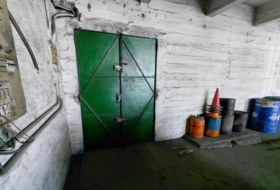
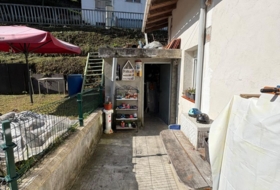
Le bâtiment est situé dans une position stratégique, très proche de lautoroute et avec un bon accès pour les camions. Lentrée est protégée par une grande porte en tôle poreuse.
Si vous recherchez un bâtiment spacieux de 4 étages dans une zone industrielle de première classe, cest votre lieu de travail idéal. Le prix est négociable et le propriétaire est ouvert aux options daudition. Ne manquez pas cette opportunité!
Local №159181
entrepôt industriel pour vente à Sondika,
Sondika, Biscaia Voir sur la carte
Vente
Type d'Offre
Entrepôt
Type de local
Description
Français
Russe
Allemand
Anglais
Espagnol
Сдается в аренду или продается! Это впечатляющее 4-этажное промышленное здание в одном из лучших промышленных районов Бискайи.
Цокольный этаж площадью 1600 метров полностью прозрачен и имеет частный гараж с дизельным баком. В нем есть лифт и вилочные погрузчики, которые достигают 4-го этажа, обеспечивая эффективную логистику внутри здания.
Второй этаж представляет собой большое пространство площадью 1300 метров с впечатляющим освещением благодаря окнам со всех сторон пола, обеспечивающим естественное освещение. На каждом этаже вы найдете полностью оборудованные ванные комнаты и туалеты.
Третий этаж разделен на несколько зон: выставочный зал, переговорные комнаты, склад и многое другое. Раньше в нем размещалась декоративная компания, поэтому в нем есть специальные помещения, предназначенные для фотосъемки. Система вентиляции и отопления гарантирована, а линия электропередач поддержит любую деятельность, которую вы хотите предпринять.
Четвертый этаж столь же универсален, с еще одной складской зоной, зоной фотографии и более чем 500 метрами полностью оборудованных офисов. Он включает в себя 6 кабинетов для менеджеров и центральную зону со столами для остальных работников административного учета.
Здание расположено в стратегическом месте, в непосредственной близости от шоссе и с хорошим подъездом для грузовиков. Вход защищен большой дверью из листового металла.
Если вы ищете просторное 4-этажное здание в первоклассной промышленной зоне, это ваше идеальное рабочее место. Цена договорная, и владелец открыт для слуховых вариантов. Не упустите эту возможность!
Voir plus Цокольный этаж площадью 1600 метров полностью прозрачен и имеет частный гараж с дизельным баком. В нем есть лифт и вилочные погрузчики, которые достигают 4-го этажа, обеспечивая эффективную логистику внутри здания.
Второй этаж представляет собой большое пространство площадью 1300 метров с впечатляющим освещением благодаря окнам со всех сторон пола, обеспечивающим естественное освещение. На каждом этаже вы найдете полностью оборудованные ванные комнаты и туалеты.
Третий этаж разделен на несколько зон: выставочный зал, переговорные комнаты, склад и многое другое. Раньше в нем размещалась декоративная компания, поэтому в нем есть специальные помещения, предназначенные для фотосъемки. Система вентиляции и отопления гарантирована, а линия электропередач поддержит любую деятельность, которую вы хотите предпринять.
Четвертый этаж столь же универсален, с еще одной складской зоной, зоной фотографии и более чем 500 метрами полностью оборудованных офисов. Он включает в себя 6 кабинетов для менеджеров и центральную зону со столами для остальных работников административного учета.
Здание расположено в стратегическом месте, в непосредственной близости от шоссе и с хорошим подъездом для грузовиков. Вход защищен большой дверью из листового металла.
Если вы ищете просторное 4-этажное здание в первоклассной промышленной зоне, это ваше идеальное рабочее место. Цена договорная, и владелец открыт для слуховых вариантов. Не упустите эту возможность!
Es wird vermietet oder verkauft! Dieses beeindruckende 4-stöckige Industriegebäude befindet sich in einem der besten Industriegebiete der Biskaya.
Das Erdgeschoss von 1600 Metern ist komplett durchsichtig und verfügt über eine private Garage mit Dieseltank. Es verfügt über einen Aufzug und Gabelstapler, die bis in den 4. Stock reichen und eine effiziente Logistik innerhalb des Gebäudes gewährleisten.
Der zweite Stock ist ein großer Raum von 1300 Metern mit einem beeindruckenden Licht dank der Fenster auf allen Seiten des Bodens, die für natürliches Licht sorgen. Auf jeder Etage finden Sie voll ausgestattete Bäder und Toiletten.
Die dritte Etage ist in mehrere Bereiche unterteilt: Ausstellungshalle, Besprechungsräume, Lager und mehr. Früher beherbergte es eine Dekorationsfirma, so dass es über spezielle Räume für die Fotografie verfügt. Die Belüftung und Heizung sind garantiert, und die Stromleitung unterstützt jede Aktivität, die Sie unternehmen möchten.
Die vierte Etage ist ebenso vielseitig, mit einem weiteren Lagerbereich, einem Fotobereich und mehr als 500 Metern voll ausgestatteten Büros. Es umfasst 6 Büros für Manager und einen zentralen Bereich mit Tischen für den Rest der administrativen Buchhaltungsmitarbeiter.
Das Gebäude befindet sich in einer strategischen Position, ganz in der Nähe der Autobahn und mit guter Anbindung für Lastwagen. Der Eingang ist durch eine großporige Blechtür geschützt.
Wenn Sie auf der Suche nach einem großzügigen 4-stöckigen Gebäude in einem erstklassigen Industriegebiet sind, ist dies Ihr idealer Arbeitsplatz. Der Preis ist verhandelbar und der Eigentümer ist offen für Anhörungsoptionen. Lassen Sie sich diese Gelegenheit nicht entgehen!
Voir plus Das Erdgeschoss von 1600 Metern ist komplett durchsichtig und verfügt über eine private Garage mit Dieseltank. Es verfügt über einen Aufzug und Gabelstapler, die bis in den 4. Stock reichen und eine effiziente Logistik innerhalb des Gebäudes gewährleisten.
Der zweite Stock ist ein großer Raum von 1300 Metern mit einem beeindruckenden Licht dank der Fenster auf allen Seiten des Bodens, die für natürliches Licht sorgen. Auf jeder Etage finden Sie voll ausgestattete Bäder und Toiletten.
Die dritte Etage ist in mehrere Bereiche unterteilt: Ausstellungshalle, Besprechungsräume, Lager und mehr. Früher beherbergte es eine Dekorationsfirma, so dass es über spezielle Räume für die Fotografie verfügt. Die Belüftung und Heizung sind garantiert, und die Stromleitung unterstützt jede Aktivität, die Sie unternehmen möchten.
Die vierte Etage ist ebenso vielseitig, mit einem weiteren Lagerbereich, einem Fotobereich und mehr als 500 Metern voll ausgestatteten Büros. Es umfasst 6 Büros für Manager und einen zentralen Bereich mit Tischen für den Rest der administrativen Buchhaltungsmitarbeiter.
Das Gebäude befindet sich in einer strategischen Position, ganz in der Nähe der Autobahn und mit guter Anbindung für Lastwagen. Der Eingang ist durch eine großporige Blechtür geschützt.
Wenn Sie auf der Suche nach einem großzügigen 4-stöckigen Gebäude in einem erstklassigen Industriegebiet sind, ist dies Ihr idealer Arbeitsplatz. Der Preis ist verhandelbar und der Eigentümer ist offen für Anhörungsoptionen. Lassen Sie sich diese Gelegenheit nicht entgehen!
It is rented or sold! This impressive 4-storey industrial building in one of the best industrial areas of Biscay.
The ground floor of 1600 meters is completely diaphanous and has a private garage with diesel tank. It has an elevator and forklifts that reach the 4th floor, ensuring efficient logistics within the building.
The second floor is a large space of 1300 meters with an impressive light thanks to the windows on all sides of the floor, ensuring natural lighting. On each floor you will find fully equipped bathrooms and toilets.
The third floor is divided into several areas: exhibition hall, meeting rooms, warehouse and more. Previously it housed a decoration company, so it has special spaces designed for photography. The ventilation and heating system are guaranteed, and the power line will support any activity you want to undertake.
The fourth floor is equally versatile, with another warehouse area, a photography area and more than 500 meters of fully equipped offices. It includes 6 offices for managers and a central area with tables for the rest of the administrative accounting workers.
The building is located in a strategic position, very close to the highway and with good access for trucks. The entrance is protected by a large pore sheet metal door.
If you are looking for a spacious 4-storey building in a first-class industrial area, this is your ideal workplace. The price is negotiable, and the owner is open to hearing options. Don\'t miss this opportunity!
Voir plus The ground floor of 1600 meters is completely diaphanous and has a private garage with diesel tank. It has an elevator and forklifts that reach the 4th floor, ensuring efficient logistics within the building.
The second floor is a large space of 1300 meters with an impressive light thanks to the windows on all sides of the floor, ensuring natural lighting. On each floor you will find fully equipped bathrooms and toilets.
The third floor is divided into several areas: exhibition hall, meeting rooms, warehouse and more. Previously it housed a decoration company, so it has special spaces designed for photography. The ventilation and heating system are guaranteed, and the power line will support any activity you want to undertake.
The fourth floor is equally versatile, with another warehouse area, a photography area and more than 500 meters of fully equipped offices. It includes 6 offices for managers and a central area with tables for the rest of the administrative accounting workers.
The building is located in a strategic position, very close to the highway and with good access for trucks. The entrance is protected by a large pore sheet metal door.
If you are looking for a spacious 4-storey building in a first-class industrial area, this is your ideal workplace. The price is negotiable, and the owner is open to hearing options. Don\'t miss this opportunity!
Asua JM 105170. ¡Se alquila o vende! Este impresionante edificio industrial de 4 plantas en una de las mejores zonas industriales de Vizcaya.
La planta baja de 1600 metros es completamente diáfana y dispone de un garaje privado con depósito de gasoil. Cuenta con un ascensor y montacargas que llegan hasta la 4ª planta, garantizando una logística eficiente dentro del edificio.
La segunda planta es un espacio amplio de 1300 metros con una luz impresionante gracias a las cristaleras en todos los laterales de la planta, asegurando iluminación natural. En cada planta encontrarás baños y aseos completamente equipados.
La tercera planta está dividida en varias áreas: sala de exposiciones, salas de reuniones, almacén y más. Anteriormente albergaba una empresa de decoración, por lo que cuenta con espacios especiales diseñados para fotografía. El sistema de ventilación y calefacción están garantizados, y la línea eléctrica soportará cualquier actividad que desees emprender.
La cuarta planta es igualmente versátil, con otra zona de almacén, un área de fotografía y más de 500 metros de oficinas completamente equipadas. Incluye 6 despachos para directivos y una zona central con mesas para el resto de los trabajadores administrativos contables.
El edificio está ubicado en una posición estratégica, muy cerca de la autopista y con un buen acceso para camiones. La entrada está protegida por una gran puerta de chapa preleva.
Si buscas un amplio edificio de 4 plantas en una zona industrial de primera, este es tu lugar de trabajo ideal. El precio es negociable, y el propietario está abierto a escuchar opciones. ¡No pierdas esta oportunidad!.
Voir plus La planta baja de 1600 metros es completamente diáfana y dispone de un garaje privado con depósito de gasoil. Cuenta con un ascensor y montacargas que llegan hasta la 4ª planta, garantizando una logística eficiente dentro del edificio.
La segunda planta es un espacio amplio de 1300 metros con una luz impresionante gracias a las cristaleras en todos los laterales de la planta, asegurando iluminación natural. En cada planta encontrarás baños y aseos completamente equipados.
La tercera planta está dividida en varias áreas: sala de exposiciones, salas de reuniones, almacén y más. Anteriormente albergaba una empresa de decoración, por lo que cuenta con espacios especiales diseñados para fotografía. El sistema de ventilación y calefacción están garantizados, y la línea eléctrica soportará cualquier actividad que desees emprender.
La cuarta planta es igualmente versátil, con otra zona de almacén, un área de fotografía y más de 500 metros de oficinas completamente equipadas. Incluye 6 despachos para directivos y una zona central con mesas para el resto de los trabajadores administrativos contables.
El edificio está ubicado en una posición estratégica, muy cerca de la autopista y con un buen acceso para camiones. La entrada está protegida por una gran puerta de chapa preleva.
Si buscas un amplio edificio de 4 plantas en una zona industrial de primera, este es tu lugar de trabajo ideal. El precio es negociable, y el propietario está abierto a escuchar opciones. ¡No pierdas esta oportunidad!.
À propos de la propriété
Type d'Offre
Vente
Type de local
Entrepôt
Surface du Terrain
4900 m²
Disposition
Plan Ouvert
Type d'entreprise
Industriel
Entreprises potentielles
-
Industriel
En outre
-
Stockage
-
Monte-charge
-
Ascenseur
À Proximité
- Accès autoroute
- Autoroute
Informations sur le bâtiment
Type de bâtiment
Edificio
Photos
Besoin d'un prêt hypothécaire?
Adresse
Sondika, Biscaia

Carte Satellite
Prix de vente
3 700 000 €
(755.1 €/m²)
REF sur le site de l'agence : EFC-Asua JM 105170
Dernière mise à jour : 21 février 2026
Todopisos.es
Dernière mise à jour : 21 février 2026
Propriétés à proximité
Nouveau
Vente Entrepôt 685 m², Abanto y Ciérvana
685 m²
645 000 €
De l'immobilier Entrepôt à vente à Abanto y Ciérvana , Biscaia
Nouveau
Vente Entrepôt 685 m², Abanto y Ciérvana
685 m²
645 000 €
De l'immobilier Entrepôt à vente à Abanto y Ciérvana , Biscaia
Vente Locaux commerciaux 123 m², Bilbao
123 m²
2 salles de bain
81 000 €
De l'immobilier Locaux commerciaux à vente à Barrio Betolatza, Bilbao , Biscaia
Vente Locaux commerciaux 296 m², Bilbao
296 m²
195 000 €
De l'immobilier Locaux commerciaux à vente à Carretera Errekalde-Larraskitu, Bilbao , Biscaia
Vente Locaux commerciaux 415 m², Bilbao
415 m²
295 000 €
De l'immobilier Locaux commerciaux à vente à Carretera Errekalde-Larraskitu, Bilbao , Biscaia
Vente Locaux commerciaux 70 m², Alonsótegui
70 m²
240 000 €
De l'immobilier Locaux commerciaux à vente à Alonsótegui , Biscaia
Vente Locaux commerciaux 70 m², Alonsótegui
70 m²
240 000 €
De l'immobilier Locaux commerciaux à vente à Alonsótegui , Biscaia
Vente Locaux commerciaux 243 m², Berango
243 m²
1 salle de bain
250 000 €
De l'immobilier Locaux commerciaux à vente à Berango , Biscaia
Vente Bureau 95 m², Bilbao
95 m²
170 000 €
De l'immobilier Bureau à vente à Bilbao , Biscaia
Vente Locaux commerciaux 172 m², Bilbao
172 m²
350 000 €
De l'immobilier Locaux commerciaux à vente à Calle María Díaz de Haro, Bilbao , Biscaia
Vente Locaux commerciaux 122 m², Bilbao
122 m²
490 000 €
De l'immobilier Locaux commerciaux à vente à Alameda Gregorio de la Revilla, Bilbao , Biscaia
Vente Locaux commerciaux 214 m², Bilbao
214 m²
53 750 €
De l'immobilier Locaux commerciaux à vente à Calle Padre Esteban Pernet, Bilbao , Biscaia